NEW CONSTRUCTION IN THE DESIRABLE ALL-SPORTS LOCH ERIN COMMUNITY! Where modern elegance meets everyday comfort, this beautifully crafted 1,644 sq. ft. ranch offers thoughtful design and stylish finishes throughout. The open-concept living space features a welcoming gas fireplace with contemporary concrete surround, while the kitchen boasts quartz countertops, stainless steel appliances and a walk-in pantry. The private primary suite offers a tray ceiling, en-suite bath and walk-in closet with convenient laundry access. Two additional bedrooms share a Jack-and-Jill bath, plus a separate guest powder room. A full basement with egress window offers endless possibilities for future living space. Beyond your doorstep, enjoy Loch Erin's exceptional amenities, including seasonal docking, ski course, pickleball and basketball courts, 13 parks, playgrounds and gated boat launch. A beautiful new home and a wonderful place to build the life you love! Listing Agent related to Seller. More than simply a new house, this is an opportunity to create a life filled with beautiful moments, lasting memories, and the simple pleasures of lake living. A BRAND-NEW HOME, A WONDERFUL LAKE COMMUNITY, AND A LIFESTYLE YOU'LL LOVE COMING HOME TO! *exterior grass coverage was generated using AI.
Active
$395,000
7831 Barron Ct, Onsted, MI 49265
3beds
1,644sqft
Single Family Residence
Built in 2026
0.37 Acres Lot
$-- Zestimate®
$240/sqft
$15/mo HOA
What's special
Modern eleganceStylish finishes throughoutSki courseSeasonal dockingEn-suite bathThoughtful designOpen-concept living space
- 3 hours
- 172
- 4
Zillow last checked:
Listing updated:
Listed by:
Sara LeBlanc 517-902-7083,
Your Premiere Properties LLC 517-435-2180
Source: MichRIC,MLS#: 26055235
Facts & features
Interior
Bedrooms & bathrooms
- Bedrooms: 3
- Bathrooms: 3
- Full bathrooms: 2
- 1/2 bathrooms: 1
- Main level bedrooms: 3
Primary bedroom
- Level: Main
- Area: 195
- Dimensions: 13.00 x 15.00
Bedroom 2
- Level: Main
- Area: 129.47
- Dimensions: 12.10 x 10.70
Bedroom 3
- Level: Main
- Area: 116.55
- Dimensions: 11.10 x 10.50
Primary bathroom
- Level: Main
Bathroom 3
- Description: Jack&Jill
- Level: Main
- Area: 67.65
- Dimensions: 12.30 x 5.50
Heating
- Forced Air
Cooling
- Central Air
Appliances
- Included: Dishwasher, Microwave, Oven, Range, Refrigerator
- Laundry: Gas Dryer Hookup, Laundry Room, Main Level, Washer Hookup
Features
- Ceiling Fan(s), Center Island, Pantry
- Flooring: Laminate, Wood
- Windows: Screens, Insulated Windows
- Basement: Daylight,Full
- Number of fireplaces: 1
- Fireplace features: Gas Log, Living Room
Interior area
- Total structure area: 1,644
- Total interior livable area: 1,644 sqft
- Finished area below ground: 0
Property
Parking
- Total spaces: 2
- Parking features: Garage Faces Front, Garage Door Opener, Attached
- Garage spaces: 2
Features
- Stories: 1
- Waterfront features: Lake
- Body of water: Loch Erin
Lot
- Size: 0.37 Acres
- Dimensions: 53 x 185 x 134 x 168
- Features: Level, Cul-De-Sac
Details
- Parcel number: CA0730121000
Construction
Type & style
- Home type: SingleFamily
- Architectural style: Ranch
- Property subtype: Single Family Residence
Materials
- Vinyl Siding
- Roof: Shingle
Condition
- New Construction
- New construction: Yes
- Year built: 2026
Details
- Builder name: RW Builders
- Warranty included: Yes
Utilities & green energy
- Sewer: Public Sewer
- Water: Well
- Utilities for property: Cable Available, Natural Gas Connected
Community & HOA
Community
- Security: Smoke Detector(s)
- Subdivision: Waterford
HOA
- Has HOA: Yes
- Amenities included: Playground, Boat Launch
- Services included: None
- HOA fee: $175 annually
- HOA phone: 517-467-4834
Location
- Region: Onsted
Financial & listing details
- Price per square foot: $240/sqft
- Tax assessed value: $8,000
- Annual tax amount: $363
- Date on market: 10/16/2026
- Listing terms: Cash,FHA,VA Loan,Conventional
- Road surface type: Paved
Estimated market value
Not available
Estimated sales range
Not available
Not available
Price history
| Date | Event | Price |
|---|---|---|
| 10/16/2026 | Listed for sale | $395,000+3850%$240/sqft |
Source:  MichRIC #26055235 Report a problem MichRIC #26055235 Report a problem | ||
| 2/27/2026 | Sold | $10,000-16.7%$6/sqft |
Source: MichRIC #25052722 Report a problem | ||
| 2/20/2026 | Pending sale | $12,000$7/sqft |
Source: MichRIC #25052722 Report a problem | ||
| 12/9/2025 | Price change | $12,000-15.8%$7/sqft |
Source: MichRIC #25052722 Report a problem | ||
| 9/11/2025 | Price change | $14,250-26%$9/sqft |
Source:  MiRealSource #50174132 Report a problem MiRealSource #50174132 Report a problem | ||
| 8/12/2025 | Price change | $19,250-8.3%$12/sqft |
Source: MiRealSource #50174132 Report a problem | ||
| 6/13/2025 | Price change | $21,000-4.5%$13/sqft |
Source: MiRealSource #50174132 Report a problem | ||
| 5/9/2025 | Listed for sale | $22,000+300%$13/sqft |
Source: MiRealSource #50174132 Report a problem | ||
| 8/26/2019 | Sold | $5,500-15.4%$3/sqft |
Source: Public Record Report a problem | ||
| 1/8/2019 | Price change | $6,500-27.8%$4/sqft |
Source: Remerica Hometown One #218098994 Report a problem | ||
| 10/9/2018 | Listed for sale | $9,000-9.1%$5/sqft |
Source: Remerica Hometown One #218098994 Report a problem | ||
| 7/16/2018 | Listing removed | $9,900$6/sqft |
Source: Howard Hanna - Adrian #31326512 Report a problem | ||
| 1/25/2018 | Listed for sale | $9,900-34%$6/sqft |
Source: Howard Hanna - Adrian #31326512 Report a problem | ||
| 7/26/2017 | Listed for sale | $15,000+172.7%$9/sqft |
Source: Howard Hanna - Adrian #31326512 Report a problem | ||
| 6/25/2013 | Sold | $5,500-26.7%$3/sqft |
Source: Public Record Report a problem | ||
| 6/4/2013 | Listed for sale | $7,500-41.9%$5/sqft |
Source: RE/MAX Irish Hills Realty #20002395 Report a problem | ||
| 11/15/2012 | Listed for sale | $12,900-7.2%$8/sqft |
Source: REMAX Irish Hills LLC #20004404 Report a problem | ||
| 12/13/2011 | Listed for sale | $13,900-12.6%$8/sqft |
Source: RE/MAX IRISH HILLS #20004404 Report a problem | ||
| 1/11/2011 | Listed for sale | $15,900-11.2%$10/sqft |
Source: RE/MAX IRISH HILLS LLC US 223 #20002395 Report a problem | ||
| 2/26/2010 | Listed for sale | $17,900$11/sqft |
Source: RE/MAX Irish Hills #1064774 Report a problem | ||
Public tax history
| Year | Property taxes | Tax assessment |
|---|---|---|
| 2025 | $376 +1.4% | -- |
| 2024 | $371 +333.5% | -- |
| 2023 | $86 | -- |
| 2022 | -- | $7,500 |
| 2021 | $337 | $7,500 |
| 2020 | $337 +0.7% | $7,500 |
| 2019 | $335 | $7,500 |
| 2018 | -- | $7,500 |
| 2017 | $265 | $7,500 |
| 2016 | -- | $7,500 -34.8% |
| 2014 | -- | $11,500 |
| 2013 | -- | $11,500 |
| 2012 | -- | $11,500 |
| 2011 | -- | $11,500 |
| 2010 | -- | $11,500 |
| 2009 | -- | $11,500 |
| 2008 | -- | $11,500 |
| 2006 | $32 -76.6% | $11,500 |
| 2005 | $138 +606.9% | $11,500 +15% |
| 2004 | $20 | $10,000 |
| 2002 | -- | $10,000 +33.3% |
| 2000 | $181 | $7,500 |
Find assessor info on the county website
Monthly payment
Est. payment
Payment breakdown
Explore the cost of this home by adjusting the details. Changes won't be saved.Climate risks
Neighborhood: 49265
Similar homes
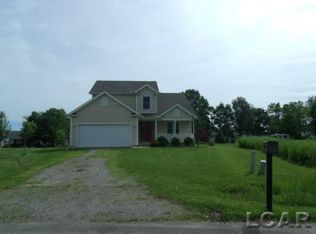
- $399,9004 bd3 ba2.1k sqft7496 Kingsley Dr, Onsted, MI 49265For Sale
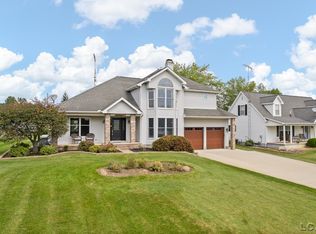
 MLS ID #50220885, David Corder, Howard Hanna Real Estate Services-Tecumseh. MiRealSource
 - $329,0003 bd3 ba1.6k sqft7455 Norfolk Dr, Onsted, MI 49265For Sale
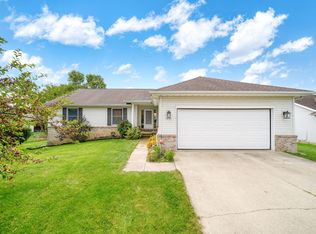
 MLS ID #26047013, April Benoist, Five Star Real Estate-Jackson. MichRIC
 - $--3 bd2 ba1.5k sqft3065 Hillview Dr, Adrian, MI 49221Auction
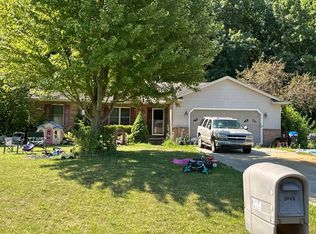 Auction.com 2
 - $520,0003 bd3 ba1.7k sqft6999 M 50, Onsted, MI 49265For Sale
 MLS ID #50218609, Kay Buenaflor Prong, Howard Hanna Real Estate Services-Tecumseh. MiRealSource
 - $399,9004 bd3 ba1.9k sqft3659 Tanner Marie Dr, Adrian, MI 49221For SaleMLS ID #50223817, Christopher Coscarelli, Foundation Realty, LLC - Manitou Beach. MiRealSource
- $525,0002 bd2 ba1.5k sqft5619 Rays Dr, Onsted, MI 49265For SaleMLS ID #50213759, Sarah Buku, Grata Domum Realty, LLC. MiRealSource
- $200,0004 bd2 ba1.9k sqft111 Greenleaf, Onsted, MI 49265For SaleMLS ID #26049936, Jason Aldrich, ERA Reardon - Brooklyn. MichRIC
- $365,0003 bd3 ba1.6k sqft9917 Cady Rd, Jackson, MI 49201For SaleMLS ID #26053157, David Mueller, Real Broker LLC Ann Arbor. MichRIC
- $475,0003 bd1 ba1.5k sqft1628 Mull Rd, Tipton, MI 49287For SaleMLS ID #26053048, LINDA VERLIN, Guardhouse Rentals. MichRIC
- $350,0003 bd3 ba2.1k sqft13465 Horning Rd, Brooklyn, MI 49230For SaleMLS ID #26029668, Michelle Epperly, ERA Reardon Realty. MichRIC
- $365,0002 bd2 ba1.8k sqft1400 Lakeview Dr, Tipton, MI 49287For SaleMLS ID #50209540, Amy Fulk, Howard Hanna Real Estate Services-Adrian. MiRealSource
- $380,0003 bd1 ba1.3k sqft3193 Round Lake Hwy, Manitou Beach, MI 49253For SaleMLS ID #50204622, Lesley Dempsey, Howard Hanna Real Estate Services-Adrian. MiRealSource
- $329,9003 bd2 ba1.5k sqft923 N Union St, Tecumseh, MI 49286For SaleMLS ID #26053692, Roxane Hook, Real Estate One Inc. MichRIC
- $424,9003 bd2 ba1.9k sqft15300 Rome Rd, Manitou Beach, MI 49253For SaleMLS ID #26026029, Kenton McQuillin, Mossy Oak Properties Michigan Outdoors. MichRIC
- $409,9003 bd2 ba1.6k sqft1812 Liberty Woods Rd, Clarklake, MI 49234For SaleMLS ID #26045851, Tony Pruitt, EXP Realty. MichRIC
- $374,9003 bd2 ba2.4k sqft6541 Ackerson Lake Rd, Jackson, MI 49201For SaleMLS ID #26045596, Steven Koleno, Beycome Brokerage Realty LLC. MichRIC
