Welcome Home! CURRENTLY UNDER CONSTRUCTION - OPTION 2 Discover the perfect blend of modern style and everyday comfort in these brand-new construction homes. Designed with efficiency and ease in mind, this home features an open-concept layout filled with natural light, sleek finishes, and energy-efficient systems throughout. The kitchen offers stylish cabinetry, stainless steel appliances, and a spacious island that flows seamlessly into the living and dining areas-ideal for entertaining or relaxing at home. The primary suite provides a peaceful retreat with a walk-in closet and a beautifully finished bathroom. Secondary bedrooms are well-sized and versatile-perfect for guests, a home office, or growing families. Outside, enjoy a private backyard ready for outdoor living, plus a driveway and garage for convenient parking. With low-maintenance living and modern appeal, this home is an incredible opportunity to own brand-new home. Move-in ready and waiting for you to make it your own!
Active
$220,000
417 Cotton Ave, Albany, GA 31701
3beds
--sqft
Single Family Residence
Built in 2025
0.31 Acres Lot
$219,200 Zestimate®
$--/sqft
$-- HOA
What's special
Sleek finishesStainless steel appliancesEnergy-efficient systems throughoutBeautifully finished bathroom
- 340 days
- 243
- 18
Zillow last checked:
Listing updated:
Listed by:
Jennifer Fleury 770-365-8345,
Coldwell Banker Realty
Source: GAMLS,MLS#: 10626019
Facts & features
Interior
Bedrooms & bathrooms
- Bedrooms: 3
- Bathrooms: 2
- Full bathrooms: 2
- Main level bathrooms: 2
- Main level bedrooms: 3
Rooms
- Room types: Great Room
Kitchen
- Features: Breakfast Bar, Solid Surface Counters
Heating
- Central
Cooling
- Ceiling Fan(s), Central Air
Appliances
- Included: Dishwasher, Disposal, Microwave
- Laundry: Other
Features
- Master On Main Level, Walk-In Closet(s)
- Flooring: Carpet, Vinyl
- Windows: Double Pane Windows
- Basement: None
- Number of fireplaces: 1
- Fireplace features: Factory Built
- Common walls with other units/homes: No Common Walls
Interior area
- Total structure area: 0
- Finished area above ground: 0
- Finished area below ground: 0
Property
Parking
- Total spaces: 2
- Parking features: Garage
- Has garage: Yes
Features
- Levels: One
- Stories: 1
- Body of water: None
Lot
- Size: 0.31 Acres
- Features: Other
Details
- Parcel number: 0000I/00006/010
Construction
Type & style
- Home type: SingleFamily
- Architectural style: Traditional
- Property subtype: Single Family Residence
Materials
- Concrete
- Foundation: Slab
- Roof: Composition
Condition
- Under Construction
- New construction: Yes
- Year built: 2025
Utilities & green energy
- Sewer: Public Sewer
- Water: Public
- Utilities for property: Cable Available, Electricity Available, Phone Available, Sewer Available, Water Available
Community & HOA
Community
- Features: None
- Security: Smoke Detector(s)
- Subdivision: Ragsdale
HOA
- Has HOA: No
- Services included: None
Location
- Region: Albany
Financial & listing details
- Date on market: 10/15/2025
- Cumulative days on market: 245 days
- Listing agreement: Exclusive Right To Sell
- Electric utility on property: Yes
Estimated market value
$219,200
$208,000 - $230,000
$1,780/mo
Price history
| Date | Event | Price |
|---|---|---|
| 5/18/2026 | Listed for sale | $220,000 |
Source:  GAMLS #10626019 Report a problem GAMLS #10626019 Report a problem | ||
| 2/23/2026 | Pending sale | $220,000 |
Source: GAMLS #10626019 Report a problem | ||
| 10/16/2025 | Listed for sale | $220,000 |
Source: GAMLS #10626019 Report a problem | ||
Public tax history
Tax history is unavailable.
Monthly payment
Est. payment
Payment breakdown
Explore the cost of this home by adjusting the details. Changes won't be saved.Climate risks
Neighborhood: 31701
Nearby schools
Schools provided by the listing agent
- Elementary: Alice Coachman
- Middle: Radium Springs
- High: Monroe
Source: GAMLS. This data may not be complete. We recommend contacting the local school district to confirm school assignments for this home.

Similar homes
- $177,0003 bd2 ba1.5k sqft622 Whitney Ave, Albany, GA 31701Active
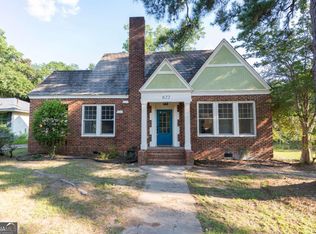
 MLS ID #10798462, LaShonda Jones, Compass. GAMLS
 - $169,0003 bd2 ba1.5k sqft825 1st Ave, Albany, GA 31701For Sale
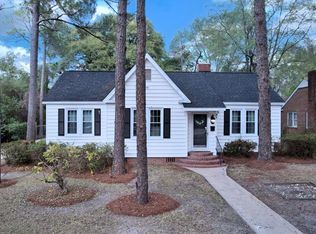 MLS ID #167280, Mary Linda Cotten, COLDWELL BANKER WALDEN & KIRKLAND. SWGMLS
 - $189,9003 bd2 ba2.5k sqft1200 N McKinley St, Albany, GA 31701For Sale
 MLS ID #167509, Lisa Davis, The Brokerage Real Estate Company. SWGMLS
 - $223,9003 bd3 ba1.7k sqft3436 Plantation Dr, Albany, GA 31721For Sale
 MLS ID #169940, Lori Gadson, COLDWELL BANKER WALDEN & KIRKLAND. SWGMLS
 - $149,0003 bd2 ba836 sqft412 Holloway Ave, Albany, GA 31701ActiveMLS ID #10742732, Amy Trejo, Vylla Home. GAMLS
