This charming home offers a perfect blend of character & functionality. The inviting living room features built-ins, creating both style & convenient storage. Just beyond, the dining room includes a unique closet bar, perfect for entertaining guests.The kitchen boasts ample cabinetry & has plenty of room for an island. The first floor includes two bedrooms & a full bath, providing flexible living space for family, guests, or a home office. Upstairs, you'll find a private primary en suite, offering a peaceful retreat w/ added privacy. The unfinished basement houses the laundry area & provides plenty of potential for additional storage. Outside, enjoy a cute, private backyard, ideal for relaxing, gardening, or hosting summer get-togethers.
Under contract
Price cut: $9.1K (6/29)
$249,900
417 Gwendolyn St, Louisville, KY 40203
3beds
1,684sqft
:
Get pre-qualified$1,671/mo
Single Family Residence
Built in 1910
3,049 Square Feet Lot
$243,400 Zestimate®
$148/sqft
$-- HOA
What's special
- 83 days |
- 40 |
- 2 |
Zillow last checked:
Listing updated:
Listed by:
Lee Jolly,
Family Realty LLC
Source: Metro Search Inc. LLC DBA Apex MLS,MLS#: 1717916
Facts & features
Interior
Bedrooms & bathrooms
- Bedrooms: 3
- Bathrooms: 2
- Full bathrooms: 2
Primary bedroom
- Level: Second
Bedroom
- Level: First
Bedroom
- Level: First
Primary bathroom
- Level: Second
Full bathroom
- Level: First
Dining room
- Level: First
Kitchen
- Level: First
Living room
- Level: First
Heating
- Natural Gas
Cooling
- Central Air
Features
- Basement: Walk-Up Access,Unfinished
- Has fireplace: No
Interior area
- Total structure area: 1,684
- Total interior livable area: 1,684 sqft
- Finished area above ground: 1,684
- Finished area below ground: 0
Property
Parking
- Parking features: On Street
- Has uncovered spaces: Yes
Features
- Stories: 2
- Patio & porch: Patio, Porch
- Fencing: Privacy
Lot
- Size: 3,049 Square Feet
- Dimensions: 27.5 x 120
Details
- Parcel number: 023a00310000
Construction
Type & style
- Home type: SingleFamily
- Architectural style: Bungalow
- Property subtype: Single Family Residence
Materials
- Aluminum Siding
- Roof: Shingle
Condition
- Year built: 1910
Utilities & green energy
- Sewer: Public Sewer
- Water: Public
- Utilities for property: Electricity Connected, Natural Gas Connected
Community & HOA
Community
- Subdivision: Shelby Park
HOA
- Has HOA: No
Location
- Region: Louisville
Financial & listing details
- Price per square foot: $148/sqft
- Tax assessed value: $247,290
- Annual tax amount: $3,116
- Date on market: 5/20/2026
- Electric utility on property: Yes
Estimated market value
$243,400
$231,000 - $256,000
$1,729/mo
Price history
| Date | Event | Price |
|---|---|---|
| 7/8/2026 | Contingent | $249,900$148/sqft |
Source:  Metro Search Inc. LLC DBA Apex MLS #1717916 Report a problem Metro Search Inc. LLC DBA Apex MLS #1717916 Report a problem | ||
| 6/29/2026 | Price change | $249,900-3.5%$148/sqft |
Source: Metro Search Inc. LLC DBA Apex MLS #1717916 Report a problem | ||
| 5/20/2026 | Price change | $259,000-3.7%$154/sqft |
Source: Metro Search Inc. LLC DBA Apex MLS #1717916 Report a problem | ||
| 4/24/2026 | Price change | $269,000-2.2%$160/sqft |
Source: Metro Search Inc. LLC DBA Apex MLS #1715546 Report a problem | ||
| 4/1/2026 | Listed for sale | $275,000+73.5%$163/sqft |
Source: Metro Search Inc. LLC DBA Apex MLS #1713011 Report a problem | ||
| 7/20/2017 | Sold | $158,500-0.9%$94/sqft |
Source: Metro Search Inc. LLC DBA Apex MLS #1479047 Report a problem | ||
| 6/23/2017 | Listed for sale | $159,900+70.1%$95/sqft |
Source: Housing Associates #1479047 Report a problem | ||
| 10/6/2016 | Sold | $94,000+0.1%$56/sqft |
Source: Metro Search Inc. LLC DBA Apex MLS #1456666 Report a problem | ||
| 8/30/2016 | Pending sale | $93,900$56/sqft |
Source: DREAM J P Pirtle REALTORS #1456666 Report a problem | ||
| 8/29/2016 | Listed for sale | $93,900+60.5%$56/sqft |
Source: DREAM J P Pirtle REALTORS #1456666 Report a problem | ||
| 5/22/2001 | Sold | $58,500$35/sqft |
Source: Public Record Report a problem | ||
Public tax history
| Year | Property taxes | Tax assessment |
|---|---|---|
| 2025 | $3,116 -1.9% | $247,290 |
| 2024 | $3,175 +33.6% | $247,290 +39.6% |
| 2023 | $2,377 -1.3% | $177,160 |
| 2022 | $2,409 -5.8% | $177,160 |
| 2021 | $2,558 +17.5% | $177,160 +11.8% |
| 2020 | $2,178 | $158,500 |
| 2019 | $2,178 +3.8% | $158,500 |
| 2018 | $2,099 | $158,500 +68.6% |
| 2017 | $2,099 +258.8% | $94,000 +60.7% |
| 2013 | $585 | $58,500 |
| 2011 | $585 | $58,500 |
| 2010 | $585 | $58,500 |
| 2009 | $585 | $58,500 |
| 2007 | -- | $58,500 |
| 2006 | -- | $58,500 |
| 2005 | -- | $58,500 |
| 2004 | -- | $58,500 |
Find assessor info on the county website
Monthly payment
Est. payment
Payment breakdown
Explore the cost of this home by adjusting the details. Changes won't be saved.Climate risks
Neighborhood: Shelby Park
Nearby schools
GreatSchools rating
- 9/10Engelhard Elementary SchoolGrades: K-5Distance: 0.5 mi
- 5/10Meyzeek Middle SchoolGrades: 6-8Distance: 0.5 mi
- 8/10Atherton High SchoolGrades: 9-12Distance: 3.6 mi
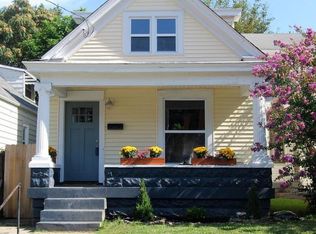
- $289,4003 bd2 ba1.8k sqft419 Gwendolyn St, Louisville, KY 40203Off Market
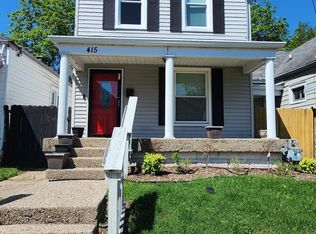
- $156,2003 bd2 ba1.8k sqft415 Gwendolyn St, Louisville, KY 40203Sold
- $133,7001 bd1 ba1k sqft413 Gwendolyn St, Louisville, KY 40203Off Market
- $128,5001 bd1 ba1.3k sqft421 Gwendolyn St, Louisville, KY 40203Off Market
- $146,6001 bd2 ba1.2k sqft423 Gwendolyn St, Louisville, KY 40203Off Market
- $120,4002 bd1 ba850 sqft411 Gwendolyn St, Louisville, KY 40203Off Market
- $22,000-- bd-- ba-- sqft425 Gwendolyn St, Louisville, KY 40203Off Market
- $126,3002 bd1 ba1k sqft409 Gwendolyn St, Louisville, KY 40203Off Market
A local agent can set up tours, give advice and negotiate with sellers.
Similar homes
- $246,0002 bd1 ba1.2k sqft722 Camp St, Louisville, KY 40203For Sale

 MLS ID #1719399, Clara Campeau, First Saturday Real Estate. Metro Search Inc. LLC DBA Apex MLS
 - $279,0002 bd2 ba1.1k sqft1034 S Shelby St, Louisville, KY 40203For Sale
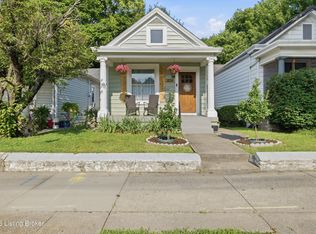 MLS ID #1725013, Christy Webster, United Real Estate Louisville. Metro Search Inc. LLC DBA Apex MLS
 - $294,9004 bd3 ba1.7k sqft417 Camp St, Louisville, KY 40203For Sale
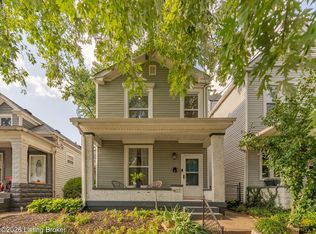 MLS ID #1720194, Jennifer Franson, Family Realty LLC. Metro Search Inc. LLC DBA Apex MLS
 - $280,0003 bd3 ba1.5k sqft1348 S Floyd St, Louisville, KY 40208For Sale
 MLS ID #1725104, Zachary S Pitts, RE/MAX Premier Properties. Metro Search Inc. LLC DBA Apex MLS
 - $265,0003 bd2 ba1.9k sqft528 Zane St, Louisville, KY 40203For SaleMLS ID #1709740, Kristy D Dugan, Semonin Realtors. Metro Search Inc. LLC DBA Apex MLS
- $274,9004 bd2 ba2.5k sqft1273 S Preston St, Louisville, KY 40203For SaleMLS ID #1720589, Will Bockoven, Coldwell Banker McMahan. Metro Search Inc. LLC DBA Apex MLS
- $259,9004 bd2 ba1.4k sqft2634 Lindsay Ave, Louisville, KY 40206For SaleMLS ID #1725979, Zach Shively, Semonin Realtors. Metro Search Inc. LLC DBA Apex MLS
- $209,0002 bd1 ba854 sqft1250 S Preston St, Louisville, KY 40203For SaleMLS ID #1720029, Jay Pitts, RE/MAX Premier Properties. Metro Search Inc. LLC DBA Apex MLS
- $290,0002 bd2 ba1.4k sqft719 Lampton St, Louisville, KY 40203For SaleMLS ID #1724515, Jeremy Allen, Weichert Realtors-ABG. Metro Search Inc. LLC DBA Apex MLS
- $272,9004 bd2 ba1.6k sqft1129 Fischer Ave, Louisville, KY 40204For SaleMLS ID #1722015, Zach Fry, Fry Realty Collective. Metro Search Inc. LLC DBA Apex MLS
- $245,0003 bd2 ba1.1k sqft2619 Merhoff St, Louisville, KY 40217For SaleMLS ID #1724916, Shelby N McFarland, White Picket Real Estate. Metro Search Inc. LLC DBA Apex MLS
- $265,0002 bd1 ba1.3k sqft665 N Barbee Way, Louisville, KY 40217For SaleMLS ID #1724903, Annabelle Klein, Parker & Klein Real Estate. Metro Search Inc. LLC DBA Apex MLS
- $230,0003 bd1 ba1.2k sqft4517 S 3rd St, Louisville, KY 40214For SaleMLS ID #1725686, Lizzie Cohen, Homepage Realty. Metro Search Inc. LLC DBA Apex MLS
- $269,0003 bd2 ba1.4k sqft1133 Rogers St, Louisville, KY 40204For SaleMLS ID #1723203, Daniel J Guillory, Avista Realty, LLC. Metro Search Inc. LLC DBA Apex MLS
- $237,0003 bd2 ba1.2k sqft2412 Bradley Ave, Louisville, KY 40217For SaleMLS ID #1724436, Debra Ann Haddad, simpler.realestate. Metro Search Inc. LLC DBA Apex MLS
- $259,9984 bd1 ba1.3k sqft2507 Clearbrook Dr, Louisville, KY 40220For SaleMLS ID #1725919, Kelsey L Reneau, Red Edge Realty. Metro Search Inc. LLC DBA Apex MLS
- $272,9002 bd1 ba1.1k sqft1035 E Caldwell St, Louisville, KY 40204For SaleMLS ID #1724711, Anne Hayden, simpler.realestate. Metro Search Inc. LLC DBA Apex MLS
- $310,0003 bd3 ba1.4k sqft1044 E Kentucky St, Louisville, KY 40204For SaleMLS ID #1724430, Brad Long, 85W Real Estate. Metro Search Inc. LLC DBA Apex MLS
- $225,0002 bd2 ba1.1k sqft1707 S Preston St, Louisville, KY 40217For SaleMLS ID #1720951, Ethan J Adams, EXP Realty LLC. Metro Search Inc. LLC DBA Apex MLS
- $264,9004 bd2 ba2.1k sqft1019 Runell Rd, Louisville, KY 40214For SaleMLS ID #1725533, Alissa L Sample, Housing Associates. Metro Search Inc. LLC DBA Apex MLS
