Welcome Home To This Charming and Beautifully Maintained 3-Bedroom, 2-Bath Ranch Offering The Perfect Blend of Comfort, Convenience, and Curb Appeal. From The Durable Metal Roof To The Fenced Backyard, This Property Is Designed For Easy Living Both Inside and Out! Step Inside To Find a Warm and Inviting Layout With Comfortable Living Spaces and Split Bedroom Concept, This Home Is Ideal For Everyday Life. Outside, Enjoy The Covered Back Patio Overlooking The Fenced Yard, Perfect For Kids, Pets, Gardening, Or Relaxing Evenings All While Providing Privacy and Security. Located Just Minutes From Town With Quick Access to I-64, This Home Makes Commuting a Breeze While Keeping Shopping, Dining, Schools and Everyday Conveniences at Hand! This Home Is Move-In Ready With Immediate Occupancy So No Waiting On Keys with This One! Call Today To Get In and Lets Make This Your New Address!!
Contingent
$189,000
417 Katelynn Branch Dr, Mt Sterling, KY 40353
3beds
1,165sqft
Single Family Residence
Built in 2002
7,405 Square Feet Lot
$184,900 Zestimate®
$162/sqft
$-- HOA
What's special
Fenced yardPrivacy and securityCovered back patioDurable metal roofSplit bedroom conceptComfortable living spacesWarm and inviting layout
- 13 days |
- 619 |
- 57 |
Zillow last checked:
Listing updated:
Listed by:
Cindy Walker 859-498-3000,
Sandy Stuart Realty,
Sandy Stuart 859-398-0678,
Sandy Stuart Realty
Source: Imagine MLS,MLS#: 26020941
Facts & features
Interior
Bedrooms & bathrooms
- Bedrooms: 3
- Bathrooms: 2
- Full bathrooms: 2
Primary bedroom
- Level: First
Bedroom 1
- Level: First
Bathroom 1
- Level: First
Kitchen
- Level: First
Utility room
- Level: First
Heating
- Electric, Forced Air, Heat Pump
Cooling
- Electric, Heat Pump
Appliances
- Included: Dishwasher
- Laundry: Electric Dryer Hookup, Washer Hookup
Features
- Eat-in Kitchen, Ceiling Fan(s)
- Flooring: Carpet, Vinyl
- Doors: Storm Door(s)
- Windows: Insulated Windows, Blinds
- Has basement: No
- Has fireplace: No
Interior area
- Total structure area: 1,165
- Total interior livable area: 1,165 sqft
- Finished area above ground: 1,165
- Finished area below ground: 0
Property
Parking
- Parking features: Driveway
- Has uncovered spaces: Yes
Features
- Levels: One
- Fencing: Privacy
Lot
- Size: 7,405 Square Feet
- Features: Landscaped
Details
- Parcel number: 0317002063.00
Construction
Type & style
- Home type: SingleFamily
- Architectural style: Ranch
- Property subtype: Single Family Residence
Materials
- Vinyl Siding
- Foundation: Slab
- Roof: Metal
Condition
- Year built: 2002
Utilities & green energy
- Sewer: Public Sewer
- Water: Public
- Utilities for property: Cable Available, Electricity Connected, Phone Available, Water Connected
Community & HOA
Community
- Subdivision: Snowcreek
HOA
- Has HOA: No
Location
- Region: Mt Sterling
Financial & listing details
- Price per square foot: $162/sqft
- Tax assessed value: $85,000
- Annual tax amount: $929
- Date on market: 8/4/2026
Estimated market value
$184,900
$176,000 - $194,000
$1,290/mo
Price history
| Date | Event | Price |
|---|---|---|
| 8/7/2026 | Contingent | $189,000$162/sqft |
Source:  Imagine MLS #26020941 Report a problem Imagine MLS #26020941 Report a problem | ||
| 8/4/2026 | Listed for sale | $189,000+152%$162/sqft |
Source: Imagine MLS #26020941 Report a problem | ||
| 5/15/2014 | Sold | $75,000+5.6%$64/sqft |
Source: Agent Provided Report a problem | ||
| 2/25/2013 | Sold | $71,000-13.4%$61/sqft |
Source: Agent Provided Report a problem | ||
| 8/28/2006 | Sold | $82,000$70/sqft |
Source:  Imagine MLS #626699 Report a problem Imagine MLS #626699 Report a problem | ||
Public tax history
| Year | Property taxes | Tax assessment |
|---|---|---|
| 2024 | $929 +15.1% | $85,000 +13.3% |
| 2023 | $807 +0.1% | $75,000 |
| 2022 | $806 -0.6% | $75,000 |
| 2021 | $812 -0.4% | $75,000 |
| 2020 | $815 -0.6% | $75,000 |
| 2019 | $820 | $75,000 |
| 2018 | -- | $75,000 |
| 2017 | -- | $75,000 |
| 2016 | -- | $75,000 |
| 2015 | -- | $75,000 +5.6% |
| 2012 | -- | $71,000 -20.2% |
| 2010 | -- | $89,000 |
Find assessor info on the county website
Monthly payment
Est. payment
Payment breakdown
Explore the cost of this home by adjusting the details. Changes won't be saved.Climate risks
Neighborhood: 40353
Nearby schools
GreatSchools rating
- 6/10Mount Sterling Elementary SchoolGrades: PK-5Distance: 1.2 mi
- 7/10McNabb Middle SchoolGrades: 6-8Distance: 3.1 mi
- 7/10Montgomery County High SchoolGrades: 9-12Distance: 3.1 mi
Schools provided by the listing agent
- Elementary: Mt Sterling
- Middle: McNabb
- High: Montgomery Co
Source: Imagine MLS. This data may not be complete. We recommend contacting the local school district to confirm school assignments for this home.
- $193,4003 bd2 ba1.2k sqft413 Katelynn Branch Dr, Mount Sterling, KY 40353Off Market
- $184,4003 bd2 ba1.1k sqft421 Katelynn Branch Dr, Mount Sterling, KY 40353Off Market
- $199,7004 bd4 ba1.8k sqft316 Mary Branch Dr, Mount Sterling, KY 40353Off Market
- $209,2004 bd4 ba1.9k sqft320 Mary Branch Dr, Mount Sterling, KY 40353Off Market
- $199,7004 bd4 ba1.8k sqft312 Mary Branch Dr, Mount Sterling, KY 40353Off Market
- $205,3003 bd2 ba1.2k sqft409 Katelynn Branch Dr, Mount Sterling, KY 40353Off Market
- $230,8004 bd2 ba1.1k sqft416 Katelynn Branch Dr, Mount Sterling, KY 40353Off Market
- $226,4004 bd2 ba1.1k sqft412 Katelynn Branch Dr, Mount Sterling, KY 40353Off Market
A local agent can set up tours, give advice and negotiate with sellers.
A local lender can help you make sure your offer is ready when you are.
Similar homes
- $165,0003 bd1 ba1k sqft117 Estill St, Mount Sterling, KY 40353For Sale
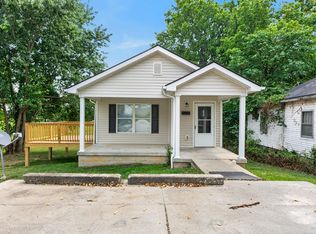
 MLS ID #26021890, Terra Long, Keller Williams Commonwealth. Imagine MLS
 - $237,0003 bd1 ba1.1k sqft117 Azalea Ct, Mount Sterling, KY 40353For Sale
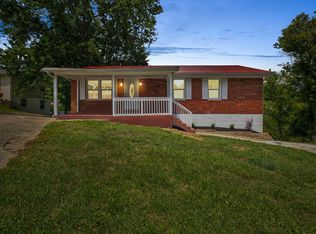 MLS ID #26021886, Kristi Donaldson, United Real Estate Bluegrass. Imagine MLS
 - $249,9003 bd1 ba1.5k sqft709 Brentwood Dr, Mount Sterling, KY 40353For Sale
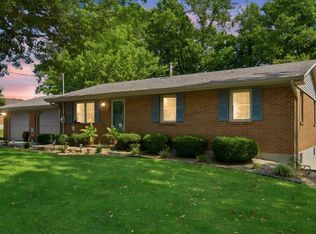 MLS ID #26021515, Whitney Thorpe, Sandy Stuart Realty. Imagine MLS
 - $215,5003 bd2 ba1k sqft209 Greenhill Way, Mt Sterling, KY 40353For Sale
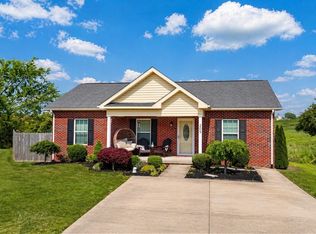 MLS ID #11729139, Tina Lacey, BOILS REALTY INC. My State MLS
 - $269,0003 bd2 ba1.3k sqft913-916 Robin Ave, Mount Sterling, KY 40353For SaleMLS ID #26020323, Joshua A Davis, The Agency. Imagine MLS
- $148,0003 bd2 ba1k sqft227 Jameson St, Mount Sterling, KY 40353For SaleMLS ID #26022013, Rebakah R Goodpaster, Keller Williams Legacy Group. Imagine MLS
- $149,0003 bd1 ba972 sqft113 Tenny Ave, Mount Sterling, KY 40353For SaleMLS ID #26016841, Teresa Brown, CENTURY 21 Advantage Realty. Imagine MLS
- $199,0002 bd1 ba1.5k sqft215 W Main St, Mount Sterling, KY 40353For SaleMLS ID #26005240, Dacoda Campbell, United Real Estate Bluegrass. Imagine MLS
- $205,0004 bd2 ba1.2k sqft3860 Kendall Springs Rd, Owingsville, KY 40360For Sale By Owner
- $205,0003 bd2 ba1k sqft2408 State Highway 1050, Jeffersonville, KY 40337For SaleMLS ID #26021174, Joshua A Davis, The Agency. Imagine MLS
- $197,9003 bd2 ba1k sqft48 Windy Cove Ln, Stanton, KY 40380For SaleMLS ID #26020616, Derek M Blankenship, Keller Williams Commonwealth. Imagine MLS
- $256,9003 bd2 ba1.2k sqft861 Thorn Trace Dr, Mount Sterling, KY 40353For SaleMLS ID #26007670, Candi Martin, Lifstyl Real Estate. Imagine MLS
- $125,0003 bd1 ba1.5k sqft412 Holt Ave, Mount Sterling, KY 40353For SaleMLS ID #26021361, Rhonda G Witt, Murphy Realty Group. Imagine MLS
- $169,0002 bd1 ba969 sqft7885 W Tunnel Hill Rd, Sharpsburg, KY 40374For SaleMLS ID #26021826, Joshua A Davis, The Agency. Imagine MLS
- $199,0003 bd2 ba1.2k sqft7440 Cream Alley Rd, Jeffersonville, KY 40337For SaleMLS ID #26019068, Lacy Marshall, Lacy Gay Realty, LLC. Imagine MLS
- $105,0002 bd1 ba1.2k sqft534 E Locust St, Mount Sterling, KY 40353For SaleMLS ID #26021040, Courtney Ann Mangold, The Agency. Imagine MLS
- $188,9003 bd1 ba960 sqft6053 Us Highway 460 W, Means, KY 40346For SaleMLS ID #26015581, Natalia Pidgorodetska, Murphy Realty Group. Imagine MLS
- $182,0002 bd1 ba1.2k sqft349 Slate Ave, Owingsville, KY 40360For SaleMLS ID #26021492, Joshua Warren, Freedom Realty & Property Management. Imagine MLS
- $169,0003 bd1 ba1.1k sqft25 Calk Lake Rd, Jeffersonville, KY 40337For SaleMLS ID #26018006, Joshua A Davis, The Agency. Imagine MLS
- $194,9003 bd1 ba1k sqft143 Spruce Ct, Winchester, KY 40391For SaleMLS ID #26021903, John L Wilson, Bluegrass Properties Group. Imagine MLS
