A spacious split-level home offering a comfortable layout and great use of space throughout. Featuring 3 bedrooms and 2 full bathrooms, this home provides flexibility across multiple levels with well-designed living areas for everyday living and entertaining.
The main level offers a bright living area that flows naturally into the dining space and kitchen. The upper-level features nicely sized bedrooms and a full bathroom, while the lower level provides additional finished space ideal for a recreation room, office, den, or guest area along with a second full bathroom.
Set on a generous lot with outdoor space to enjoy, plus a garage and driveway parking. Conveniently located near shopping, dining, schools, parks, and transportation. Roof replaced (2019). Central A/C air handler and condenser replaced (2021). Kitchen renovation (2022). Electrical updates (2022). Insulation upgraded (2024). New gas boiler installed (2024).
For sale
$799,900
417 King Street, Port Chester, NY 10573
3beds
1,871sqft
Single Family Residence, Residential
Built in 1950
8,649 Square Feet Lot
$-- Zestimate®
$428/sqft
$-- HOA
What's special
- 18 days
- 1,800
- 169
Likely to sell faster than
Zillow last checked:
Listing updated:
Listed by:
Coldwell Banker Realty 914-967-0059,
Antonina D'Anna 914-409-7271
Source: OneKey® MLS as distributed by MLS GRID,MLS#: 998371
Facts & features
Interior
Bedrooms & bathrooms
- Bedrooms: 3
- Bathrooms: 2
- Full bathrooms: 2
Primary bedroom
- Description: Spacious Primary Bedroom
- Level: Second
Bedroom 2
- Description: Bedroom
- Level: Second
Bedroom 3
- Description: Bedroom
- Level: Second
Primary bathroom
- Description: Full Bathroom
- Level: Second
Bathroom 2
- Description: Full Bathroom
- Level: Lower
Den
- Description: Finished Den/Recreation Space
- Level: Lower
Dining room
- Description: Formal Dining Room
- Level: First
Kitchen
- Description: Updated Kitchen
- Level: First
Laundry
- Description: Laundry Room/Mechanical Room
- Level: Lower
Living room
- Description: Bright Living Room w/ Fireplace
- Level: First
Heating
- Hot Water, Natural Gas
Cooling
- Central Air
Appliances
- Included: Cooktop, Dishwasher, Dryer, Gas Cooktop, Microwave, Oven, Range, Refrigerator, Stainless Steel Appliance(s), Washer, Gas Water Heater
- Laundry: Washer/Dryer Hookup, Laundry Room
Features
- Breakfast Bar, Built-in Features, Cathedral Ceiling(s), Eat-in Kitchen, Entrance Foyer, Formal Dining, Open Kitchen, Quartz/Quartzite Counters, Recessed Lighting, Walk Through Kitchen
- Flooring: Hardwood
- Basement: Crawl Space,Full,Walk-Out Access
- Attic: Unfinished
- Number of fireplaces: 1
- Fireplace features: Living Room, Wood Burning
Interior area
- Total structure area: 2,460
- Total interior livable area: 1,871 sqft
Property
Parking
- Total spaces: 1
- Parking features: Driveway
- Garage spaces: 1
- Has uncovered spaces: Yes
Features
- Patio & porch: Deck, Patio
- Exterior features: Mailbox
- Fencing: None
Lot
- Size: 8,649 Square Feet
Details
- Additional structures: Shed(s)
- Parcel number: 48011360000006200100430000000
- Special conditions: None
Construction
Type & style
- Home type: SingleFamily
- Property subtype: Single Family Residence, Residential
Materials
- Blown-In Insulation, Vinyl Siding
Condition
- Actual
- Year built: 1950
Utilities & green energy
- Sewer: Public Sewer
- Water: Public
- Utilities for property: Electricity Available, Natural Gas Available, Sewer Available, Trash Collection Public
Community & HOA
HOA
- Has HOA: No
Location
- Region: Port Chester
Financial & listing details
- Price per square foot: $428/sqft
- Tax assessed value: $761,600
- Annual tax amount: $18,289
- Date on market: 10/5/2026
- Cumulative days on market: 14 days
- Listing agreement: Exclusive Right To Sell
- Electric utility on property: Yes
Estimated market value
Not available
Estimated sales range
Not available
Not available
Price history
| Date | Event | Price |
|---|---|---|
| 10/5/2026 | Listed for sale | $799,900+41.7%$428/sqft |
Source:  OneKey® MLS as distributed by MLS GRID #998371 Report a problem | ||
| 9/8/2016 | Sold | $564,500+2.8%$302/sqft |
Source: OneKey® MLS as distributed by MLS GRID #H4626384 Report a problem | ||
| 6/22/2016 | Pending sale | $549,000$293/sqft |
Source: Houlihan Lawrence #4626384 Report a problem | ||
| 6/9/2016 | Listed for sale | $549,000+19.3%$293/sqft |
Source: Houlihan Lawrence #4626384 Report a problem | ||
| 7/17/2009 | Sold | $460,000$246/sqft |
Source: Public Record Report a problem | ||
Public tax history
| Year | Property taxes | Tax assessment |
|---|---|---|
| 2025 | -- | $807,300 +6% |
| 2024 | -- | $761,600 +4% |
| 2023 | -- | $732,300 +8% |
| 2022 | -- | $678,100 +5% |
| 2021 | -- | $645,800 |
| 2020 | -- | $645,800 +12.4% |
| 2019 | -- | $574,500 +1% |
| 2018 | -- | $568,600 +1% |
| 2017 | -- | $562,700 +40.1% |
| 2016 | -- | $401,600 -3.3% |
| 2015 | -- | $415,200 +28.5% |
| 2014 | -- | $323,000 |
| 2013 | -- | $323,000 -5.5% |
| 2012 | -- | $341,900 -17.5% |
| 2011 | -- | $414,600 -9% |
| 2010 | -- | $455,600 -8% |
| 2009 | -- | $495,200 -1% |
| 2008 | -- | $500,200 -3% |
| 2007 | -- | $515,700 +12.4% |
| 2006 | -- | $459,000 |
| 2005 | -- | $459,000 |
| 2004 | -- | $459,000 +4400% |
| 2003 | -- | $10,200 |
| 2002 | -- | $10,200 |
| 2001 | -- | $10,200 |
| 2000 | -- | $10,200 |
| 1999 | -- | $10,200 |
Find assessor info on the county website
Monthly payment
Climate risks
Neighborhood: 10573
Nearby schools
Schools provided by the listing agent
- Elementary: King Street School
- Middle: Port Chester Middle School
- High: Port Chester Senior High School
Source: OneKey® MLS as distributed by MLS GRID. This data may not be complete. We recommend contacting the local school district to confirm school assignments for this home.
Similar homes
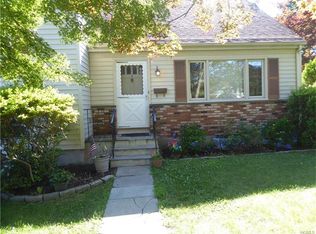
- $825,0003 bd3 ba2k sqft24 Wesley Avenue, Port Chester, NY 10573For Sale
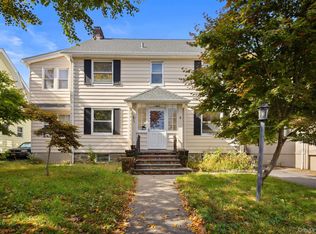
 MLS ID #1062877, Tierra Stanback, Listing by: eXp Realty. OneKey® MLS as distributed by MLS GRID
- $739,0003 bd2 ba1.5k sqft18 Maywood Avenue, Rye Brook, NY 10573For Sale
 MLS ID #1057075, Julia Brasesco, Listing by: Compass Greater NY, LLC. OneKey® MLS as distributed by MLS GRID
- $949,0003 bd3 ba2.4k sqft125 Betsy Brown Road, Port Chester, NY 10573For Sale
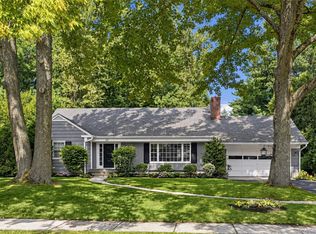 MLS ID #1061975, Christine Hazelton, Listing by: Houlihan Lawrence Inc.. OneKey® MLS as distributed by MLS GRID
- $749,0002 bd3 ba1.6k sqft22 Village Green, Port Chester, NY 10573For Sale
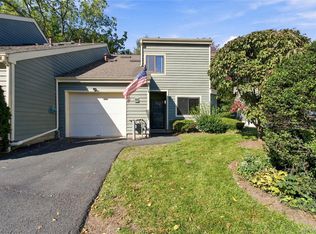 MLS ID #1056497, Luciana DiGiacomo, Listing by: Coldwell Banker Realty. OneKey® MLS as distributed by MLS GRID
- $949,0004 bd2 ba2k sqft84 Davenport Avenue, Port Chester, NY 10573For SaleMLS ID #1060313, Kathleen Zaccagnino, Listing by: Rye Port Real Estate, Inc.. OneKey® MLS as distributed by MLS GRID
- $779,0003 bd2 ba1.4k sqft59 Adams Avenue, Port Chester, NY 10573For SaleMLS ID #1036151, Judith Kelly, Listing by: Houlihan Lawrence Inc.. OneKey® MLS as distributed by MLS GRID
- $799,0004 bd3 ba2k sqft713 Westchester Avenue, Port Chester, NY 10573For SaleMLS ID #1033076, Kathleen Zaccagnino, Listing by: Rye Port Real Estate, Inc.. OneKey® MLS as distributed by MLS GRID
- $789,0013 bd2 ba1.6k sqft79 Robert Avenue, Port Chester, NY 10573For SaleMLS ID #1050182, Cynthia Leite, Listing by: ERA Insite Realty Services. OneKey® MLS as distributed by MLS GRID
- $989,0003 bd2 ba2.6k sqft10 Bell Place, Rye Brook, NY 10573For SaleMLS ID #1059977, Deborah Erbelding, Listing by: Marc Jason. OneKey® MLS as distributed by MLS GRID
- $799,0002 bd1 ba1.4k sqft2 Argyle Road, Rye Brook, NY 10573For SaleMLS ID #1033742, Vickie Cox, Listing by: Julia B Fee Sothebys Int. Rlty. OneKey® MLS as distributed by MLS GRID
- $777,0004 bd2 ba1.6k sqft130 Smith Street, Port Chester, NY 10573For SaleMLS ID #1031988, Jose I. Avelar, Listing by: Coldwell Banker Realty. OneKey® MLS as distributed by MLS GRID
- $699,0003 bd2 ba1.6k sqft187 Neuton Avenue, Port Chester, NY 10573For SaleMLS ID #1054734, Kayleigh Mayer, Listing by: eXp Realty. OneKey® MLS as distributed by MLS GRID
- $899,0004 bd3 ba2.6k sqft1 W Glen Avenue, Port Chester, NY 10573For SaleMLS ID #1053681, Sajan Joseph, Listing by: SK Landmarks LLC. OneKey® MLS as distributed by MLS GRID
- $899,0003 bd2 ba1.9k sqft54 Bowman Avenue, Rye Brook, NY 10573For SaleMLS ID #1038647, Glorianne Mattesi, Listing by: Douglas Elliman Real Estate. OneKey® MLS as distributed by MLS GRID
- $950,0004 bd3 ba2.8k sqft5 Quintard Drive, Port Chester, NY 10573For SaleMLS ID #1029976, Erin E. Lee, Listing by: Keller Williams Realty Group. OneKey® MLS as distributed by MLS GRID
- $799,0003 bd2 ba1.4k sqft288 Olivia Street, Port Chester, NY 10573For SaleMLS ID #1034173, Christopher Krzeminski, Listing by: C. J. Pagano & Sons, Inc.. OneKey® MLS as distributed by MLS GRID
- $829,0004 bd2 ba2.2k sqft20 Grace Church Street, Port Chester, NY 10573For SaleMLS ID #1051343, Erin E. Lee, Listing by: Keller Williams Realty Group. OneKey® MLS as distributed by MLS GRID
- $825,0003 bd2 ba1.8k sqft33 Soundview Street, Port Chester, NY 10573For SaleMLS ID #1033350, Christopher Krzeminski, Listing by: C. J. Pagano & Sons, Inc.. OneKey® MLS as distributed by MLS GRID
- $869,0004 bd2 ba2.3k sqft108 Soundview Street, Port Chester, NY 10573For SaleMLS ID #1060175, Kathleen Zaccagnino, Listing by: Rye Port Real Estate, Inc.. OneKey® MLS as distributed by MLS GRID
