2 story 3 bedroom house with front sliding glass doors that open onto a raised concrete front patio, rear french doors open-up onto a balcony-style wooden rear deck adjacent to ground level concrete patio, full kitchen with center-island and slate tile flooring as well as an L.E.D.-dome lighting fixture. Upstairs has two bedrooms, the secondary bedroom has a full closet with storage cubby while the massive master bedroom has an adjacent in-room alcove and a full walk-in closet. The living room has a full sized pantry alcove adjacent to the main stairs and the living room has a massive wood-fed fireplace with a full sized hearth large enough to roast a turkey in. Large dining room area large enough to fit an eight seat long table or ten person round table. The entire first floor with the exception of the kitchen and bathroom is carpeted hardwood with an endless carpet covering the entire dining room and living room and continuing up the stairs to the landing. All 3 bedrooms have fully carpeted floors. The entirety of the front of the house's second floor is a storage crawl that runs completely across the side of the house that faces the street. The front hallway/mudroom was modeled after the airlock on a Navy Ship. The house has a semi-finished basement with it's own master-bedroom, second bedroom, living room/dining room combo with kitchenette and full bathroom plus the hook-ups for a washer and dryer. Basement stairwell has cubbys that open into a secondary crawl space. Adjacent driveway runs from the street alongside the house and connects to the ground level concrete patio in the back that stops at the rear fence in the backyard. The large open carport on the side of the house was covered at one point with a full-length awning that ran the length of the house from front to back. The center of the Backyard is completely leveled and properly sanded for the above ground pool that was recently removed and a new pool can be installed directly on top of the old pool's footprint. House needs minor touch-ups to mostly minor cosmetic issues.
Pending
$499,999
417 N Monroe Avenue, Lindenhurst, NY 11757
3beds
820sqft
Single Family Residence, Residential
Built in 1950
5,000 Square Feet Lot
$-- Zestimate®
$610/sqft
$-- HOA
What's special
- 612 days
- 40
- 0
Zillow last checked:
Listing updated:
Listed by:
Century 21 AA Realty 631-226-5995,
Bonnie A. Miranda CBR 631-404-7388
Source: OneKey® MLS as distributed by MLS GRID,MLS#: 822329
Facts & features
Interior
Bedrooms & bathrooms
- Bedrooms: 3
- Bathrooms: 1
- Full bathrooms: 1
Bedroom 1
- Level: Second
Bedroom 2
- Level: Second
Bedroom 3
- Level: First
Bathroom 1
- Description: Full bathroom
- Level: First
Dining room
- Description: Formal dining room
- Level: First
Kitchen
- Description: Large Eat in kitchen
- Level: First
Living room
- Description: Living room with fireplace
- Level: First
Heating
- Baseboard, Oil
Cooling
- None
Appliances
- Included: Range
Features
- First Floor Bedroom, First Floor Full Bath, Formal Dining
- Flooring: Carpet
- Basement: Full,Walk-Out Access
- Attic: Crawl,Storage
- Number of fireplaces: 1
- Fireplace features: Living Room, Wood Burning
Interior area
- Total structure area: 820
- Total interior livable area: 820 sqft
Property
Features
- Has view: Yes
- View description: Neighborhood
Lot
- Size: 5,000 Square Feet
- Dimensions: 50 x 100
- Features: Back Yard, Near School
Details
- Parcel number: 0103008000100086000
- Special conditions: None
- Other equipment: None
Construction
Type & style
- Home type: SingleFamily
- Architectural style: Cape Cod
- Property subtype: Single Family Residence, Residential
Materials
- Vinyl Siding
Condition
- Year built: 1950
Utilities & green energy
- Sewer: Public Sewer
- Water: Public
- Utilities for property: Propane
Community & HOA
HOA
- Has HOA: No
Location
- Region: Lindenhurst
Financial & listing details
- Price per square foot: $610/sqft
- Tax assessed value: $2,110
- Annual tax amount: $12,168
- Date on market: 2/11/2025
- Cumulative days on market: 517 days
- Listing agreement: Exclusive Right To Sell
Estimated market value
Not available
Estimated sales range
Not available
Not available
Price history
| Date | Event | Price |
|---|---|---|
| 6/16/2026 | Pending sale | $499,999$610/sqft |
Source:  OneKey® MLS as distributed by MLS GRID #822329 Report a problem OneKey® MLS as distributed by MLS GRID #822329 Report a problem | ||
| 8/13/2025 | Price change | $499,999-6.9%$610/sqft |
Source: OneKey® MLS as distributed by MLS GRID #822329 Report a problem | ||
| 8/11/2025 | Listed for sale | $537,000-0.6%$655/sqft |
Source: OneKey® MLS as distributed by MLS GRID #822329 Report a problem | ||
| 2/11/2025 | Listed for sale | $540,000$659/sqft |
Source: OneKey® MLS as distributed by MLS GRID #822329 Report a problem | ||
Public tax history
| Year | Property taxes | Tax assessment |
|---|---|---|
| 2025 | -- | $2,110 |
| 2024 | -- | $2,110 |
| 2023 | -- | $2,110 |
| 2022 | -- | $2,110 |
| 2021 | -- | $2,110 |
| 2020 | -- | $2,110 |
| 2019 | -- | $2,110 |
| 2018 | -- | $2,110 |
| 2017 | $3,612 | $2,110 |
| 2016 | -- | $2,110 |
| 2015 | -- | $2,110 |
| 2014 | -- | $2,110 |
| 2013 | -- | $2,110 |
| 2012 | -- | $2,110 |
| 2011 | -- | $2,110 |
| 2010 | -- | $2,110 |
| 2009 | -- | $2,110 |
| 2008 | -- | $2,110 |
| 2007 | $1,257 +11.1% | $2,110 |
| 2005 | $1,132 +3.8% | $2,110 |
| 2004 | $1,091 +2.2% | $2,110 |
| 2003 | $1,067 -1.8% | $2,110 |
| 2002 | $1,086 | $2,110 |
| 2001 | -- | $2,110 |
| 2000 | $2,977 | $2,110 |
Find assessor info on the county website
Monthly payment
Climate risks
Neighborhood: 11757
Nearby schools
Schools provided by the listing agent
- Elementary: Daniel Street School
- Middle: Lindenhurst Middle School
- High: Lindenhurst Senior High School
Source: OneKey® MLS as distributed by MLS GRID. This data may not be complete. We recommend contacting the local school district to confirm school assignments for this home.

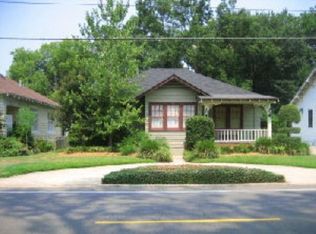
Similar homes
- $399,0002 bd1 ba774 sqft533 S 8th Street, Lindenhurst, NY 11757For Sale
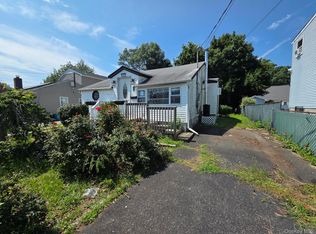
 MLS ID #1060491, Rohit Garg, Listing by: Island Edge Homes. OneKey® MLS as distributed by MLS GRID
 - $637,9903 bd2 ba1.1k sqft8 Walnut Place, Lindenhurst, NY 11757For Sale
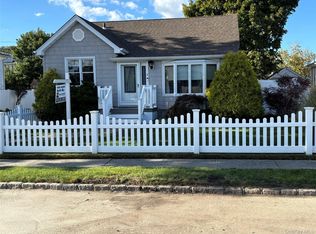 MLS ID #1058538, Henry R. Cardello GRI, Listing by: New Island Realty. OneKey® MLS as distributed by MLS GRID
 - $475,0002 bd2 ba828 sqft3418 Great Neck Road, Amityville, NY 11701For Sale
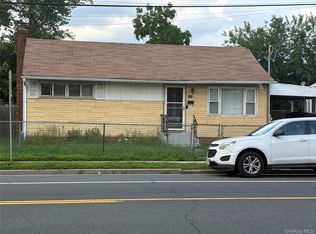 MLS ID #1031077, Janet L. Blake, Listing by: JonarBri Realty. OneKey® MLS as distributed by MLS GRID
 - $479,9902 bd2 ba966 sqft742 S 9th Street, Lindenhurst, NY 11757For Sale
 MLS ID #L3579609, Mary Ann Murphy GRI, Listing by: Call Murf Real Estate Co Inc. OneKey® MLS as distributed by MLS GRID
 - $490,0003 bd1 ba1k sqft35 S 20th Street, Wyandanch, NY 11798For SaleMLS ID #1043833, Carlene A. Bramwell Calabrese CBR, Listing by: BH&G R E Realty Connect. OneKey® MLS as distributed by MLS GRID
- $499,0003 bd1 ba1.1k sqft125 1st Street, Brentwood, NY 11717For SaleMLS ID #1056927, Ismenia De Los Santos, Listing by: RE/MAX City Square. OneKey® MLS as distributed by MLS GRID
- $550,0002 bd1 ba733 sqft302 McCall Avenue, West Islip, NY 11795For SaleMLS ID #1049173, Edmond P. Ryan, Listing by: Ed Ryan Real Estate Group. OneKey® MLS as distributed by MLS GRID
- $599,0003 bd1 ba1k sqft11 Tell Avenue, Deer Park, NY 11729For SaleMLS ID #1056151, Geralda Desir, Listing by: Goldcrest Realty Group LLC. OneKey® MLS as distributed by MLS GRID
- $555,0003 bd2 ba960 sqft1612 N Gardiner Drive, Bay Shore, NY 11706For SaleMLS ID #1037951, Luis M. Cordero, Listing by: Connections Realty. OneKey® MLS as distributed by MLS GRID
- $589,0002 bd1 ba950 sqft354 Beachview Street, Copiague, NY 11726For SaleMLS ID #1056924, Leandro Firpo, Listing by: Keystone Realty USA Corp. OneKey® MLS as distributed by MLS GRID
- $499,9992 bd2 ba1.1k sqft263 N 3rd Avenue, Bay Shore, NY 11706For SaleMLS ID #1045766, Doris M. Kennedy, Listing by: Kennedy L I Realty. OneKey® MLS as distributed by MLS GRID
- $499,9992 bd2 ba650 sqft5 Konig Court, Roosevelt, NY 11575For SaleMLS ID #1045823, Jeffrey Elie, Listing by: Challinger Realty Inc. OneKey® MLS as distributed by MLS GRID
- $600,0003 bd1 ba1k sqft2109 Orinoco Drive, West Islip, NY 11795For SaleMLS ID #1036446, Aidan P. Howard, Listing by: Exit Family Realty. OneKey® MLS as distributed by MLS GRID
- $525,0003 bd1 ba745 sqft146 Penataquit Avenue, Bay Shore, NY 11706For SaleMLS ID #1007567, Maura Yacub, Listing by: HomeSmart Premier Living Rlty. OneKey® MLS as distributed by MLS GRID
- $549,9903 bd1 ba846 sqft29 Walton Street, Brentwood, NY 11717For SaleMLS ID #1059698, Carlos Benitez, Listing by: Handsome Real Estate Inc. OneKey® MLS as distributed by MLS GRID
- $475,0002 bd2 ba805 sqft10 N 15th Street, Wyandanch, NY 11798For SaleMLS ID #944004, Jacqueline Murphy, Listing by: Signature Premier Properties. OneKey® MLS as distributed by MLS GRID
- $629,0003 bd2 ba1k sqft28 Pleasant Avenue, Farmingdale, NY 11735For SaleMLS ID #1045429, Georgia Westcott, Listing by: Signature Premier Properties. OneKey® MLS as distributed by MLS GRID
- $599,9993 bd1 ba1.2k sqft2467 New York Avenue, Melville, NY 11747For SaleMLS ID #1036640, Himanshoo H. Sanghvi CBR, Listing by: Raj Devi Real Estate Inc. OneKey® MLS as distributed by MLS GRID
- $499,9993 bd1 ba1k sqft30 Tamarack Street, Central Islip, NY 11722For SaleMLS ID #975191, Sandra D. Lewis Belle, Listing by: BH&G R E Realty Connect. OneKey® MLS as distributed by MLS GRID
- $665,0004 bd2 ba1.2k sqft62 Bernard Street, Massapequa, NY 11758For SaleMLS ID #1037693, Deborah Munro, Listing by: BERKSHIRE HATHAWAY. OneKey® MLS as distributed by MLS GRID
