Spacious and well-appointed 5-bedroom, 5-bathroom home designed for comfort, entertaining, and everyday living. This property features two luxurious en-suite master bedrooms, ideal for multi-generational living or hosting guests in style. Enjoy the warmth and charm of four fireplaces throughout the home, creating inviting spaces to relax.The main living area showcases beautiful bamboo flooring, while multiple rooms offer walk-in closets and direct access to one of four decks or patios, perfect for taking in the scenic Missouri River views. A wet bar and secondary kitchenette provide excellent entertaining options.
Practical features include a main-floor mud room and laundry, two heated garages, and a fully fenced yard. Outside, unwind in the private hot tub or enjoy the natural setting from the home’s wood exterior decks and patios.
Comfort and efficiency are built in with two central air systems and an on-demand water heater. This unique property combines generous living space, thoughtful amenities, and beautiful views—perfect for those seeking both luxury and functionality.
For sale
Price cut: $90K (8/31)
$475,000
417 N Sanborn St, Chamberlain, SD 57325
5beds
3,410sqft
Single Family Residence
Built in 1991
0.37 Acres Lot
$-- Zestimate®
$139/sqft
$-- HOA
What's special
Fully fenced yardWet barScenic missouri river viewsTwo heated garagesBeautiful viewsPrivate hot tubGenerous living space
- 206 days
- 395
- 16
Zillow last checked:
Listing updated:
Listed by:
Melissa L Hoffer OFFICE:605-428-3909,
Landmark Realty & Auction 605-428-3909
Source: Realtor Association of the Sioux Empire,MLS#: 22601939
Facts & features
Interior
Bedrooms & bathrooms
- Bedrooms: 5
- Bathrooms: 5
- Full bathrooms: 3
- 3/4 bathrooms: 1
- 1/2 bathrooms: 1
- Main level bedrooms: 1
Primary bedroom
- Description: en-suite wc full bath patio fp
- Level: Main
- Area: 361
- Dimensions: 19 x 19
Bedroom 2
- Description: en-suite wc full bath patio fp
- Level: Upper
- Area: 364
- Dimensions: 26 x 14
Bedroom 3
- Level: Upper
- Area: 361
- Dimensions: 19 x 19
Bedroom 4
- Level: Upper
- Area: 108
- Dimensions: 12 x 9
Bedroom 5
- Description: 16x5 unfinished walk in closet
- Level: Basement
- Area: 171
- Dimensions: 19 x 9
Dining room
- Description: patio access, fireplace
- Level: Main
- Area: 130
- Dimensions: 10 x 13
Kitchen
- Description: gentle ease cabinets, coffee bar
- Level: Main
- Area: 276
- Dimensions: 23 x 12
Living room
- Description: bamboo flooring Riverview
- Level: Main
- Area: 221
- Dimensions: 17 x 13
Heating
- Electric, Propane, Two or More Units
Cooling
- Multi Units
Appliances
- Included: Electric Range, Microwave, Dishwasher, Refrigerator, Washer, Dryer, Other
Features
- 9 FT+ Ceiling in Lwr Lvl, Formal Dining Rm, Main Floor Laundry, Master Bath, Skylight(s), Vaulted Ceiling(s), Wet Bar
- Flooring: Carpet, Tile
- Basement: Full
- Number of fireplaces: 4
- Fireplace features: Electric, Gas
Interior area
- Total structure area: 6,170
- Total interior livable area: 3,410 sqft
- Finished area above ground: 2,410
- Finished area below ground: 1,000
Property
Parking
- Total spaces: 4
- Parking features: Concrete
- Garage spaces: 4
Features
- Levels: Multi/Split
- Patio & porch: Deck, Covered Patio, Front Porch
- Fencing: Chain Link,Other
Lot
- Size: 0.37 Acres
- Dimensions: 134x120
- Features: City Lot
Details
- Parcel number: 29010010100
Construction
Type & style
- Home type: SingleFamily
- Architectural style: Multi Level
- Property subtype: Single Family Residence
Materials
- Wood Siding
- Roof: Composition
Condition
- Year built: 1991
Utilities & green energy
- Sewer: Public Sewer
- Water: Public
Community & HOA
Community
- Subdivision: No Subdivision
HOA
- Has HOA: No
Location
- Region: Chamberlain
Financial & listing details
- Price per square foot: $139/sqft
- Tax assessed value: $506,092
- Annual tax amount: $6,548
- Date on market: 3/20/2026
- Road surface type: Asphalt
Estimated market value
Not available
Estimated sales range
Not available
Not available
Price history
| Date | Event | Price |
|---|---|---|
| 8/31/2026 | Price change | $475,000-15.9%$139/sqft |
Source:  Realtor Association of the Sioux Empire #22601939 Report a problem Realtor Association of the Sioux Empire #22601939 Report a problem | ||
| 8/3/2026 | Price change | $565,000-5.8%$166/sqft |
Source: Realtor Association of the Sioux Empire #22601939 Report a problem | ||
| 5/13/2026 | Price change | $599,900-9.8%$176/sqft |
Source: Realtor Association of the Sioux Empire #22601939 Report a problem | ||
| 4/6/2026 | Price change | $664,900-8.9%$195/sqft |
Source: Realtor Association of the Sioux Empire #22601939 Report a problem | ||
| 3/20/2026 | Listed for sale | $729,900+50.5%$214/sqft |
Source: Realtor Association of the Sioux Empire #22601939 Report a problem | ||
| 6/30/2022 | Listing removed | -- |
Source:  Central South Dakota BOR #22-1 Report a problem Central South Dakota BOR #22-1 Report a problem | ||
| 1/3/2022 | Listed for sale | $485,000+21.6%$142/sqft |
Source: Central South Dakota BOR #22-1 Report a problem | ||
| 3/24/2021 | Listing removed | -- |
Source: Owner Report a problem | ||
| 10/14/2019 | Listing removed | $399,000$117/sqft |
Source: Owner Report a problem | ||
| 7/16/2019 | Listed for sale | $399,000$117/sqft |
Source: Owner Report a problem | ||
Public tax history
| Year | Property taxes | Tax assessment |
|---|---|---|
| 2025 | $6,548 +9.1% | $506,092 +14.3% |
| 2024 | $6,001 +2% | $442,625 +27.7% |
| 2023 | $5,881 +6.2% | $346,506 |
| 2022 | $5,538 | $346,506 +5.2% |
| 2021 | -- | $329,383 |
| 2020 | -- | $329,383 |
| 2019 | -- | $329,383 |
| 2018 | -- | $329,383 |
| 2017 | -- | $329,383 |
| 2016 | -- | $329,383 +1.4% |
| 2015 | -- | $324,956 |
| 2014 | $5,398 | $324,956 +19% |
| 2013 | -- | $273,035 |
Find assessor info on the county website
Monthly payment
Est. payment
Payment breakdown
Explore the cost of this home by adjusting the details. Changes won't be saved.Climate risks
Neighborhood: 57325
Nearby schools
Schools provided by the listing agent
- Elementary: Chamberlain ES
- Middle: Chamberlain JHS
- High: Chamberlain HS
- District: Chamberlain 07-1
Source: Realtor Association of the Sioux Empire. This data may not be complete. We recommend contacting the local school district to confirm school assignments for this home.


Similar homes
- $359,0005 bd2 ba2.1k sqft208 Lakeview Ave, Chamberlain, SD 57325For Sale
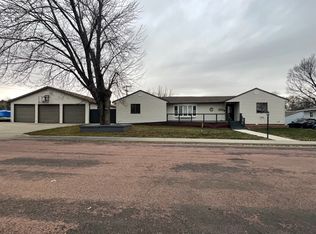 MLS ID #11608921, Jeannine S Hickey Reuer, Chamberlain Real Estate Professionals LLC. My State MLS
 - $339,0004 bd3 ba3.1k sqft205 Terrace Rd, Chamberlain, SD 57325For Sale
 MLS ID #11791227, Jeannine S Hickey Reuer, Chamberlain Real Estate Professionals LLC. My State MLS
 - $299,9005 bd3 ba1.8k sqft304 E Beebe Ave, Chamberlain, SD 57325For Sale
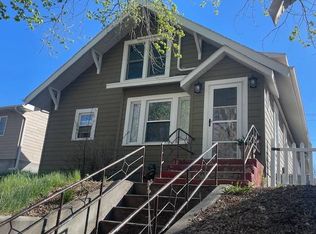 MLS ID #11630328, Jeannine S Hickey Reuer, Chamberlain Real Estate Professionals LLC. My State MLS
 - $259,9004 bd2 ba2.3k sqft1209 S Main St, Chamberlain, SD 57325For Sale
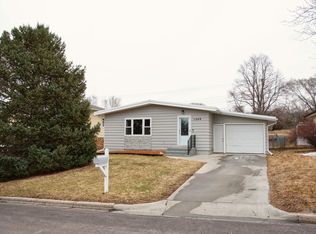 MLS ID #26-63, Karri Swenson, Chamberlain Realty. Central South Dakota BOR
