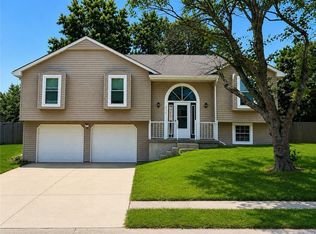
Move-in ready and maintained, this split-entry home is the one buyers have been waiting for! From the moment you arrive, you'll appreciate the pride of ownership both inside and out. Major updates have already been completed, including a **new A/C, furnace, and water heater**, plus a **newer roof with oversized 6-inch gutters and LeafGuard protection** and a sewer line replaced 3 years ago.
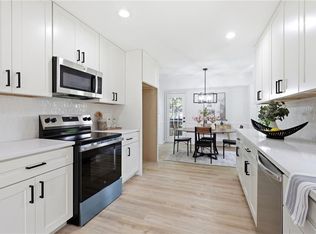
The main level offers a functional layout featuring **3 bedrooms, a full bath, a bright living room, and an inviting kitchen** perfect for everyday living. Downstairs, the partially finished basement provides additional living space along with a convenient half bath that's already set up with the potential to add a shower, creating even more flexibility and value. Step outside to enjoy the spacious backyard from the deck.
Active
$269,900
417 NE Stonewall Dr, Blue Springs, MO 64014
3beds
1,501sqft
Single Family Residence
Built in 1978
0.25 Acres Lot
$-- Zestimate®
$180/sqft
$-- HOA
What's special
- 3 days |
- 655 |
- 42 |
Zillow last checked:
Listing updated:
Listed by:
Wendy Eulinger 816-729-6967,
Platinum Realty LLC
Source: Heartland MLS as distributed by MLS GRID,MLS#: 2633150
Facts & features
Interior
Bedrooms & bathrooms
- Bedrooms: 3
- Bathrooms: 2
- Full bathrooms: 1
- 1/2 bathrooms: 1
Primary bedroom
- Features: All Drapes/Curtains, Walk-In Closet(s)
- Level: Main
- Area: 150 Square Feet
- Dimensions: 10 x 15
Bedroom 2
- Features: All Drapes/Curtains, Ceiling Fan(s)
- Level: Main
- Area: 99 Square Feet
- Dimensions: 11 x 9
Bedroom 3
- Features: All Drapes/Curtains, Ceiling Fan(s)
- Level: Main
- Area: 90 Square Feet
- Dimensions: 10 x 9
Primary bathroom
- Features: Linoleum, Shower Over Tub, Solid Surface Counter
- Level: Main
- Area: 40 Square Feet
- Dimensions: 10 x 4
Bathroom 2
- Features: Linoleum
- Level: Basement
Breakfast room
- Level: Main
- Area: 100 Square Feet
- Dimensions: 10 x 10
Kitchen
- Features: Ceiling Fan(s), Laminate Counters
- Level: Main
- Area: 72 Square Feet
- Dimensions: 8 x 9
Laundry
- Level: Basement
Other
- Features: Cedar Closet(s), Fireplace
- Level: Basement
- Area: 180 Square Feet
- Dimensions: 15 x 12
Living room
- Features: All Drapes/Curtains, Ceiling Fan(s), Wood Floor
- Level: Main
- Area: 192 Square Feet
- Dimensions: 16 x 12
Heating
- Natural Gas
Cooling
- Electric
Appliances
- Laundry: In Basement
Features
- Flooring: Carpet
- Basement: Partial
- Number of fireplaces: 1
Interior area
- Total structure area: 1,501
- Total interior livable area: 1,501 sqft
- Finished area above ground: 1,201
- Finished area below ground: 300
Property
Parking
- Total spaces: 2
- Parking features: Attached, Garage Door Opener, Garage Faces Front
- Attached garage spaces: 2
Features
- Patio & porch: Deck
Lot
- Size: 0.25 Acres
- Features: City Limits
Details
- Parcel number: 36230164500000000
Construction
Type & style
- Home type: SingleFamily
- Architectural style: Traditional
- Property subtype: Single Family Residence
Materials
- Frame, Wood Siding
- Roof: Composition
Condition
- Year built: 1978
Utilities & green energy
- Sewer: Public Sewer
- Water: Public
Community & HOA
Community
- Subdivision: Shiloh
HOA
- Has HOA: No
Location
- Region: Blue Springs
Financial & listing details
- Price per square foot: $180/sqft
- Tax assessed value: $190,440
- Annual tax amount: $2,963
- Date on market: 8/20/2026
- Listing terms: Cash,Conventional,FHA,VA Loan
- Ownership: Private
Estimated market value
Not available
Estimated sales range
Not available
Not available
Price history
| Date | Event | Price |
|---|---|---|
| 8/20/2026 | Listed for sale | $269,900$180/sqft |
Source:  Heartland MLS as distributed by MLS GRID #2633150 Report a problem Heartland MLS as distributed by MLS GRID #2633150 Report a problem | ||
Public tax history
| Year | Property taxes | Tax assessment |
|---|---|---|
| 2025 | $2,963 -17.1% | $36,183 -17.4% |
| 2024 | $3,574 +2% | $43,810 |
| 2023 | $3,506 +41.5% | $43,810 +60.1% |
| 2022 | $2,477 +0.1% | $27,360 |
| 2021 | $2,475 +6.8% | $27,360 +5% |
| 2020 | $2,316 +3.4% | $26,048 |
| 2019 | $2,239 | $26,048 +4.3% |
| 2018 | $2,239 -1.9% | $24,964 |
| 2017 | $2,283 +5.4% | $24,964 +2.6% |
| 2016 | $2,166 +12.2% | $24,339 +12.4% |
| 2014 | $1,930 +0.5% | $21,659 |
| 2013 | $1,920 +0.1% | $21,659 |
| 2012 | $1,918 +0.3% | $21,659 |
| 2011 | $1,912 +1.8% | $21,659 |
| 2010 | $1,878 -5.7% | $21,659 |
| 2009 | $1,991 +1.8% | $21,659 -6% |
| 2008 | $1,955 +8.6% | $23,041 |
| 2007 | $1,800 +0% | $23,041 +9% |
| 2006 | $1,800 +13.9% | $21,138 |
| 2005 | $1,580 -0.2% | $21,138 +15% |
| 2004 | $1,583 +20.8% | $18,381 |
| 2003 | $1,310 +5.3% | $18,381 +12% |
| 2002 | $1,245 +5.1% | $16,412 |
| 2001 | $1,184 | $16,412 |
Find assessor info on the county website
Monthly payment
Est. payment
Payment breakdown
Explore the cost of this home by adjusting the details. Changes won't be saved.Climate risks
Neighborhood: 64014
Nearby schools
GreatSchools rating
- 7/10Lucy Franklin Elementary SchoolGrades: K-5Distance: 0.4 mi
- 7/10Brittany Hill Middle SchoolGrades: 6-8Distance: 0.7 mi
- 8/10Blue Springs High SchoolGrades: 9-12Distance: 2 mi
Schools provided by the listing agent
- Elementary: Lucy Franklin
- High: Blue Springs
Source: Heartland MLS as distributed by MLS GRID. This data may not be complete. We recommend contacting the local school district to confirm school assignments for this home.
- $273,8003 bd1 ba1.4k sqft413 NE Stonewall Dr, Blue Springs, MO 64014Off Market
- $294,1003 bd2 ba1.5k sqft421 NE Stonewall Dr, Blue Springs, MO 64014Off Market

- $345,0003 bd2 ba2.6k sqft416 NE Fox Trail Dr, Blue Springs, MO 64014For Sale
- $300,6003 bd2 ba1.7k sqft409 NE Stonewall Dr, Blue Springs, MO 64014Off Market

- $298,4003 bd2 ba1.4k sqft412 NE Fox Trail Dr, Blue Springs, MO 64014Off Market
- $326,0003 bd3 ba1.9k sqft420 NE Fox Trail Dr, Blue Springs, MO 64014Off Market
- $272,9003 bd2 ba1.1k sqft416 NE Stonewall Dr, Blue Springs, MO 64014Off Market
- $305,5003 bd2 ba1.4k sqft408 NE Fox Trail Dr, Blue Springs, MO 64014Off Market
A local agent can set up tours, give advice and negotiate with sellers.
A local lender can help you make sure your offer is ready when you are.
Similar homes
- $299,0005 bd2 ba1.9k sqft512 NW Lakeview Rd, Blue Springs, MO 64014For Sale
 MLS ID #2637837, Trent Thompson, Realty Professionals Heartland. Heartland MLS as distributed by MLS GRID
 - $275,0003 bd2 ba988 sqft2409 NW Salem Ct, Blue Springs, MO 64015For Sale
 MLS ID #2633935, Terry Burks, Veterans Realty. Heartland MLS as distributed by MLS GRID
 - $300,0005 bd3 ba1.7k sqft318 SE Bent Tree Dr, Blue Springs, MO 64014For Sale
 MLS ID #2630990, Paul Galbrecht, KW KANSAS CITY METRO. Heartland MLS as distributed by MLS GRID
 - $315,0004 bd3 ba2k sqft2424 NW Leann Dr, Blue Springs, MO 64014For Sale
 MLS ID #2625438, Matthew Webb, Keller Williams Realty Partners Inc.. Heartland MLS as distributed by MLS GRID
 - $280,0003 bd3 ba2k sqft1301 NW Sawgrass Dr, Grain Valley, MO 64029For SaleMLS ID #2636809, Mark Colombatto, Weichert Realtors - Generations. Heartland MLS as distributed by MLS GRID
- $--3 bd2 ba1.2k sqft721 W Mason St, Odessa, MO 64076AuctionAuction.com 1
- $--3 bd1 ba1.4k sqft700 S Sibley St, Buckner, MO 64016AuctionAuction.com 1
- $--3 bd2 ba1.4k sqft1227 Appleton Ave, Independence, MO 64052AuctionAuction.com 2
- $--3 bd2 ba1.2k sqft16002 E 17th St S, Independence, MO 64050AuctionServiceLink Auction
- $--3 bd1 ba1.3k sqft1408 Red Bud Ave, Pleasant Hill, MO 64080AuctionServiceLink Auction
- $--3 bd1 ba1.3k sqft7603 E 108th St, Kansas City, MO 64134AuctionServiceLink Auction
- $--3 bd2 ba1.3k sqft17102 E 46th Street Ct S, Independence, MO 64055AuctionAuction.com 2
- $--4 bd2 ba1.6k sqft2420 S Northern Blvd, Independence, MO 64052AuctionAuction.com 1
- $--3 bd2 ba1.3k sqft5604 Hunter Ter, Raytown, MO 64133AuctionAuction.com 1
- $--3 bd2 ba1.5k sqft16200 E 31st St S, Independence, MO 64055AuctionServiceLink Auction
- $--3 bd2 ba1.4k sqft9604 Sycamore Ave, Kansas City, MO 64134AuctionAuction.com 2
- $--2 bd2 ba1.7k sqft19011 E 19th Street Ct S, Independence, MO 64057AuctionXome
- $--3 bd1 ba1.8k sqft6612 E 58th Ter, Kansas City, MO 64129AuctionAuction.com 1
- $--3 bd2 ba1.2k sqft3812 NE Drexel Rd, Kansas City, MO 64117AuctionAuction.com 2
- $305,0004 bd3 ba2k sqft3408 S Phelps Rd, Independence, MO 64055For SaleMLS ID #2636493, Lisa Sapenaro, Keller Williams KC North. Heartland MLS as distributed by MLS GRID
