Imagine having your early morning cup of coffee overlooking the infamous Smoky Mountains. No matter the weather, the windows allow for that outdoor feeling inside with the expansive open floor plan. You have room for a kitchen table, sizeable living room around the stone fireplace, dining room, and even a music room (if that is what you desire) all while enjoying the long-range views, even from the kitchen, which is equipped with a propane stove top, dual ovens, farm sink, bar sink, and plenty of workspace space with the new granite countertops. The primary suite offers a large walk-in closet with pull-down steps for your floored attic, and a bathroom with granite dual vanities. When inclement weather hits, you have plenty of room in the two-car garage to park your cars, that has a plug for the generator to ensure that the essentials will continue to run. Don't worry about getting your beautiful great room dirty with the large mudroom that leads to a pantry area and then the great room. The downstairs has a so much useable space that it could almost be made into its own living quarters. To top it all off, the home has a central vac system. Come view this incredible home!
Active
$799,900
417 Quiet Forest Ln, Sylva, NC 28779
3beds
3,770sqft
:
Get pre-qualified$4,532/mo
Single Family Residence
Built in 2001
4.65 Acres Lot
$-- Zestimate®
$212/sqft
$-- HOA
What's special
Stone fireplaceLong-range viewsDual ovensFarm sinkCentral vac systemBar sinkExpansive open floor plan
- 120 days |
- 507 |
- 31 |
Zillow last checked:
Listing updated:
Listed by:
Bernard Gilchrist brgrealestate@gmail.com,
Sundog Realty, Inc.
Source: Canopy MLS as distributed by MLS GRID,MLS#: 4361763
Facts & features
Interior
Bedrooms & bathrooms
- Bedrooms: 3
- Bathrooms: 3
- Full bathrooms: 3
- Main level bedrooms: 2
Primary bedroom
- Features: Walk-In Closet(s)
- Level: Main
Great room
- Level: Main
Heating
- Central, Electric, Propane, Zoned
Cooling
- Central Air, Electric, Zoned
Appliances
- Included: Dishwasher, Double Oven, Dryer, Electric Oven, Gas Cooktop, Refrigerator, Tankless Water Heater, Washer, Washer/Dryer
- Laundry: Mud Room, Laundry Room, Main Level
Features
- Attic Other, Breakfast Bar, Open Floorplan, Pantry, Storage, Walk-In Closet(s)
- Flooring: Carpet, Tile, Wood
- Doors: French Doors, Insulated Door(s)
- Windows: Insulated Windows
- Basement: Basement Shop,Bath/Stubbed,Daylight,Exterior Entry,Finished,Full,Interior Entry,Storage Space,Walk-Out Access,Walk-Up Access
- Attic: Other,Pull Down Stairs
- Fireplace features: Bonus Room, Gas, Gas Log, Great Room, Propane
Interior area
- Total structure area: 2,200
- Total interior livable area: 3,770 sqft
- Finished area above ground: 2,200
- Finished area below ground: 1,570
Property
Parking
- Total spaces: 2
- Parking features: Driveway, Attached Garage, Garage on Main Level
- Attached garage spaces: 2
- Has uncovered spaces: Yes
Features
- Levels: Two
- Stories: 2
- Patio & porch: Deck, Porch, Rear Porch
- Has view: Yes
- View description: Long Range, Year Round
Lot
- Size: 4.65 Acres
- Features: Cleared, Open Lot, Rolling Slope, Steep Slope, Wooded, Views
Details
- Parcel number: 7672337725
- Zoning: Residental
- Special conditions: Standard
- Other equipment: Generator Hookup
Construction
Type & style
- Home type: SingleFamily
- Architectural style: Circular
- Property subtype: Single Family Residence
Materials
- Stone, Wood
- Foundation: Stone
- Roof: Composition
Condition
- New construction: No
- Year built: 2001
Utilities & green energy
- Sewer: Septic Installed
- Water: Well
- Utilities for property: Electricity Connected, Propane
Community & HOA
Community
- Security: Smoke Detector(s)
- Subdivision: None
Location
- Region: Sylva
- Elevation: 3000 Feet
Financial & listing details
- Price per square foot: $212/sqft
- Tax assessed value: $828,862
- Annual tax amount: $2,694
- Date on market: 3/25/2026
- Cumulative days on market: 104 days
- Listing terms: Cash,Conventional
- Electric utility on property: Yes
- Road surface type: Gravel
Estimated market value
Not available
Estimated sales range
Not available
Not available
Price history
| Date | Event | Price |
|---|---|---|
| 3/25/2026 | Price change | $799,900-5.9%$212/sqft |
Source: Carolina Smokies MLS #26041931 Report a problem | ||
| 12/17/2025 | Price change | $850,000-5.5%$225/sqft |
Source: Carolina Smokies MLS #26041931 Report a problem | ||
| 11/25/2025 | Price change | $899,900-2.2%$239/sqft |
Source: Carolina Smokies MLS #26041931 Report a problem | ||
| 10/18/2025 | Price change | $920,000-7.1%$244/sqft |
Source: Carolina Smokies MLS #26041931 Report a problem | ||
| 8/24/2025 | Listed for sale | $989,900+10.1%$263/sqft |
Source: Carolina Smokies MLS #26041931 Report a problem | ||
| 7/1/2025 | Listing removed | $899,000$238/sqft |
Source: Carolina Smokies MLS #26039805 Report a problem | ||
| 6/6/2025 | Price change | $899,000-1%$238/sqft |
Source:  Canopy MLS as distributed by MLS GRID #4203658 Report a problem Canopy MLS as distributed by MLS GRID #4203658 Report a problem | ||
| 5/3/2025 | Price change | $908,000-1.8%$241/sqft |
Source: Canopy MLS as distributed by MLS GRID #4203658 Report a problem | ||
| 3/12/2025 | Price change | $925,000-2.6%$245/sqft |
Source: Canopy MLS as distributed by MLS GRID #4203658 Report a problem | ||
| 2/15/2025 | Price change | $950,000-2.6%$252/sqft |
Source: Canopy MLS as distributed by MLS GRID #4203658 Report a problem | ||
| 11/26/2024 | Listed for sale | $975,000$259/sqft |
Source: Canopy MLS as distributed by MLS GRID #4203658 Report a problem | ||
Public tax history
| Year | Property taxes | Tax assessment |
|---|---|---|
| 2025 | $2,694 +34.5% | $828,862 +67.7% |
| 2024 | $2,003 | $494,210 |
| 2023 | $2,003 | $494,210 |
| 2022 | $2,003 +6.8% | $494,210 |
| 2021 | $1,876 -10.5% | $494,210 -6.6% |
| 2020 | $2,095 +0.5% | $529,300 +0.5% |
| 2019 | $2,085 | $526,490 |
| 2018 | $2,085 | $526,490 |
| 2017 | $2,085 +2.6% | $526,490 |
| 2015 | $2,032 -2.9% | $526,490 -26.6% |
| 2011 | $2,094 | $717,710 |
Find assessor info on the county website
Monthly payment
Est. payment
Payment breakdown
Explore the cost of this home by adjusting the details. Changes won't be saved.Climate risks
Neighborhood: 28779
Getting around
0 / 100
Car-DependentNearby schools
GreatSchools rating
- 6/10Scotts Creek ElementaryGrades: PK-8Distance: 3.6 mi
- 6/10Smoky Mountain HighGrades: 9-12Distance: 5.5 mi
- 9/10Jackson County Early CollegeGrades: 9-12Distance: 5.9 mi
Schools provided by the listing agent
- Elementary: Scotts Creek
- Middle: Scotts Creek
- High: Smoky Mountain
Source: Canopy MLS as distributed by MLS GRID. This data may not be complete. We recommend contacting the local school district to confirm school assignments for this home.
- $598,7002 bd2 ba1.8k sqft419 Quiet Forest Ln, Sylva, NC 28779Off Market
- $336,8002 bd2 ba1k sqft459 Quiet Forest Ln, Sylva, NC 28779Off Market
- $273,3003 bd2 ba1.2k sqft608 Lick Log Rd, Sylva, NC 28779Off Market
- $2,600,5004 bd5 ba2.2k sqft1345 Preserve Rd, Sylva, NC 28779Off Market
- $614,9003 bd3 ba1.8k sqft696 Lick Log Rd, Sylva, NC 28779Off Market
- $1,338,8003 bd3 ba1.2k sqft78 E Reach Rd, Sylva, NC 28779Off Market
- $300,0004.54 Acres1364 Preserve Rd, Sylva, NC 28779Off Market
- $245,2003 bd2 ba1.6k sqft615 Lick Log Rd, Sylva, NC 28779Off Market
A local agent can set up tours, give advice and negotiate with sellers.
A local lender can help you make sure your offer is ready when you are.
Similar homes
- $850,0003 bd2 ba2.6k sqft214 Chin Tree Rd, Sylva, NC 28779For Sale

 MLS ID #4384417, Cory Coleman, Keller Williams Great Smokies. Canopy MLS as distributed by MLS GRID
 - $855,0004 bd4 ba4.6k sqft115 Fugitive Run, Sylva, NC 28779For Sale
 MLS ID #4354500, Ginny Mosteller, Better Homes and Gardens Real Estate Heritage. Canopy MLS as distributed by MLS GRID
 - $750,0003 bd2 ba2k sqft393 Carver Mountain Valley, Sylva, NC 28779For Sale
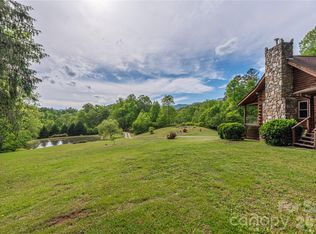 MLS ID #4333339, Pamela Williams, Keller Williams Great Smokies. Canopy MLS as distributed by MLS GRID
 - $895,0004 bd4 ba4k sqft77 Oakwood Ln, Sylva, NC 28779For Sale
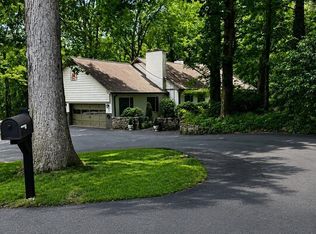 MLS ID #4376555, Stefanie Conley, Keller Williams Great Smokies. Canopy MLS as distributed by MLS GRID
 - $849,0004 bd3 ba2.2k sqft167 Bold Springs Rd, Sylva, NC 28779For SaleMLS ID #4226019, Billy May, Keller Williams Professionals. Canopy MLS as distributed by MLS GRID
- $839,0004 bd5 ba4.4k sqft3091 Us Highway 441 S, Sylva, NC 28779For SaleMLS ID #4388513, Jenny Reisinger, Keller Williams Great Smokies. Canopy MLS as distributed by MLS GRID
- $759,9993 bd3 ba3.1k sqft112 Hawks Nest Rdg, Cullowhee, NC 28723For SaleMLS ID #4362759, Stefanie Conley, Keller Williams Great Smokies. Canopy MLS as distributed by MLS GRID
- $489,0004 bd3 ba2.3k sqft675 Forest Valley Rd, Sylva, NC 28779For SaleMLS ID #4365187, Patricia Stanberry, Apple Realty, LLC. Canopy MLS as distributed by MLS GRID
- $640,0003 bd3 ba3.4k sqft270 Blake Branch Rd, Sylva, NC 28779For SaleMLS ID #4391908, Candy Wood, Keller Williams Great Smokies. Canopy MLS as distributed by MLS GRID
- $790,0003 bd3 ba2.4k sqft1760 Winding Creek Dr, Waynesville, NC 28786For SaleMLS ID #4361530, Aubrey Brendle, Keller Williams Great Smokies. Canopy MLS as distributed by MLS GRID
- $655,0003 bd4 ba2.5k sqft44 Ellistone Ct, Sylva, NC 28779For SaleMLS ID #4361873, Wanda Jones, Western Carolina Properties, Inc.. Canopy MLS as distributed by MLS GRID
- $799,0004 bd4 ba3.3k sqft235 Timucua Trl, Waynesville, NC 28786For SaleMLS ID #4301389, Marlyn Dickinson, RE/MAX Executive. Canopy MLS as distributed by MLS GRID
- $790,0003 bd3 ba2.5k sqft311 Copper Spur Rd, Maggie Valley, NC 28751For SaleMLS ID #4387537, Preston Mayfield, Keller Williams Professionals. Canopy MLS as distributed by MLS GRID
- $1,050,0004 bd5 ba5.6k sqft832 Asheville Hwy, Sylva, NC 28779For SaleMLS ID #4333910, Melissa Rogers, Keller Williams Great Smokies. Canopy MLS as distributed by MLS GRID
- $825,0002 bd4 ba3.2k sqft173 Heavenview Point, Maggie Valley, NC 28751For SaleMLS ID #4347657, Brian K. Noland, Howard Hanna Beverly-Hanks Waynesville. Canopy MLS as distributed by MLS GRID
- $610,0004 bd3 ba2.2k sqft980 S River Rd, Sylva, NC 28779For SaleMLS ID #4389652, Jennifer Campbell-Overbeeke, Premier Sotheby’s International Realty. Canopy MLS as distributed by MLS GRID
- $875,0004 bd3 ba3.3k sqft7 Higel Ln, Maggie Valley, NC 28751For SaleMLS ID #4400794, Sam Hopkins, Keller Williams Great Smokies. Canopy MLS as distributed by MLS GRID
- $638,5003 bd3 ba2.1k sqft175 Trinity Dr, Sylva, NC 28779New ConstructionMLS ID #4344630, Kelly Stribling, Western Carolina Properties, Inc.. Canopy MLS as distributed by MLS GRID
- $897,0003 bd3 ba2.8k sqft121 Forest Run Rd, Whittier, NC 28789For SaleMLS ID #4402161, Angie Hambling, Blue Ridge Premier Realty. Canopy MLS as distributed by MLS GRID
- $459,0003 bd2 ba1.9k sqft241 Crocus Ln, Sylva, NC 28779For SaleMLS ID #4367847, Patricia Stanberry, Apple Realty, LLC. Canopy MLS as distributed by MLS GRID
