Welcome to your private lakefront retreat on beautiful Lake Eufaula! Situated on two spacious lots, this home offers incredible lake views, comfortable living spaces, and unique charm throughout.
The inviting exterior features a charming covered front porch with shake shingle accents, durable metal siding, a metal roof, an attached insulated 2-car garage, and an additional carport, for year-round convenience.
Inside, you’ll find warm hardwood and vinyl flooring, cedar beam accents, ceiling fans throughout, central heat and air, and two fireplaces—one wood-burning and one with gas logs. The spacious living room includes a wet bar and fireplace, making it the perfect gathering space. The cozy family room features built-in bookshelves, a second fireplace, and French doors that open to breathtaking lake views.
The kitchen is designed for both everyday living and entertaining with approximately 21 feet of granite countertop space, a granite sink, a double oven, a dedicated microwave cabinet, and gas plumbing for future flexibility. The adjoining dining room features French doors overlooking the lake, creating the perfect setting for every meal. The laundry room offers both electric and gas dryer hookups.
Step outside onto the impressive 12’ × 45’ deck with railing, complete with a built-in corner bench featuring hidden cushion storage, all overlooking the water. The fenced, tiered backyard leads toward the lake and includes a dedicated hot tub pad with electrical service already in place. Additional storage extends beneath the full length of the home, offering exceptional space for lake toys, lawn equipment, and more.
Additional features include a 250-gallon propane tank, a French drain system at the front of the home for preventative drainage, 6-inch insulation beneath the entire floor system, and a septic system.
Pending
Price cut: $10K (8/18)
$239,900
417082 Mockingbird Ln, Eufaula, OK 74432
3beds
2,344sqft
Single Family Residence
Built in 1961
0.38 Acres Lot
$-- Zestimate®
$102/sqft
$-- HOA
What's special
Incredible lake viewsPrivate lakefront retreatAdditional carportCedar beam accentsCeiling fans throughoutGranite sinkCentral heat and air
- 94 days
- 613
- 37
Zillow last checked:
Listing updated:
Listed by:
Lynn Newton 918-852-9622,
Keller Williams Premier
Source: MLS Technology, Inc.,MLS#: 2625692 Originating MLS: MLS Technology
Originating MLS: MLS TechnologyFacts & features
Interior
Bedrooms & bathrooms
- Bedrooms: 3
- Bathrooms: 1
- Full bathrooms: 1
Primary bedroom
- Description: Master Bedroom,No Bath,Separate Closets
- Level: First
Bedroom
- Description: Bedroom,No Bath
- Level: First
Bathroom
- Description: Hall Bath,Full Bath,Shower Only,Vent
- Level: First
Bonus room
- Description: Additional Room,Exercise,Workroom
- Level: First
Den
- Description: Den/Family Room,Bookcase,Fireplace,Separate
- Level: First
Dining room
- Description: Dining Room,Combo w/ Family
- Level: First
Kitchen
- Description: Kitchen,Eat-In,Pantry
- Level: First
Living room
- Description: Living Room,Fireplace
- Level: First
Utility room
- Description: Utility Room,Inside,Separate
- Level: First
Heating
- Central, Electric, Gas
Cooling
- Central Air
Appliances
- Included: Built-In Oven, Cooktop, Double Oven, Dishwasher, Electric Water Heater, Oven, Range, Refrigerator, Plumbed For Ice Maker
- Laundry: Washer Hookup, Electric Dryer Hookup, Gas Dryer Hookup
Features
- Dry Bar, Granite Counters, High Speed Internet, Ceiling Fan(s), Electric Oven Connection, Electric Range Connection, Programmable Thermostat
- Flooring: Laminate, Wood
- Doors: Insulated Doors
- Windows: Vinyl, Wood Frames, Insulated Windows
- Number of fireplaces: 1
- Fireplace features: Gas Log, Wood Burning
Interior area
- Total structure area: 2,344
- Total interior livable area: 2,344 sqft
Property
Parking
- Total spaces: 2
- Parking features: Attached, Boat, Carport, Garage, RV Access/Parking
- Attached garage spaces: 2
- Has carport: Yes
Features
- Levels: One
- Stories: 1
- Patio & porch: Covered, Patio, Porch
- Exterior features: Dog Run
- Pool features: None
- Fencing: Chain Link
- On waterfront: Yes
- Waterfront features: Lake, River Access, Water Access
- Body of water: Eufaula Lake
Lot
- Size: 0.38 Acres
- Features: Mature Trees, Steep Slope, Sloped, Wooded
- Topography: Sloping,Terraced
Details
- Additional structures: Shed(s), Storage
- Parcel number: 020000003018000200
Construction
Type & style
- Home type: SingleFamily
- Property subtype: Single Family Residence
Materials
- Shake Siding, Steel, Wood Frame
- Foundation: Other
- Roof: Metal
Condition
- Year built: 1961
Utilities & green energy
- Sewer: Septic Tank
- Water: Public
- Utilities for property: Cable Available, Electricity Available, Phone Available, Water Available
Green energy
- Energy efficient items: Doors, Insulation, Windows
Community & HOA
Community
- Security: No Safety Shelter
- Subdivision: Eagle Bluff I
HOA
- Has HOA: No
Location
- Region: Eufaula
Financial & listing details
- Price per square foot: $102/sqft
- Tax assessed value: $86,553
- Annual tax amount: $834
- Date on market: 7/14/2026
- Cumulative days on market: 84 days
- Listing terms: Conventional,FHA,VA Loan
- Exclusions: 3 outbuildings
Estimated market value
Not available
Estimated sales range
Not available
Not available
Price history
| Date | Event | Price |
|---|---|---|
| 9/30/2026 | Pending sale | $239,900$102/sqft |
Source:  MLS Technology, Inc. #2625692 Report a problem MLS Technology, Inc. #2625692 Report a problem | ||
| 9/17/2026 | Listed for sale | $239,900$102/sqft |
Source: MLS Technology, Inc. #2625692 Report a problem | ||
| 9/9/2026 | Pending sale | $239,900$102/sqft |
Source: MLS Technology, Inc. #2625692 Report a problem | ||
| 8/18/2026 | Price change | $239,900-4%$102/sqft |
Source: MLS Technology, Inc. #2625692 Report a problem | ||
| 7/14/2026 | Listed for sale | $249,900$107/sqft |
Source: MLS Technology, Inc. #2625692 Report a problem | ||
Public tax history
| Year | Property taxes | Tax assessment |
|---|---|---|
| 2025 | $834 +0.6% | $9,521 +0.3% |
| 2024 | $829 +13.6% | $9,488 +8% |
| 2023 | $730 +7% | $8,786 +6.8% |
| 2022 | $682 -0.4% | $8,224 +0.7% |
| 2021 | $685 +8% | $8,165 +8.1% |
| 2020 | $634 -0.9% | $7,554 |
| 2019 | $640 | $7,554 0% |
| 2018 | $640 +1.7% | $7,555 +2.8% |
| 2017 | $629 +2.8% | $7,347 +5% |
| 2016 | $612 +11.2% | $6,997 +5% |
| 2015 | $550 +0.7% | $6,665 |
| 2014 | $547 -0.8% | $6,665 |
| 2013 | $551 -0.9% | $6,665 |
| 2012 | $556 +44% | $6,665 +41.8% |
| 2011 | $386 +26.8% | $4,700 |
| 2010 | $304 -0.4% | $4,700 |
| 2009 | $305 | $4,700 |
| 2008 | $305 -1% | $4,700 |
| 2007 | $309 | $4,700 |
Find assessor info on the county website
Monthly payment
Est. payment
Payment breakdown
Explore the cost of this home by adjusting the details. Changes won't be saved.Climate risks
Neighborhood: 74432
Nearby schools
Schools provided by the listing agent
- Elementary: Eufaula
- High: Eufaula
- District: Eufaula - Sch Dist (T2)
Source: MLS Technology, Inc.. This data may not be complete. We recommend contacting the local school district to confirm school assignments for this home.
Similar homes
- $249,0003 bd2 ba1.8k sqft291 Hamilton Rd, Eufaula, OK 74432For Sale
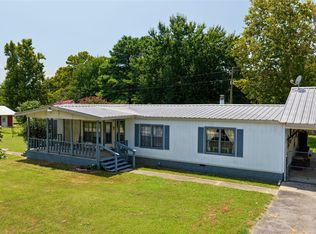 MLS ID #2628570, Bethany Ashlock, MORE Agency. MLS Technology, Inc.
 - $255,0003 bd1 ba1.3k sqft605 S 4th St, Eufaula, OK 74432For Sale
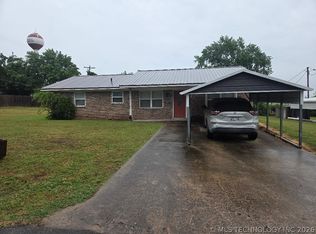 MLS ID #2618344, Anita Rodgers, C21/Shirley Donaldson Eufaula. MLS Technology, Inc.
 - $194,5003 bd2 ba1.7k sqft121 Gilbert Dr, Eufaula, OK 74432For Sale
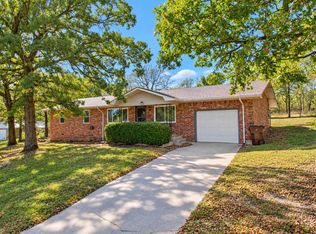 MLS ID #2636664, Andrea O'Brien, Hodges & Fried Real Estate LLC. MLS Technology, Inc.
 - $229,0004 bd2 ba1.8k sqft121134 S 4156th Rd, Eufaula, OK 74432For Sale
 MLS ID #2632192, Michael Jennings, Black Label Agents. MLS Technology, Inc.
