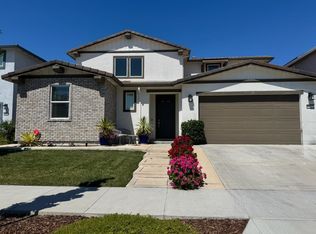
Welcome to this Beautiful 2023 Built Home located in the sought-after Northlake Community of Natomas. This home features 5 bedroom and 3 Bathrooms, including one bedroom and full bathroom on the first floor ,perfectly designed for multigenerational living .Open concept layout includes a bright living room and kitchen with Quartz counters, an island , stainless steel appliances with ample cabinets. New lighting fixtures were installed in both the dining area and living room to improve illumination and overall ambiance. Primary suite boast Soaking tub, a shower stall, double sinks, and a large walk-in close with retreat area for relaxing before sleeping. All 23 windows throughout the home were fitted with blinds for privacy and light control. Additionally, three windows and one sliding glass door were equipped with automated blinds, operated by remote control for convenience and ease of use. Home is conveniently located close to downtown Sacramento, Golden 1 Center , shops, restaurants, schools and Sacramento International Airport. Residents have access to the Northlake Clubhouse and swimming pool.
Active
Price cut: $25K (7/14)
$899,995
4172 Eventide Ave, Sacramento, CA 95835
5beds
3,104sqft
Single Family Residence
Built in 2023
6,046 Square Feet Lot
$887,600 Zestimate®
$290/sqft
$97/mo HOA
What's special
Open concept layoutKitchen with quartz countersStainless steel appliancesShower stallAmple cabinetsDouble sinks
- 65 days |
- 247 |
- 12 |
Zillow last checked:
Listing updated:
Listed by:
Courtney Edwards DRE #01849710 916-709-7712,
HomeSmart ICARE Realty
Source: MetroList Services of CA,MLS#: 226042435Originating MLS: MetroList Services, Inc.
Loading...
Facts & features
Interior
Bedrooms & bathrooms
- Bedrooms: 5
- Bathrooms: 3
- Full bathrooms: 3
Primary bedroom
- Features: Closet, Walk-In Closet, Sitting Area
Primary bathroom
- Features: Shower Stall(s), Double Vanity, Low-Flow Shower(s), Low-Flow Toilet(s), Tub, Walk-In Closet(s)
Dining room
- Features: Space in Kitchen, Formal Area
Kitchen
- Features: Granite Counters, Island w/Sink
Heating
- Central, Natural Gas
Cooling
- Ceiling Fan(s), Central Air
Appliances
- Included: Free-Standing Gas Range, Built-In Refrigerator, Range Hood, Ice Maker, Dishwasher, Microwave, Double Oven
- Laundry: Cabinets, Sink, Upper Level, Hookups Only, Inside, Inside Room
Features
- Flooring: Carpet, Tile
- Number of fireplaces: 1
- Fireplace features: Outside
Interior area
- Total structure area: 0
- Total interior livable area: 3,104 sqft
Property
Parking
- Total spaces: 3
- Parking features: Attached, Tandem, Garage Door Opener
- Attached garage spaces: 3
Features
- Levels: Two
- Stories: 2
- Has private pool: Yes
- Pool features: Community
- Waterfront features: Lake Access
Lot
- Size: 6,046 Square Feet
- Features: Sprinklers In Front
Details
- Parcel number: 20113400990000
- Zoning: R-1-PUD
- Special conditions: Offer As Is,Standard
Construction
Type & style
- Home type: SingleFamily
- Property subtype: Single Family Residence
Materials
- Concrete, Stucco, Wood
- Foundation: Concrete
- Roof: Tile
Condition
- Year built: 2023
Details
- Builder name: Lennar
Utilities & green energy
- Electric: 220 Volts, 220 Volts in Kitchen, 220 Volts in Laundry
- Sewer: Public Sewer
- Water: Public
- Utilities for property: Public
Community & HOA
HOA
- Has HOA: Yes
- Amenities included: Barbecue, Playground, Pool, Clubhouse, Recreation Facilities, Trail(s), Park
- Services included: Common Areas, Pool
- HOA fee: $97 monthly
Location
- Region: Sacramento
Financial & listing details
- Price per square foot: $290/sqft
- Tax assessed value: $810,357
- Annual tax amount: $13,341
- Price range: $900K - $900K
- Date on market: 5/11/2026
Estimated market value
$887,600
$843,000 - $932,000
$4,112/mo
Price history
| Date | Event | Price |
|---|---|---|
| 7/14/2026 | Price change | $899,995-2.7%$290/sqft |
Source: MetroList Services of CA #226042435 Report a problem | ||
| 5/11/2026 | Listed for sale | $924,990+16.4%$298/sqft |
Source: MetroList Services of CA #226042435 Report a problem | ||
| 12/18/2023 | Sold | $794,500+2.3%$256/sqft |
Source: Public Record Report a problem | ||
| 8/26/2023 | Listing removed | -- |
Source:  Lennar Homes Report a problem Lennar Homes Report a problem | ||
| 8/15/2023 | Listed for sale | $776,912$250/sqft |
Source: Lennar Homes Report a problem | ||
Public tax history
| Year | Property taxes | Tax assessment |
|---|---|---|
| 2025 | $13,341 +8.3% | $810,357 +2% |
| 2024 | $12,323 +196.3% | $794,468 +1089.5% |
| 2023 | $4,160 +41.9% | $66,789 +131% |
| 2022 | $2,932 | $28,913 |
Find assessor info on the county website
Monthly payment
Est. payment
Payment breakdown
Explore the cost of this home by adjusting the details. Changes won't be saved.Climate risks
Neighborhood: 95835
Nearby schools
GreatSchools rating
- 9/10Northlake TK-8Grades: K-8Distance: 0.7 mi
- 6/10Rio Linda High SchoolGrades: 9-12Distance: 5.8 mi
- $626,9003 bd3 ba2.1k sqft5918 Quilter St, Sacramento, CA 95835Off Market
- $681,3004 bd3 ba2.4k sqft3861 Watermist Way, Sacramento, CA 95835Off Market
- $885,6005 bd4 ba2.8k sqft3843 Watermist Way, Sacramento, CA 95835Off Market
- $825,3005 bd4 ba2.9k sqft3837 Watermist Way, Sacramento, CA 95835Off Market
- $630,0004 bd3 ba2.3k sqft3842 Nava Ave, Sacramento, CA 95835Sold
- $552,5003 bd3 ba1.7k sqft3525 Damora Ave, Sacramento, CA 95835Sold
- $705,0004 bd3 ba2.2k sqft4136 Eventide Ave, Sacramento, CA 95835Sold
- $844,5005 bd4 ba3.4k sqft4142 Eventide Ave, Sacramento, CA 95835Sold
- $570,0004 bd4 ba2.3k sqft5819 Harveston Way, Sacramento, CA 95835Sold
A local agent can set up tours, give advice and negotiate with sellers.
Similar homes
- $964,8885 bd4 ba3.1k sqft5631 Drifton Way, Sacramento, CA 95835For Sale
 MLS ID #226085861, Herman Owens. MetroList Services of CA
 - $775,0005 bd3 ba3.1k sqft5930 Lakestone Dr, Sacramento, CA 95835For Sale
 MLS ID #226050695, Mimi Vo. MetroList Services of CA
 - $735,0004 bd4 ba2.7k sqft5936 Quilter St, Sacramento, CA 95835For Sale
 MLS ID #226087098, Timothy Downes. MetroList Services of CA
 - $960,0005 bd4 ba3.4k sqft5907 Bonneville St, Sacramento, CA 95835For Sale
 MLS ID #226076483, Maria Hernandez. MetroList Services of CA
 - $989,9905 bd3 ba3k sqft3942 Waterleaf Ave, Sacramento, CA 95835For SaleMLS ID #225083990, Marlo Jordan. MetroList Services of CA
- $874,9005 bd5 ba3.6k sqft5667 Drifton Way, Sacramento, CA 95835For SaleMLS ID #226032090, Bhavika Talaviya. MetroList Services of CA
- $969,9905 bd4 ba3.4k sqft4101 Waterleaf Ave, Sacramento, CA 95835For SaleMLS ID #225084472, Marlo Jordan. MetroList Services of CA
- $898,0955 bd4 ba2.7k sqft5355 Delta Marina Way, Sacramento, CA 95835New ConstructionLennar Homes
- $1,040,9904 bd4 ba3.1k sqft3948 Waterleaf Ave, Sacramento, CA 95835For SaleMLS ID #225083991, Marlo Jordan. MetroList Services of CA
- from $872,9905 bd4 ba3.4k sqftResidence 3460 Plan, Northlake : Bleau, Sacramento, CA 95835New ConstructionLennar Homes
- from $887,7154 bd4 ba3.3k sqftResidence 3308 Plan, Northlake : Drifton, Sacramento, CA 95835New ConstructionLennar Homes
- $808,9904 bd3 ba2.9k sqft4107 Waterleaf Ave, Sacramento, CA 95835For SaleMLS ID #225084467, Marlo Jordan. MetroList Services of CA
- from $944,8635 bd4 ba3.4k sqftResidence 3410 Plan, Northlake : Drifton, Sacramento, CA 95835New ConstructionLennar Homes
- from $834,6685 bd3 ba3.1k sqftResidence 3104 Plan, Northlake : Drifton, Sacramento, CA 95835New ConstructionLennar Homes
- $885,9905 bd4 ba2.9k sqft5343 Delta Marina Way, Sacramento, CA 95835New ConstructionLennar Homes
- $844,4355 bd4 ba3.4k sqft5484 Hidden Harbor Way, Sacramento, CA 95835New ConstructionLennar Homes
- from $831,9345 bd5 ba3.1k sqftResidence 3178 Plan, Northlake : Crestvue, Sacramento, CA 95835New ConstructionLennar Homes
- $599,0004 bd3 ba2.1k sqft3578 Candletree Way, Sacramento, CA 95835For SaleMLS ID #226069138, Daxian Ice Chen. MetroList Services of CA
- from $850,6784 bd3 ba2.4k sqftResidence 2463 Plan, Northlake : Watersyde, Sacramento, CA 95835New ConstructionLennar Homes
- from $878,6364 bd4 ba3.1k sqftResidence 3131 Plan, Northlake : Drifton, Sacramento, CA 95835New ConstructionLennar Homes
Local buyer's agents are ready to help
