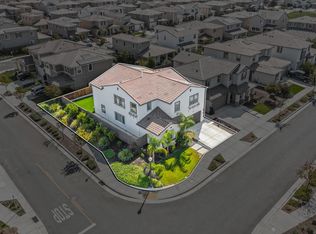
Newer construction without the hassle; this beautiful 2023 built Lennar home with a Next Gen suite is ready now! You are unlikely to find a larger lot in the area and a fully landscaped backyard with your own putting green, covered patio and built-in outdoor fireplace will be yours to enjoy without the dirt, dust and expensive contractors! Step inside to a stunning home with an exceptional combination of space, flexibility and smart-home technology and only 7 miles from Downtown Sacramento! The attached suite featuring a private entrance, kitchenette and dedicated laundry offers a fully separate and comfortable multi-generational living solution! Main home provides a light filled great room with gorgeous open concept kitchen, complete with tons of storage, stainless steel appliances and clever hidden pantry closet! Entertaining will be a breeze in the adjacent dining and family rooms with easy access to the covered patio for relaxing evenings around the fireplace. Upper level features a sizable loft with pool table and two guest rooms, each with walk-in closets! The grand primary suite is highlighted by an attached retreat with many potential uses and an attached primary bathroom with standing tub, dual sinks and beautiful countertops. Super - size lot with established avocado, lemon, lime and fig trees, easy to care for artificial lawn and handy storage shed. An extra-long driveway and 3 car garage provide ample room for parking, storage or even the home gym you've been thinking about! The beautifully maintained Northlake community with lakes, parks, walking trails and playgrounds is anchored by the resort-style Resident's Club, a wonderful place for events and parties with a heated pool, gorgeous clubhouse and a Bocce ball court. Just in time for the holidays, this picture perfect property is sure to go quickly- come by for a visit today!
Active
$867,000
4185 Bellwether Way, Sacramento, CA 95835
4beds
3,312sqft
Single Family Residence
Built in 2023
9,339 Square Feet Lot
$850,500 Zestimate®
$262/sqft
$97/mo HOA
What's special
Larger lotFully landscaped backyardPutting greenLight filled great roomStainless steel appliancesTons of storageGorgeous open concept kitchen
- 2 days
- 440
- 20
Zillow last checked:
Listing updated:
Listed by:
Matt McGill DRE #01061567 916-963-6212,
The McGill Team,
Shelly McGill DRE #02091660 916-204-1839,
The McGill Team
Source: MetroList Services of CA,MLS#: 226132068Originating MLS: MetroList Services, Inc.
Facts & features
Interior
Bedrooms & bathrooms
- Bedrooms: 4
- Bathrooms: 4
- Full bathrooms: 3
- Partial bathrooms: 1
Rooms
- Room types: Loft, In Law Apartment
Primary bedroom
- Features: Sitting Room
Primary bathroom
- Features: Shower Stall(s), Double Vanity, Soaking Tub, Walk-In Closet(s)
Dining room
- Features: Dining/Family Combo, Formal Area
Kitchen
- Features: Pantry Closet, Quartz Counter, Island w/Sink, Kitchen/Family Combo
Heating
- Central
Cooling
- Ceiling Fan(s), Central Air
Appliances
- Included: Built-In Electric Oven, Free-Standing Refrigerator, Gas Cooktop, Range Hood, Dishwasher, Disposal, Microwave, Tankless Water Heater, Dryer, Washer
- Laundry: Cabinets, Sink, Upper Level, Inside Room
Features
- Flooring: Carpet, Laminate, Tile
- Number of fireplaces: 1
- Fireplace features: Outside
Interior area
- Total interior livable area: 3,312 sqft
Property
Parking
- Total spaces: 3
- Parking features: Attached, Tandem, Garage Faces Front
- Attached garage spaces: 3
Features
- Fencing: Back Yard
Lot
- Size: 9,339 Square Feet
- Features: Grass Artificial, Landscape Back, Landscape Front
Details
- Additional structures: Shed(s)
- Parcel number: 20113401150000
- Zoning: R-1-PU
- Special conditions: Standard
Construction
Type & style
- Home type: SingleFamily
- Property subtype: Single Family Residence
Materials
- Stucco
- Foundation: Concrete, Slab
- Roof: Tile
Condition
- Year built: 2023
Details
- Builder name: Lennar
Utilities & green energy
- Electric: 220 Volts
- Sewer: Public Sewer
- Water: Public
- Utilities for property: Public, Solar
Green energy
- Energy generation: Solar
Community & HOA
Community
- Subdivision: Drifton at Northlake
HOA
- Has HOA: Yes
- Amenities included: Pool, Recreation Facilities, Game Court Exterior
- Services included: Common Areas, Pool, Recreation Facility, Management
- HOA fee: $97 monthly
Location
- Region: Sacramento
Financial & listing details
- Price per square foot: $262/sqft
- Tax assessed value: $765,128
- Price range: $867K - $867K
- Date on market: 10/29/2026
Estimated market value
$850,500
$808,000 - $893,000
$3,741/mo
Price history
| Date | Event | Price |
|---|---|---|
| 10/29/2026 | Listed for sale | $867,000+20.2%$262/sqft |
Source: MetroList Services of CA #226132068 Report a problem | ||
| 2/27/2023 | Sold | $721,000-11.7%$218/sqft |
Source: Public Record Report a problem | ||
| 12/13/2022 | Listed for sale | $816,721$247/sqft |
Source:  Lennar Homes Report a problem | ||
Public tax history
| Year | Property taxes | Tax assessment |
|---|---|---|
| 2026 | -- | $765,128 +2% |
| 2025 | $12,312 +4.7% | $750,127 +2% |
| 2024 | $11,759 -1% | $735,420 +57.1% |
| 2023 | $11,877 +270.5% | $468,248 +1519.5% |
| 2022 | $3,206 | $28,913 |
Find assessor info on the county website
Monthly payment
Est. payment
Payment breakdown
Explore the cost of this home by adjusting the details. Changes won't be saved.Climate risks
Neighborhood: 95835
Similar homes
- $--4 bd3 ba2.7k sqft5661 Moonlake Dr, Sacramento, CA 95835Auction
 Auction.com 2
- $810,0005 bd3 ba3k sqft5966 Wave St, Sacramento, CA 95835For Sale
 MLS ID #226123262, Stefanos Eliopulos. MetroList Services of CA
- $852,0005 bd3 ba3.1k sqft4172 Eventide Ave, Sacramento, CA 95835For Sale
 MLS ID #226042435, Courtney Edwards. MetroList Services of CA
- from $683,9904 bd4 ba2.7k sqftResidence 2776 Plan, Northlake : Wavmor, Sacramento, CA 95835New Construction
 Lennar Homes
