Under construction with a targeted completion date of fall, 2026! Another gorgeous Johannes Brothers newly built home, ready for you to call yours! This will be a luxurious, stand-alone, single family home in this highly desirable condo regime. Its open floor plan will feature engineered hardwood flooring, vaulted ceiling, floor-to-ceiling stone fireplace, gorgeous kitchen with white dove-tail soft-close drawers/doors cabinetry, quartz countertops, corner pantry, stainless appliances, white-painted trim/doors, and more. The master suite will be equipped with a custom tile shower and glass door, double vanity, and walk-in closet. Step outside onto the inviting 3 seasons porch and enjoy peaceful days and evenings. 2 large bedrooms, 2 full baths, and a 3 stall garage, main floor laundry/mud room, drop zone, plenty of storage and so much more! HOA covers lawn care/snow removal/irrigation/private road maintenance. Dogs up to 20 lbs., and cats allowed. HOA dues cover lawn care and snow removal, and irrigation if needed. Lake association fee is included. Get in early and select your own finishes! Inquire about finishing the basement for a large rec room, 3rd bedroom and 3rd bath.
New construction
$469,900
4172 Lakeview Dr SW, Cedar Rapids, IA 52404
2beds
1,498sqft
:
Get pre-qualified$3,604/mo
Condominium
Built in 2026
-- sqft lot
$465,500 Zestimate®
$314/sqft
$250/mo HOA
What's special
Floor-to-ceiling stone fireplacePlenty of storageWalk-in closetEngineered hardwood flooringGorgeous kitchenCorner pantryQuartz countertops
- 70 days |
- 38 |
- 0 |
Zillow last checked:
Listing updated:
Listed by:
Rose Craig 319-491-1047,
Realty87
Source: CRAAR, CDRMLS,MLS#: 2603480 Originating MLS: Cedar Rapids Area Association Of Realtors
Originating MLS: Cedar Rapids Area Association Of RealtorsFacts & features
Interior
Bedrooms & bathrooms
- Bedrooms: 2
- Bathrooms: 2
- Full bathrooms: 2
Rooms
- Room types: Great Room, Laundry, Screened Porch, Three Season
Other
- Level: First
Heating
- Forced Air, Gas
Cooling
- Central Air
Appliances
- Included: Dishwasher, Electric Water Heater, Disposal, Microwave, Range
- Laundry: Main Level
Features
- Eat-in Kitchen, Kitchen/Dining Combo, Bath in Primary Bedroom, Main Level Primary, Vaulted Ceiling(s)
- Basement: Full,Concrete,Walk-Out Access
Interior area
- Total interior livable area: 1,498 sqft
- Finished area above ground: 1,498
- Finished area below ground: 0
Property
Parking
- Total spaces: 3
- Parking features: Attached, Garage, Garage Door Opener
- Attached garage spaces: 3
Features
- Stories: 1
- Patio & porch: Deck
Details
- Parcel number: 200342800101030
Construction
Type & style
- Home type: Condo
- Architectural style: Ranch
- Property subtype: Condominium
Materials
- Brick, Frame, Vinyl Siding
- Foundation: Poured
Condition
- To Be Built
- New construction: Yes
- Year built: 2026
Details
- Builder name: Johannes Brothers Construction
Utilities & green energy
- Sewer: Public Sewer
- Water: Public
Community & HOA
HOA
- Has HOA: Yes
- HOA fee: $250 monthly
Location
- Region: Cedar Rapids
Financial & listing details
- Price per square foot: $314/sqft
- Tax assessed value: $43,500
- Annual tax amount: $797
- Date on market: 5/16/2026
- Listing terms: Cash,Conventional,FHA,VA Loan
Estimated market value
$465,500
$442,000 - $489,000
$2,425/mo
Price history
| Date | Event | Price |
|---|---|---|
| 5/16/2026 | Listed for sale | $469,900$314/sqft |
Source:  CRAAR, CDRMLS #2603480 Report a problem CRAAR, CDRMLS #2603480 Report a problem | ||
Public tax history
| Year | Property taxes | Tax assessment |
|---|---|---|
| 2025 | $780 +2.9% | $43,500 +8.8% |
| 2024 | $758 -14.4% | $40,000 |
| 2023 | $886 +29.5% | $40,000 |
| 2022 | $684 -4.7% | $40,000 +27% |
| 2021 | $718 +2.9% | $31,500 |
| 2020 | $698 -1.1% | -- |
| 2019 | $706 | $31,500 |
| 2018 | $706 +169.5% | $31,500 +162.5% |
| 2017 | $262 -3% | $12,000 |
| 2016 | $270 +3.8% | $12,000 |
| 2015 | $260 +0.8% | $12,000 |
| 2014 | $258 +4.9% | $12,000 |
| 2013 | $246 +5.1% | $12,000 |
| 2012 | $234 | $12,000 |
| 2011 | -- | $12,000 |
| 2010 | $224 | $12,000 |
| 2008 | -- | $12,000 |
| 2007 | -- | $12,000 |
| 2005 | -- | $12,000 -35% |
| 2004 | -- | $18,468 |
| 2003 | -- | $18,468 |
Find assessor info on the county website
Monthly payment
Est. payment
Payment breakdown
Explore the cost of this home by adjusting the details. Changes won't be saved.Climate risks
Neighborhood: 52404
Nearby schools
GreatSchools rating
- 5/10Prairie Crest Elementary SchoolGrades: PK-4Distance: 5.6 mi
- 5/10Prairie Point Middle SchoolGrades: 7-9Distance: 6.2 mi
- 6/10Prairie High SchoolGrades: 9-12Distance: 6 mi
Schools provided by the listing agent
- Elementary: College Comm
- Middle: College Comm
- High: College Comm
Source: CRAAR, CDRMLS. This data may not be complete. We recommend contacting the local school district to confirm school assignments for this home.
- $267,0003 bd3 ba1.2k sqft4102 Lakeview Dr SW, Cedar Rapids, IA 52404Off Market
- $272,0002 bd3 ba1.3k sqft4008 Lakeview Dr SW, Cedar Rapids, IA 52404Off Market
- $273,9002 bd3 ba1.4k sqft4120 Lakeview Dr SW, Cedar Rapids, IA 52404Off Market
- $280,0004 bd3 ba2.2k sqft4124 Lakeview Dr SW, Cedar Rapids, IA 52404Sold
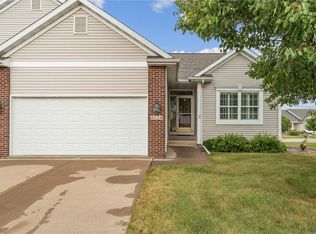
- $284,0002 bd3 ba1.4k sqft4012 Lakeview Dr SW, Cedar Rapids, IA 52404Off Market
- $289,9004 bd3 ba2.5k sqft4006 Lakeview Dr SW, Cedar Rapids, IA 52404Sold
- $257,8002 bd2 ba1.3k sqft4126 Lakeview Dr SW, Cedar Rapids, IA 52404Off Market
- $278,9002 bd3 ba1.4k sqft4014 Lakeview Dr SW, Cedar Rapids, IA 52404Off Market
- $284,3003 bd3 ba1.4k sqft4134 Lakeview Dr SW, Cedar Rapids, IA 52404Off Market
A local agent can set up tours, give advice and negotiate with sellers.
Similar homes
- $383,9003 bd3 ba1.5k sqft6410 Hillcrest Rd, Cedar Rapids, IA 52404For Sale By Owner
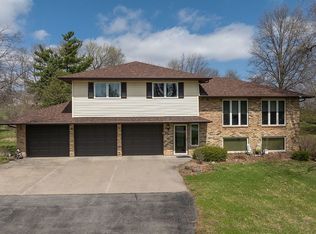
- $475,0003 bd3 ba2.2k sqft6925 Rock Wood Dr SW, Cedar Rapids, IA 52404New Construction
 MLS ID #2601487, Maggie VanDyke, SKOGMAN REALTY. CRAAR, CDRMLS
 - $455,0003 bd2 ba1.6k sqft632 Grey Slate Dr SW, Cedar Rapids, IA 52404New Construction
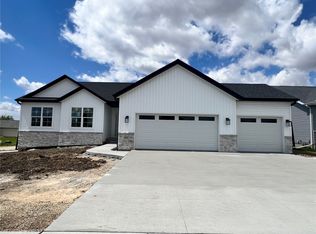 MLS ID #2601488, Maggie VanDyke, SKOGMAN REALTY. CRAAR, CDRMLS
 - from $485,0003 bd2 ba1.9k sqftPrinceton Plan, Heartland Heights, Cedar Rapids, IA 52404New Construction
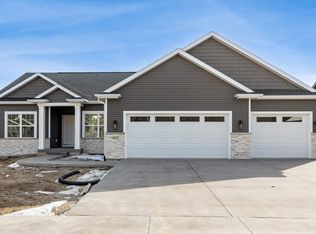 Skogman Homes
 - from $450,0003 bd2 ba1.9k sqftPrinceton Plan, Stoney Point, Cedar Rapids, IA 52404New ConstructionSkogman Homes
- from $423,0003 bd2 ba1.5k sqftGarnett Plan, Heartland Heights, Cedar Rapids, IA 52404New ConstructionSkogman Homes
- from $426,0003 bd2 ba1.6k sqftCharleston Plan, Heartland Heights, Cedar Rapids, IA 52404New ConstructionSkogman Homes
- from $442,0003 bd2 ba1.9k sqftPrinceton Plan, Country Ridge, Cedar Rapids, IA 52405New ConstructionSkogman Homes
- from $517,0004 bd3 ba2.1k sqftHeron Plan, Heartland Heights, Cedar Rapids, IA 52404New ConstructionSkogman Homes
- $366,3322 bd2 ba1.5k sqft3106 Sequoia Dr SW, Cedar Rapids, IA 52404New ConstructionCRAAR, CDRMLS
- $388,5302 bd2 ba1.6k sqft2915 Sequoia Dr SW, Cedar Rapids, IA 52404New ConstructionCRAAR, CDRMLS
- from $397,0003 bd2 ba1.6k sqftWestfield II - Heritage Plan, Stoney Point, Cedar Rapids, IA 52404New ConstructionSkogman Homes
- from $381,0003 bd2 ba1.4k sqftWestfield - Heritage Plan, Stoney Point, Cedar Rapids, IA 52404New ConstructionSkogman Homes
- from $276,9002 bd2 ba1.4k sqftWoodmor Plan, Parkland Grove, Cedar Rapids, IA 52404New ConstructionTW Homes, Inc
- $359,9003 bd2 ba1.4k sqft2927 Belle St SW, Cedar Rapids, IA 52404New ConstructionGarden View Homes
- from $397,0003 bd3 ba1.7k sqftClearwater ll - Heritage Plan, Stoney Point, Cedar Rapids, IA 52404New ConstructionSkogman Homes
- $389,9903 bd2 ba1.4k sqft1833 Holly Meadow Ave SW, Cedar Rapids, IA 52404New ConstructionMLS ID #2604777, Daniel Seda, Realty87. CRAAR, CDRMLS
- $389,9003 bd2 ba1.4k sqft2209 Milligan Ct, Cedarrapids, IA 52404New ConstructionMLS ID #202600349, Cat Brown. Iowa City Area AOR
- $465,0003 bd3 ba2.1k sqft5823 Timber Creek Rd, Cedar Rapids, IA 52411For Sale By Owner
- $399,9903 bd2 ba1.4k sqft1901 Holly Meadow Ave SW, Cedar Rapids, IA 52404New ConstructionMLS ID #2604461, Daniel Seda, Realty87. CRAAR, CDRMLS
