This elegant and practical end-unit townhome in the desirable, no-outlet community of Cambridge Crossings offers the perfect blend of comfort and convenience. Designed for easy one-level living, the home features all hardwood and tile flooring with no thresholds, ideal for seamless mobility and aging in place.
Step inside to a bright, open floorplan filled with natural light and accented by charming plantation shutters. The gourmet kitchen is a chef's delight, featuring a gas range with dual ovens, granite countertops, stainless steel appliances, a sleek black tile backsplash, and cabinetry with pull-out shelves and deep drawers for maximum efficiency.
The vaulted-ceiling family room with a gas log fireplace is both stunning and welcoming, opening to a four-season sunroom with sliding windows and tile flooring--perfect for relaxing or entertaining year-round. Just outside, enjoy a paved patio for outdoor living.
The primary suite impresses with a tray ceiling and a spacious en suite bathroom, complete with a zero-entry tiled shower, walk-in bathtub, and double granite vanity. A large walk-in closet with built-in drawers and shelving connects conveniently to the bathroom.
A secondary bedroom, currently used as a den, easily accommodates a king-sized bed and is located near a full guest bathroom. The laundry room includes a front-loading washer and dryer that convey with the home.
Additional highlights include an oversized one-car garage with coated concrete flooring, a tankless hot water heater, and numerous thoughtful upgrades.
Residents of Cambridge Crossings enjoy access to community amenities such as a pool, clubhouse, and pickleball/tennis courts. Sellers have completed a pre-listing inspection and addressed most noted items--reports and repair list available upon request.
Under contract
$355,000
4173 Cambridge Cove Circle SE # 2, Southport, NC 28461
2beds
1,729sqft
Townhouse
Built in 2016
4,792 Square Feet Lot
$345,500 Zestimate®
$205/sqft
$504/mo HOA
What's special
Gas log fireplaceGourmet kitchenZero-entry tiled showerWalk-in bathtubCharming plantation shuttersGranite countertopsSleek black tile backsplash
- 275 days
- 147
- 7
Zillow last checked:
Listing updated:
Listed by:
Susan B Litzsinger 919-210-7854,
Coldwell Banker Sea Coast Advantage
Source: Hive MLS,MLS#: 100541263 Originating MLS: Brunswick County Association of Realtors
Originating MLS: Brunswick County Association of RealtorsFacts & features
Interior
Bedrooms & bathrooms
- Bedrooms: 2
- Bathrooms: 2
- Full bathrooms: 2
Rooms
- Room types: Master Bedroom, Bedroom 2, Family Room
Primary bedroom
- Level: First
Bedroom 2
- Level: First
Family room
- Level: First
Kitchen
- Level: Second
Heating
- Propane, Heat Pump, Fireplace(s), Electric
Cooling
- Heat Pump
Appliances
- Included: Vented Exhaust Fan, Gas Oven, Washer, Refrigerator, Range, Ice Maker, Dryer, Double Oven, Disposal, Dishwasher, Convection Oven
- Laundry: Laundry Room
Features
- Master Downstairs, Walk-in Closet(s), Vaulted Ceiling(s), Tray Ceiling(s), High Ceilings, Entrance Foyer, Solid Surface, Kitchen Island, Ceiling Fan(s), Pantry, Walk-in Shower, Blinds/Shades, Gas Log, Walk-In Closet(s)
- Flooring: Tile, Wood
- Doors: Storm Door(s)
- Basement: None
- Attic: Scuttle
- Number of fireplaces: 1
- Fireplace features: Gas Log
Interior area
- Total structure area: 1,729
- Total interior livable area: 1,729 sqft
Property
Parking
- Total spaces: 1
- Parking features: Garage Door Opener, Paved
- Attached garage spaces: 1
Features
- Levels: One
- Stories: 1
- Patio & porch: Open, Porch
- Exterior features: Cluster Mailboxes, Gas Log, Storm Doors
- Fencing: None
- Has view: Yes
- View description: None
- Frontage type: See Remarks
Lot
- Size: 4,792 Square Feet
- Dimensions: 41 x 129 x 42 x 122
Details
- Parcel number: 236dj028
- Zoning: CO-MR-3200
- Special conditions: Standard
Construction
Type & style
- Home type: Townhouse
- Property subtype: Townhouse
Materials
- Brick Veneer, Vinyl Siding, Wood Frame
- Foundation: Slab
- Roof: Shingle
Condition
- New construction: No
- Year built: 2016
Utilities & green energy
- Sewer: Public Sewer
- Water: Public
- Utilities for property: Sewer Connected, Water Connected
Green energy
- Green verification: None
Community & HOA
Community
- Security: Smoke Detector(s)
- Subdivision: Cambridge Crossings
HOA
- Has HOA: Yes
- Amenities included: Clubhouse, Pool, Maintenance Common Areas, Maintenance Grounds, Maintenance Roads, Management, Pest Control, Pickleball, Street Lights, Tennis Court(s), Termite Bond
- HOA fee: $6,049 annually
- HOA name: Cambridge Crossings HOA
- HOA phone: 910-454-0700
Location
- Region: Southport
Financial & listing details
- Price per square foot: $205/sqft
- Tax assessed value: $401,430
- Annual tax amount: $1,733
- Date on market: 11/14/2025
- Cumulative days on market: 275 days
- Listing agreement: Exclusive Right To Sell
- Listing terms: Cash,Conventional,FHA,VA Loan
- Road surface type: Paved
Estimated market value
$345,500
$328,000 - $363,000
$2,306/mo
Price history
| Date | Event | Price |
|---|---|---|
| 8/3/2026 | Contingent | $355,000$205/sqft |
Source:  Hive MLS #100541263 Report a problem Hive MLS #100541263 Report a problem | ||
| 5/21/2026 | Price change | $355,000-4.1%$205/sqft |
Source: Hive MLS #100541263 Report a problem | ||
| 2/19/2026 | Price change | $370,000-2.6%$214/sqft |
Source: Hive MLS #100541263 Report a problem | ||
| 1/6/2026 | Price change | $380,000-2.6%$220/sqft |
Source: Hive MLS #100541263 Report a problem | ||
| 11/14/2025 | Listed for sale | $390,000-5.3%$226/sqft |
Source: Hive MLS #100541263 Report a problem | ||
| 12/20/2022 | Sold | $412,000$238/sqft |
Source: Hive MLS #100355606 Report a problem | ||
Public tax history
| Year | Property taxes | Tax assessment |
|---|---|---|
| 2025 | $1,733 | $401,430 |
| 2024 | $1,733 | $401,430 |
| 2023 | $1,733 +19.8% | $401,430 +69% |
| 2022 | $1,447 +4.5% | $237,520 |
| 2021 | $1,384 | $237,520 |
| 2020 | $1,384 +0.9% | $237,520 |
| 2019 | $1,372 +21.6% | $237,520 +363.6% |
| 2018 | $1,128 +314.1% | $51,230 |
| 2017 | $273 | $51,230 +2.5% |
| 2016 | $273 | $50,000 |
Find assessor info on the county website
Monthly payment
Est. payment
Payment breakdown
Explore the cost of this home by adjusting the details. Changes won't be saved.Climate risks
Neighborhood: 28461
Nearby schools
Schools provided by the listing agent
- Elementary: Southport
- Middle: South Brunswick
- High: South Brunswick
Source: Hive MLS. This data may not be complete. We recommend contacting the local school district to confirm school assignments for this home.
- $425,1003 bd2 ba1.9k sqft4173 Cambridge Cove Cir SE #1, Southport, NC 28461Off Market
- $339,7002 bd2 ba1.5k sqft4173 Cambridge Cove Circle Se 2, Southport, NC 28461Off Market

- $400,0003 bd2 ba1.9k sqft4148 S Harbor Cir SE UNIT 1, Southport, NC 28461Sold

- $314,6002 bd2 ba1.5k sqft4148 Cambridge Cove Cir SE UNIT 2, Southport, NC 28461Off Market
Similar homes
- $349,9002 bd2 ba1.4k sqft4100 Marsh Grove Lane #4308, Southport, NC 28461For Sale
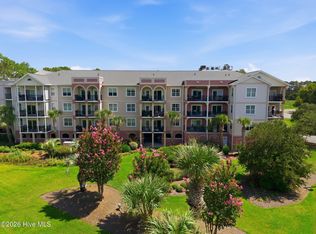
 MLS ID #100596071, Sherry L Lauch, Carolina Exclusives. Hive MLS
 - $339,0002 bd2 ba1.4k sqft3100 Marsh Grove Lane Unit 3101, Southport, NC 28461For Sale
 MLS ID #100553393, Kim E Cotton, RE/MAX Southern Coast. Hive MLS
 - $389,0003 bd2 ba1.4k sqft4080 Tea Olive Lane SE, Southport, NC 28461For Sale
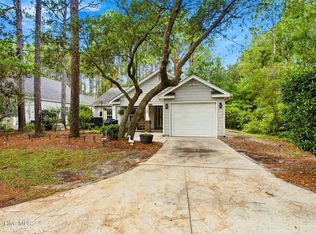 MLS ID #100595884, Jwantana G Frink, Berkshire Hathaway HomeServices Carolina Premier Properties. Hive MLS
 - $415,0003 bd3 ba1.7k sqft818 Indigo Village Court, Southport, NC 28461For Sale
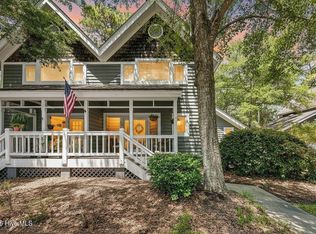 MLS ID #100595119, Kristy W Smith, Intracoastal Realty Corporation. Hive MLS
 - $299,0002 bd2 ba1.2k sqft311 Champion Court SE, Southport, NC 28461For SaleMLS ID #100576336, Kathy Ross, Palm Realty, Inc.. Hive MLS
- $344,9003 bd2 ba1.7k sqft1180 Springdale Road, Southport, NC 28461For SaleMLS ID #100559167, Kirby E Fincher, YMB Realty. Hive MLS
- $435,0003 bd3 ba1.8k sqft114 W 14th Street #B, Southport, NC 28461For SaleMLS ID #100514190, Sarah C Smith, Southport Realty, Inc.. Hive MLS
- $394,0001 bd2 ba1.2k sqft2100 Marsh Grove Lane Unit 2304, Southport, NC 28461For SaleMLS ID #100531900, Valerie S Earman, Southport Realty, Inc.. Hive MLS
- $438,5003 bd3 ba1.8k sqft1272 S Shore Drive, Southport, NC 28461For SaleMLS ID #100599537, Kathy Ross, Palm Realty, Inc.. Hive MLS
- $314,9003 bd2 ba1.7k sqft891 Plymouth Road, Boiling Spring Lakes, NC 28461New ConstructionHive MLS
- $299,9003 bd2 ba1.7k sqft940 Parkway Road #197, Boiling Spring Lakes, NC 28461New ConstructionMLS ID #100599137, Logan Homes Team, Coldwell Banker Sea Coast Advantage. Hive MLS
- $510,0003 bd2 ba1.8k sqft4155 Sheffield Place SE, Southport, NC 28461For SaleMLS ID #100596710, Nolan K Formalarie, Discover NC Homes. Hive MLS
- $529,9004 bd3 ba2.4k sqft3715 Pond Pine Court, Southport, NC 28461For SaleMLS ID #100569602, Kim Skipper Anderson, Art Skipper Realty Inc.. Hive MLS
- $484,0003 bd3 ba2.3k sqft5214 Flank Court, Southport, NC 28461For SaleMLS ID #100552315, Jessica M Wainwright, Live Love Brunswick. Hive MLS
- $290,0003 bd2 ba1.3k sqft534 Prospect Road, Southport, NC 28461For SaleMLS ID #100554098, Kevin K Higgins, Coastal Lights Realty. Hive MLS
- $400,0003 bd2 ba1.7k sqft1140 Lillibridge Drive, Leland, NC 28451For SaleMLS ID #100597669, James M Diaz, Coldwell Banker Sea Coast Advantage-Leland. Hive MLS
- $305,0002 bd3 ba1.3k sqft288 Charlestown Road, Boiling Spring Lakes, NC 28461New ConstructionHive MLS
- $355,0004 bd3 ba2.2k sqft1054 S Fisher King Drive SE, Bolivia, NC 28422For SaleMLS ID #100578181, Kim A Moss, Southport Realty, Inc.. Hive MLS
- $399,0002 bd3 ba1.9k sqft1186 Evangeline Drive, Leland, NC 28451For SaleMLS ID #100596180, Jayne J Kipke, Southern Realty Advantage LLC. Hive MLS
- $349,9003 bd2 ba1.3k sqft4417 Quail Court, Wilmington, NC 28412For SaleMLS ID #100594554, Christopher Wesley Thomas, True Local Realty. Hive MLS
