Great Location! Beautifully maintained one-story home featuring a spacious open-concept floor plan with a desirable split-bedroom layout. This home offers tile flooring throughout, elegant granite countertops, and a tumbled stone backsplash in the kitchen. The spacious primary suite includes a luxurious bathroom with double vanities. Enjoy peace of mind with complete impact-resistant windows and doors throughout. A perfect blend of style, comfort, and convenience—don't miss this exceptional opportunity!
For sale
$389,000
4174 SW Darwin Boulevard, Port St Lucie, FL 34953
3beds
1,952sqft
Single Family Residence
Built in 2018
10,000 Square Feet Lot
$384,700 Zestimate®
$199/sqft
$-- HOA
What's special
Elegant granite countertopsSpacious open-concept floor planSpacious primary suiteTile flooring throughoutDesirable split-bedroom layout
- 40 days
- 659
- 35
Likely to sell faster than
Zillow last checked:
Listing updated:
Listed by:
Lourdes Figueroa 917-544-8789,
Atlis Realty LLC
Source: BeachesMLS,MLS#: B26059177 Originating MLS: BeachesMLS
Originating MLS: BeachesMLSFacts & features
Interior
Bedrooms & bathrooms
- Bedrooms: 3
- Bathrooms: 2
- Full bathrooms: 2
- Main level bathrooms: 2
- Main level bedrooms: 3
Primary bedroom
- Level: First
- Area: 304
- Dimensions: 19 X 16
Bedroom 2
- Level: First
- Area: 182
- Dimensions: 14 X 13
Bedroom 3
- Level: First
- Area: 182
- Dimensions: 14 X 13
Dining room
- Level: First
- Area: 128
- Dimensions: 16 X 8
Kitchen
- Level: First
- Area: 240
- Dimensions: 20 X 12
Living room
- Level: First
- Area: 484
- Dimensions: 22 X 22
Heating
- Central, Electric
Cooling
- Central Air
Appliances
- Included: Dishwasher, Electric Range, Electric Water Heater, Microwave, Refrigerator, Water Heater
- Laundry: Washer Hookup, Inside, Laundry Closet
Features
- Bedroom on Main Level, Living/Dining Room, Main Level Primary, Split Bedrooms, Walk-In Closet(s)
- Flooring: Ceramic Tile
- Windows: Other
- Has fireplace: No
Interior area
- Total structure area: 2,667
- Total interior livable area: 1,952 sqft
Video & virtual tour
Property
Parking
- Total spaces: 6
- Parking features: Attached, Concrete, Driveway, Garage
- Attached garage spaces: 2
- Uncovered spaces: 4
Accessibility
- Accessibility features: None
Features
- Levels: One
- Stories: 1
- Patio & porch: Covered, Patio
- Exterior features: Outdoor Living Area
Lot
- Size: 10,000 Square Feet
- Features: None, < 1/4 Acre
Details
- Parcel number: 342066503750001
- Zoning: RS-2 PSL
- Special conditions: Standard,Listed As-Is
Construction
Type & style
- Home type: SingleFamily
- Architectural style: Colonial
- Property subtype: Single Family Residence
Materials
- Block
- Foundation: Slab
- Roof: Shingle
Condition
- Resale
- New construction: No
- Year built: 2018
Details
- Builder model: SELENE II
Utilities & green energy
- Electric: 3 Phase
- Sewer: Public Sewer
- Water: Public
- Utilities for property: Sewer Available, Water Not Available
Community & HOA
Community
- Subdivision: PORT ST LUCIE SECTION 34
HOA
- Has HOA: No
Location
- Region: Port Saint Lucie
Financial & listing details
- Price per square foot: $199/sqft
- Tax assessed value: $249,056
- Annual tax amount: $5,096
- Date on market: 8/1/2026
- Cumulative days on market: 40 days
- Listing terms: Cash,Conventional,FHA,VA Loan
Estimated market value
$384,700
$365,000 - $404,000
$2,578/mo
Price history
| Date | Event | Price |
|---|---|---|
| 8/1/2026 | Listed for sale | $389,000+58.8%$199/sqft |
Source:  BeachesMLS #B26059177 Report a problem BeachesMLS #B26059177 Report a problem | ||
| 4/20/2018 | Sold | $245,000-2%$126/sqft |
Source: BeachesMLS #R10398389 Report a problem | ||
| 2/8/2018 | Price change | $249,900-3.8%$128/sqft |
Source: Master Key Realty Services #RX-10398389 Report a problem | ||
| 1/20/2018 | Listed for sale | $259,900+687.6%$133/sqft |
Source: Master Key Realty Services #RX-10398389 Report a problem | ||
| 6/15/2004 | Sold | $33,000$17/sqft |
Source: Public Record Report a problem | ||
Public tax history
| Year | Property taxes | Tax assessment |
|---|---|---|
| 2025 | $5,097 +3.2% | $242,509 +2.9% |
| 2024 | $4,938 +2.1% | $235,675 +3% |
| 2023 | $4,837 +3.6% | $228,811 +3% |
| 2022 | $4,669 +1.3% | $222,147 +3% |
| 2021 | $4,607 -5.4% | $215,677 +1.4% |
| 2020 | $4,871 | $212,700 -1.1% |
| 2019 | $4,871 -20.1% | $215,000 +1094.4% |
| 2018 | $6,094 +470.5% | $18,000 +23.3% |
| 2017 | $1,068 +49.2% | $14,600 +10.6% |
| 2016 | $716 +22.9% | $13,200 +18.9% |
| 2015 | $583 +4.7% | $11,100 +71% |
| 2014 | $557 | $6,490 +10% |
| 2013 | -- | $5,900 -10.6% |
| 2012 | -- | $6,600 -21.4% |
| 2011 | -- | $8,400 |
| 2010 | -- | $8,400 -38.2% |
| 2009 | -- | $13,600 -43.3% |
| 2008 | -- | $24,000 -50% |
| 2007 | -- | $48,000 -25.9% |
| 2006 | -- | $64,800 +35% |
| 2005 | -- | $48,000 +114.3% |
| 2004 | -- | $22,400 |
| 2003 | -- | -- |
| 2002 | -- | -- |
| 2001 | -- | -- |
| 2000 | -- | -- |
Find assessor info on the county website
Monthly payment
Est. payment
Payment breakdown
Explore the cost of this home by adjusting the details. Changes won't be saved.Climate risks
Neighborhood: Crane Landing
- $345,0003 bd3 ba1.7k sqft4162 SW Darwin Blvd, Port Saint Lucie, FL 34953Sold

- $114,50010,000 sqft4186 SW Darwin Blvd, Port Saint Lucie, FL 34953Off Market
- $375,4003 bd2 ba1.4k sqft317 SW Hollyhock Dr, Port Saint Lucie, FL 34953Off Market
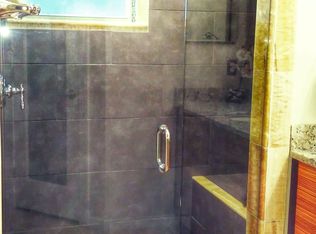
- $393,0003 bd2 ba1.5k sqft313 SW Hollyhock Dr, Port Saint Lucie, FL 34953Off Market
Similar homes
- $385,0003 bd2 ba1.3k sqft682 SW PAAR Drive, Port St Lucie, FL 34953For Sale

 MLS ID #B26057840, Nadeem Hanna, RE/MAX Masterpiece Realty. BeachesMLS
 - $--3 bd2 ba1.4k sqft1281 SW Milan Ln, Port Saint Lucie, FL 34953Auction
 Auction.com 1
 - $425,0003 bd2 ba2k sqft610 SW COLLEGE PARK Road, Port St Lucie, FL 34953For Sale
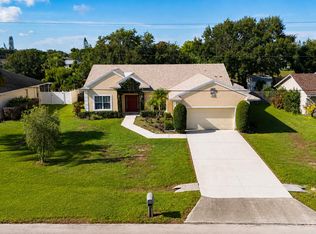 MLS ID #B26062747, James Joyce, RE/MAX Gold. BeachesMLS
 - $394,9004 bd2 ba1.8k sqft1085 sw firestone, Port St Lucie, FL 34953For Sale
 MLS ID #B26038631, Shlomo Manor, VP Realty Group Inc. BeachesMLS
 - $419,9004 bd2 ba2.2k sqft948 SW Jeremko Avenue, Port St Lucie, FL 34953For SaleMLS ID #B26062299, Liliana Pedraza, LAER Realty Partners Bowen/PSL. BeachesMLS
- $420,0003 bd2 ba1.5k sqftPort St Lucie Section 41, Port Saint Lucie, FL 34953For Sale
 MLS ID #A12081334, Rachelle Perotte, Real Estate Runway Inc. MIAMI
 - $389,0003 bd2 ba1.6k sqft531 SW Bradshaw Circle, Port St Lucie, FL 34953For SaleMLS ID #B26021802, Paul Nesbeth, Reliant Realty ERA Powered. BeachesMLS
- $380,0003 bd2 ba1.5k sqft1044 SW Payne Avenue, Port St Lucie, FL 34953For SaleMLS ID #B26017481, Margarita L Hunt, Keller Williams Realty of PSL. BeachesMLS
- $399,9004 bd2 ba1.5k sqft986 SW Romaine Lane, Port St Lucie, FL 34953For SaleMLS ID #B26012582, Kevin Berman, EXP Realty, LLC.. BeachesMLS
- $470,0004 bd3 ba2.1k sqft4417 SW Baturro Street, Port St Lucie, FL 34953For SaleMLS ID #B26041736, Maria E Silva, Casa Silva Management. BeachesMLS
- $439,9004 bd2 ba1.9k sqft3061 SW BRIGGS Street, Port St Lucie, FL 34953For SaleMLS ID #B26062953, Judes St Louis, Atlantic Shores ERA Powered. BeachesMLS
- $430,0003 bd2 ba1.3k sqft1155 SW ALEXANDRIA Avenue, Port St Lucie, FL 34953For SaleMLS ID #B26068891, Michelet Exilus, United Realty Group Inc.. BeachesMLS
- $405,0003 bd2 ba1.8k sqft3149 SW Fambrough Street, Port St Lucie, FL 34953For SaleMLS ID #B26049091, Glenn R. Krumenacker, RE/MAX Masterpiece Realty. BeachesMLS
- $375,0003 bd2 ba1.3k sqft282 SE WALSH Terrace, Port St Lucie, FL 34983For SaleMLS ID #B26070163, Shakira Castro-Morales, Keller Williams Realty Of The Treasure Coast. BeachesMLS
- $419,0003 bd2 ba2k sqft2409 SW Washington Street, Port St Lucie, FL 34953For SaleMLS ID #B26034252, Sabrina Cannestro, Sunrise City Realty. BeachesMLS
- $299,0003 bd2 ba1.2k sqft2931 SW BIRTLE Court, Port St Lucie, FL 34953For SaleMLS ID #B26072307, Marjorie A. Milam, ALLO Realty Inc. BeachesMLS
- $419,9004 bd2 ba2.2k sqft1804 SW Jamesport Drive, Port St Lucie, FL 34953For SaleMLS ID #B26061490, Liliana Pedraza, LAER Realty Partners Bowen/PSL. BeachesMLS
- $380,0003 bd2 ba1.3k sqftPort St Lucie Section 19, Port Saint Lucie, FL 34953For SaleMLS ID #A11960546, Nadia Vassell PA, Beachfront Realty Inc. MIAMI
- $349,9003 bd2 ba1.5k sqft1874 SW Capehart Avenue, Port St Lucie, FL 34953For SaleMLS ID #F10550474, Eric R Nathanson, Trans Global Realty, Inc.. BeachesMLS
- $399,0002 bd2 ba1.2k sqft316 SW Becker Road, Port St Lucie, FL 34953For SaleMLS ID #R11105429, Michael Muzic, Bruce L. Fineman. BeachesMLS
