Taylor Landing - 123 - Mesa floorplan. Offering up to $40,000 financing incentive when financing through our preferred lender! Estimated completion in JANUARY! This beautiful home offers 4 bedrooms, 2.5 bathrooms and an open layout. The kitchen is a dream featuring a large island, quartz countertops, soft close cabinets, a walk-in pantry and stainless steel appliances - INCLUDING A SMART REFRIGERATOR!. Other features on the main level are family room, dining area and a flex room that makes a great office or formal living room. Upstairs you'll find a conveniently located laundry room, three secondary bedrooms, a full bathroom and the spacious owner's suite featuring a private bathroom and large walk-in closet. Don't miss your chance to own this beautiful new home and take advantage of up to $30,000 in financing incentives! Square footage figures are provided as a courtesy estimate only and were obtained from the builder. Buyer is advised to obtain an independent measurement. Accepting appointments starting 11/7/26.
New construction
$631,900
4176 W 1920 S #123, Taylor, UT 84401
4beds
3,448sqft
Single Family Residence
Built in 2026
10,454 Square Feet Lot
$-- Zestimate®
$183/sqft
$-- HOA
What's special
Large islandWalk-in pantryDining areaStainless steel appliancesOpen layoutSoft close cabinetsSmart refrigerator
- 2 days
- 65
- 1
Zillow last checked:
Listing updated:
Listed by:
Samantha C Schwartz 801-960-2751,
Lennar Homes of Utah, LLC,
Cora Simonetti,
Lennar Homes of Utah, LLC
Source: UtahRealEstate.com,MLS#: 2194860
Facts & features
Interior
Bedrooms & bathrooms
- Bedrooms: 4
- Bathrooms: 3
- Full bathrooms: 1
- 3/4 bathrooms: 1
- 1/2 bathrooms: 1
- Partial bathrooms: 1
Rooms
- Room types: Master Bathroom
Primary bedroom
- Level: Second
Heating
- Forced Air, >= 95% efficiency
Cooling
- Central Air
Appliances
- Included: Microwave, Refrigerator, Disposal, Gas Range, Free-Standing Range
- Laundry: Electric Dryer Hookup
Features
- Walk-In Closet(s), Low VOC Finishes
- Flooring: Carpet
- Doors: Sliding Doors
- Windows: None, Double Pane Windows
- Basement: Daylight
- Has fireplace: No
Interior area
- Total structure area: 3,448
- Total interior livable area: 3,448 sqft
- Finished area above ground: 2,482
Property
Parking
- Total spaces: 3
- Parking features: Garage - Attached
- Attached garage spaces: 3
Features
- Levels: Two
- Stories: 3
- Patio & porch: Porch, Open Porch
Lot
- Size: 10,454 Square Feet
- Features: Curb & Gutter, Sprinkler: Auto-Part, Drip Irrigation: Auto-Part
- Residential vegetation: Landscaping: Part
Details
- Parcel number: 158950012
- Zoning description: Single-Family
Construction
Type & style
- Home type: SingleFamily
- Property subtype: Single Family Residence
Materials
- Asphalt, Composition
- Roof: Asphalt
Condition
- Und. Const.
- New construction: Yes
- Year built: 2026
- Major remodel year: 2026
Details
- Warranty included: Yes
Utilities & green energy
- Water: Culinary
- Utilities for property: Natural Gas Connected, Electricity Connected, Sewer Connected, Water Connected
Community & HOA
Community
- Features: Sidewalks
HOA
- Has HOA: No
Location
- Region: Taylor
Financial & listing details
- Price per square foot: $183/sqft
- Annual tax amount: $1
- Date on market: 11/5/2026
- Listing terms: Cash,Conventional,FHA,VA Loan
- Inclusions: Microwave, Range, Refrigerator
- Acres allowed for irrigation: 0
- Electric utility on property: Yes
- Road surface type: Paved
Estimated market value
Not available
Estimated sales range
Not available
Not available
Price history
| Date | Event | Price |
|---|---|---|
| 11/5/2026 | Listed for sale | $631,900$183/sqft |
Source:  UtahRealEstate.com #2194860 Report a problem | ||
Public tax history
Tax history is unavailable.
Monthly payment
Est. payment
Payment breakdown
Explore the cost of this home by adjusting the details. Changes won't be saved.Climate risks
Neighborhood: 84401
Nearby schools
Schools provided by the listing agent
- District: Weber
Source: UtahRealEstate.com. This data may not be complete. We recommend contacting the local school district to confirm school assignments for this home.
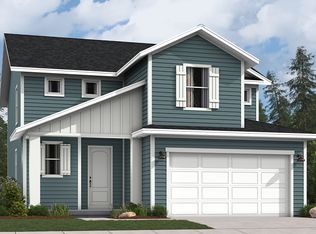
- from $619,9004 bd3 ba2.1k sqftPinnacle Plan, Taylor Landing, Pfbjgy Taylor, UT 84401New Construction
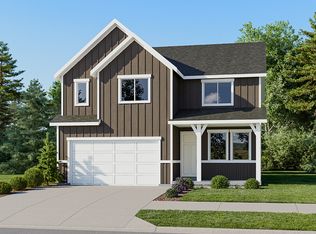
- from $634,9004 bd3 ba2.4k sqftMesa Plan, Taylor Landing, Taylor, UT 84401New Construction
- from $654,9004 bd3 ba2.8k sqftLaurel Plan, Taylor Landing, Taylor, UT 84401New Construction

- $779,1005 bd3 ba3.7k sqft1891 S 4150 W, Ogden, UT 84401Off Market

Similar homes
- $622,9004 bd3 ba3k sqft1935 S 4140 W #126, Taylor, UT 84401New Construction
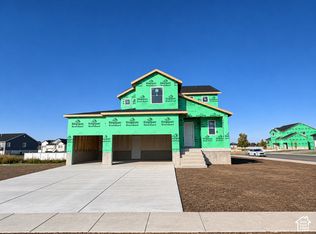
 MLS ID #2194869, Cora Simonetti, Lennar Homes of Utah, LLC. UtahRealEstate.com
- from $654,9004 bd3 ba2.8k sqftLaurel Plan, Taylor Landing, Taylor, UT 84401New ConstructionLennar Homes
- $622,9004 bd2 ba2.1k sqft1935 S 4140 W, Taylor, UT 84401New ConstructionLennar Homes
- from $634,9004 bd3 ba2.4k sqftMesa Plan, Taylor Landing, Taylor, UT 84401New ConstructionLennar Homes
- $679,9904 bd3 ba4k sqft1549 S 4125 W #111, Ogden, UT 84401New ConstructionUtahRealEstate.com
- $675,8754 bd3 ba2.8k sqft3658 W Collingwood Dr S #201, Ogden, UT 84401For SaleMLS ID #2192223, Jodilyn Stein, Nilson Homes. UtahRealEstate.com
- $639,0006 bd3 ba3k sqft2467 W 3375 S, West Haven, UT 84401For SaleMLS ID #2166467, Carlos Garcia, Equity Real Estate (Select). UtahRealEstate.com
- $759,9905 bd5 ba3.9k sqft1473 S 4125th St W #105, West Weber, UT 84401New ConstructionMLS ID #2181917, Brittany Sears, D.R. Horton, Inc. UtahRealEstate.com
- $625,0003 bd2 ba1.9k sqft2499 W 2900 W, Farr West, UT 84404For SaleMLS ID #2194401, Michael L Parkinson, Jason Mitchell Real Estate Utah LLC. UtahRealEstate.com
- $680,0004 bd3 ba2.4k sqft2373 N 3825 W, Ogden, UT 84404For SaleMLS ID #2186069, Kayla Morrow, Real Broker, LLC. UtahRealEstate.com
