Welcome to this 3 bed, 2.5 bath charmer in the sought after Pillars subdivision. Curb appeal and convenience await you with the oversized garage, quaint side porch and generous fenced back yard. Inside you will find thoughtful updates including: granite kitchen countertops, appliances & cabinet pulls, main floor bath, new spacious primary suite boasting a vast walk in closet and contemporary primary bath with double vanity and walk in shower. All of this, while retaining the original details of arched entryways, paneled doors and refinished hardwoods throughout. The basement adds opportunity for additional living area for any growing family. Located within a short walk of Oakley Square and all of the surrounding amenities of Oakley, Hyde Park & Mt. Lookout.
Pending
$450,000
4178 Club View Dr, Cincinnati, OH 45209
3beds
1,526sqft
Single Family Residence
Built in 1941
6,316 Square Feet Lot
$-- Zestimate®
$295/sqft
$-- HOA
What's special
Oversized garageNew spacious primary suitePaneled doorsRefinished hardwoods throughoutQuaint side porchArched entrywaysVast walk in closet
- 3 days
- 389
- 24
Zillow last checked:
Listing updated:
Listed by:
Adam Klotzbach 513-313-8976,
Target Management & Leasing 513-771-5600
Source: Cincy MLS,MLS#: 1898337 Originating MLS: Cincinnati Area Multiple Listing Service
Facts & features
Interior
Bedrooms & bathrooms
- Bedrooms: 3
- Bathrooms: 3
- Full bathrooms: 2
- 1/2 bathrooms: 1
Primary bedroom
- Features: Bath Adjoins, Custom Closet Organizer, Walk-In Closet(s), Dressing Area, Wood Floor
- Level: Second
- Area: 220
- Dimensions: 20 x 11
Bedroom 2
- Level: First
- Area: 169
- Dimensions: 13 x 13
Bedroom 3
- Level: First
- Area: 156
- Dimensions: 13 x 12
Bedroom 4
- Area: 0
- Dimensions: 0 x 0
Bedroom 5
- Area: 0
- Dimensions: 0 x 0
Primary bathroom
- Features: Shower, Double Vanity, Tile Floor
Bathroom 1
- Features: Full
- Level: Second
Bathroom 2
- Features: Full
- Level: First
Bathroom 3
- Features: Partial
- Level: Basement
Dining room
- Features: Wood Floor
- Level: First
- Area: 143
- Dimensions: 13 x 11
Family room
- Area: 0
- Dimensions: 0 x 0
Kitchen
- Features: Marble/Granite/Slate, Tile Floor, Wood Cabinets
- Area: 130
- Dimensions: 13 x 10
Living room
- Features: Fireplace, Wood Floor
- Area: 204
- Dimensions: 17 x 12
Office
- Area: 0
- Dimensions: 0 x 0
Heating
- Forced Air, Gas
Cooling
- Ceiling Fan(s), Central Air
Appliances
- Included: Microwave, Oven/Range, Dishwasher, Refrigerator, Gas Water Heater
Features
- Natural Woodwork
- Windows: Insulated Windows, Double Hung, Vinyl
- Basement: Full,Storage Room,Unfinished,Walk-Out Access,Glass Block Windows
- Number of fireplaces: 1
- Fireplace features: Ceramic, Free Standing, Living Room
Interior area
- Total structure area: 1,526
- Total interior livable area: 1,526 sqft
Property
Parking
- Total spaces: 1
- Parking features: On Street, Driveway, Garage Door Opener
- Garage spaces: 1
- Has uncovered spaces: Yes
Features
- Stories: 1
- Fencing: Wood
Lot
- Size: 6,316 Square Feet
- Dimensions: 78 x 100
- Features: Less than .5 Acre
Details
- Parcel number: 0500007026100
Construction
Type & style
- Home type: SingleFamily
- Architectural style: Tudor
- Property subtype: Single Family Residence
Materials
- Aluminum Siding, Brick
- Foundation: Concrete Perimeter
- Roof: Shingle
Condition
- New construction: No
- Year built: 1941
Utilities & green energy
- Gas: Natural
- Sewer: Public Sewer
- Water: Public
Community & HOA
HOA
- Has HOA: No
Location
- Region: Cincinnati
Financial & listing details
- Price per square foot: $295/sqft
- Tax assessed value: $303,530
- Annual tax amount: $6,574
- Date on market: 10/29/2026
- Listing terms: No Special Financing
Estimated market value
Not available
Estimated sales range
Not available
Not available
Price history
| Date | Event | Price |
|---|---|---|
| 10/31/2026 | Pending sale | $450,000$295/sqft |
Source:  Cincy MLS #1898337 Report a problem | ||
| 10/29/2026 | Listed for sale | $450,000+73.1%$295/sqft |
Source: Cincy MLS #1898337 Report a problem | ||
| 7/20/2018 | Sold | $260,000-3.7%$170/sqft |
Source: Cincy MLS #1582541 Report a problem | ||
| 6/16/2018 | Pending sale | $269,900$177/sqft |
Source: Keller Williams Advisors Realty #1582541 Report a problem | ||
| 6/9/2018 | Listed for sale | $269,900+44.3%$177/sqft |
Source: Keller Williams Advisors Realty #1582541 Report a problem | ||
| 8/11/2014 | Sold | $187,000+7.6%$123/sqft |
Source: Cincy MLS #1402703 Report a problem | ||
| 3/30/2012 | Sold | $173,750-3.2%$114/sqft |
Source: Cincy MLS #1294831 Report a problem | ||
| 2/23/2012 | Pending sale | $179,500$118/sqft |
Source: Keller Williams Advisors Realty #1294831 Report a problem | ||
| 1/25/2012 | Price change | $179,500-2.9%$118/sqft |
Source: Keller Williams Advisors Realty #1294831 Report a problem | ||
| 12/24/2011 | Listed for sale | $184,900-0.1%$121/sqft |
Source: Keller Williams Advisors Realty #1294831 Report a problem | ||
| 11/11/2011 | Listing removed | $185,000$121/sqft |
Source: Comey & Shepherd Realtors #1285478 Report a problem | ||
| 10/7/2011 | Price change | $185,000-7.5%$121/sqft |
Source: Comey & Shepherd Realtors #1285478 Report a problem | ||
| 9/30/2011 | Price change | $199,900-4.8%$131/sqft |
Source: Comey & Shepherd Realtors #1285478 Report a problem | ||
| 9/22/2011 | Listed for sale | $210,000-4.3%$138/sqft |
Source: Comey & Shepherd Realtors #1285478 Report a problem | ||
| 10/3/2010 | Listing removed | $219,500$144/sqft |
Source: Comey & Shepherd LLC #1234100 Report a problem | ||
| 9/18/2010 | Listed for sale | $219,500+2.6%$144/sqft |
Source: Comey & Shepherd LLC #1234100 Report a problem | ||
| 5/30/2006 | Sold | $214,000+15.7%$140/sqft |
Source: Public Record Report a problem | ||
| 11/20/2002 | Sold | $185,000+7.9%$121/sqft |
Source: Public Record Report a problem | ||
| 1/22/2001 | Sold | $171,500+37.3%$112/sqft |
Source: Public Record Report a problem | ||
| 6/24/1997 | Sold | $124,900$82/sqft |
Source: Public Record Report a problem | ||
Public tax history
| Year | Property taxes | Tax assessment |
|---|---|---|
| 2025 | $6,575 +3.1% | $106,236 |
| 2024 | $6,376 -2.2% | $106,236 |
| 2023 | $6,519 +4.7% | $106,236 +16.7% |
| 2022 | $6,227 +1.1% | $91,000 |
| 2021 | $6,159 | $91,000 |
| 2020 | $6,159 +26.8% | $91,000 +39% |
| 2019 | $4,857 +5.3% | $65,450 |
| 2018 | $4,613 | $65,450 |
| 2017 | $4,613 +4.1% | $65,450 |
| 2016 | $4,431 +5% | $65,450 |
| 2015 | $4,219 -0.7% | $65,450 |
| 2014 | $4,249 -10.8% | $65,450 -9.4% |
| 2013 | $4,764 +1.8% | $72,202 |
| 2012 | $4,681 +3.1% | $72,202 |
| 2011 | $4,539 +2.2% | $72,202 -3.6% |
| 2010 | $4,441 +3.8% | $74,901 |
| 2009 | $4,278 +1.8% | $74,901 |
| 2008 | $4,201 +32.3% | $74,901 +15.7% |
| 2007 | $3,176 +1.1% | $64,750 |
| 2006 | $3,141 -0.9% | $64,750 |
| 2005 | $3,168 +2% | $64,750 +11.2% |
| 2003 | $3,105 +6.7% | $58,240 |
| 2002 | $2,911 +15.1% | $58,240 +31.3% |
| 2001 | $2,529 +2.9% | $44,345 |
| 2000 | $2,459 | $44,345 |
Find assessor info on the county website
Monthly payment
Est. payment
Payment breakdown
Explore the cost of this home by adjusting the details. Changes won't be saved.Climate risks
Neighborhood: Oakley


Similar homes
- $325,0003 bd2 ba1.2k sqft3862 Mount Vernon Ave, Cincinnati, OH 45209For Sale

 MLS ID #1898719, Katie Slonim, Keller Williams Advisors. Cincy MLS
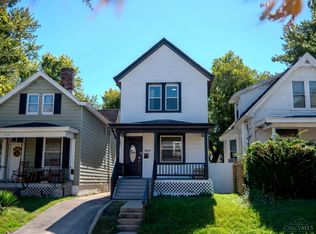
- $410,0003 bd2 ba1.2k sqft3437 Cardiff Ave, Cincinnati, OH 45209For Sale
 MLS ID #1894920, Daniel J. Morales, Keller Williams Advisors. Cincy MLS
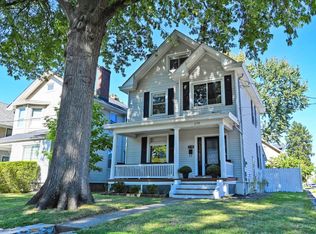
- $460,0004 bd2 ba1.7k sqft2790 Markbreit Ave, Cincinnati, OH 45209For Sale
 MLS ID #1896392, Meg L. Collier, Comey & Shepherd. Cincy MLS
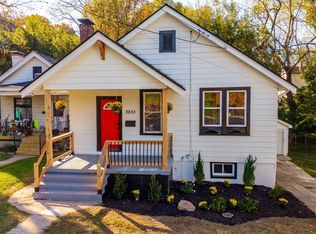
- $364,5003 bd2 ba1.3k sqft3933 Paxton Ave, Cincinnati, OH 45209For Sale
 MLS ID #1898335, Troy Kutcha, Plum Tree Realty. Cincy MLS
- $399,8753 bd2 ba1.4k sqft3944 Marburg Ave, Cincinnati, OH 45209For SaleMLS ID #1893691, David Welch, Comey & Shepherd. Cincy MLS
- $399,9002 bd2 ba1.1k sqft3700 Hyde Park Ave, Cincinnati, OH 45209For SaleMLS ID #1896695, Lindsay Spears, RE/MAX Incompass. Cincy MLS
- $369,9003 bd2 ba1.3k sqft3746 Marburg Ave, Cincinnati, OH 45209For SaleMLS ID #1895204, Michelle M Carraro, Comey & Shepherd. Cincy MLS
- $325,0003 bd2 ba1.6k sqft4217 Brownway Ave, Cincinnati, OH 45209For SaleMLS ID #1898399, Katie Slonim, Keller Williams Advisors. Cincy MLS
- $439,0003 bd2 ba1.8k sqft3734 Woodland Ave, Cincinnati, OH 45209For SaleMLS ID #1890037, Robert C Speckert, eXp Realty. Cincy MLS
- $475,0003 bd3 ba1.5k sqft3629 Erie Ave, Cincinnati, OH 45208For SaleMLS ID #1891579, Amy Hackett Roe, Coldwell Banker Realty. Cincy MLS
- $425,0003 bd3 ba1.4k sqft5748 Bramble Ave, Cincinnati, OH 45227For SaleMLS ID #1897464, Jennifer Sarver, Comey & Shepherd. Cincy MLS
- $419,0002 bd2 ba1.8k sqft3564 Madison Park Ave, Cincinnati, OH 45209For SaleMLS ID #1896088, Steven E. Muir, Keller Williams Pinnacle Group. Cincy MLS
- $298,0003 bd2 ba1.4k sqft3445 Cardiff Ave, Cincinnati, OH 45209For SaleMLS ID #1897297, Sue A. Wahl, Comey & Shepherd. Cincy MLS
- $434,9003 bd2 ba1.3k sqft2636 Madison Rd, Cincinnati, OH 45208For SaleMLS ID #1897140, Rick J Finn, Coldwell Banker Realty. Cincy MLS
- $400,0003 bd2 ba1.5k sqft4942 Oaklawn Dr, Cincinnati, OH 45227For SaleMLS ID #1897296, Ethan R Bishop, Keller Williams Seven Hills Re. Cincy MLS
- $320,0003 bd2 ba1.5k sqft3442 Cardiff Ave, Cincinnati, OH 45209For SaleMLS ID #1894348, Emma L. Berger, Keller Williams Advisors. Cincy MLS
- $386,0003 bd3 ba1.4k sqft6321 Roe St, Cincinnati, OH 45227For SaleMLS ID #1898471, Daniel J. Beirne, Opendoor Brokerage LLC. Cincy MLS
- $424,9003 bd2 ba1.3k sqft3430 Pape Ave, Cincinnati, OH 45208For SaleMLS ID #1891694, Laura E Donohoo, Huff Realty. Cincy MLS
- $370,0003 bd2 ba1.6k sqft3421 Erie Ave, Cincinnati, OH 45208For SaleMLS ID #1898175, Katie Slonim, Keller Williams Advisors. Cincy MLS
- $450,0004 bd3 ba1.8k sqft2840 Pine Grove Ave, Cincinnati, OH 45208For SaleMLS ID #1894908, Stefanie A Creech, Comey & Shepherd. Cincy MLS
