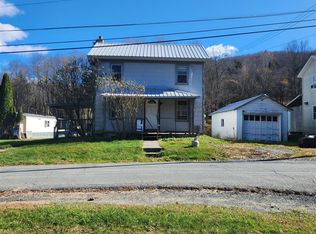
Nestled in the peaceful countryside just seconds from the charming town of Youngsville, this cozy bungalow offers endless potential. Whether you're seeking a full-time residence or a relaxing weekend getaway, this home is the perfect opportunity to create your own retreat in the heart of Sullivan County.
Step inside and imagine the possibilities — with a little TLC and vision, you can transform this classic bungalow into a warm and welcoming haven. The home features a comfortable layout and a decently-sized yard perfect for gardening, entertaining, or simply enjoying the fresh mountain air.
Conveniently located, you’ll be just a short drive to Jeffersonville’s charming shops and restaurants, and only a scenic ride over Shandelee Mountain to Livingston Manor, known for its local markets, eateries, and outdoor adventures.
Experience small-town living with easy access to everything the Catskills have to offer — all from this affordable, character-filled home ready for your personal touch.
New well pump and fuel oil tank 2025. New roof 2020. New water heater 2023. Don’t miss your chance to bring new life to this hidden gem!
For sale
$179,000
4178 State Route 52, Youngsville, NY 12791
3beds
728sqft
Single Family Residence, Residential
Built in 1944
0.29 Acres Lot
$-- Zestimate®
$246/sqft
$-- HOA
What's special
Warm and welcoming havenDecently-sized yardComfortable layout
- 264 days |
- 242 |
- 2 |
Zillow last checked:
Listing updated:
Listed by:
Carole Edwards Realty 845-439-3620,
Eugene W. Doyle 845-798-2168
Source: OneKey® MLS as distributed by MLS GRID,MLS#: 933748
Facts & features
Interior
Bedrooms & bathrooms
- Bedrooms: 3
- Bathrooms: 1
- Full bathrooms: 1
Heating
- Forced Air
Cooling
- None
Appliances
- Included: Dryer, Electric Oven, Electric Water Heater, Refrigerator, Washer
- Laundry: Washer/Dryer Hookup
Features
- First Floor Bedroom, First Floor Full Bath, High Speed Internet
- Basement: Bilco Door(s),Full,Unfinished,Walk-Out Access
- Attic: Finished
Interior area
- Total structure area: 728
- Total interior livable area: 728 sqft
Property
Parking
- Parking features: Driveway
- Has uncovered spaces: Yes
Lot
- Size: 0.29 Acres
Details
- Parcel number: 228901800001062000
- Special conditions: None
Construction
Type & style
- Home type: SingleFamily
- Architectural style: Bungalow
- Property subtype: Single Family Residence, Residential
Materials
- Wood Siding
Condition
- Year built: 1944
Utilities & green energy
- Sewer: Septic Tank
- Water: Well
- Utilities for property: Cable Connected, Electricity Connected
Community & HOA
HOA
- Has HOA: No
Location
- Region: Youngsville
Financial & listing details
- Price per square foot: $246/sqft
- Tax assessed value: $55,000
- Annual tax amount: $1,680
- Date on market: 11/8/2025
- Cumulative days on market: 65 days
- Listing agreement: Exclusive Right To Sell
- Electric utility on property: Yes

Eugene Doyle
(845) 798-2168
By pressing Contact Agent, you agree that the real estate professional identified above may call/text you about your search, which may involve use of automated means and pre-recorded/artificial voices. You don't need to consent as a condition of buying any property, goods, or services. Message/data rates may apply. You also agree to our Terms of Use. Zillow does not endorse any real estate professionals. We may share information about your recent and future site activity with your agent to help them understand what you're looking for in a home.
Estimated market value
Not available
Estimated sales range
Not available
Not available
Price history
| Date | Event | Price |
|---|---|---|
| 11/8/2025 | Listed for sale | $179,000$246/sqft |
Source:  OneKey® MLS as distributed by MLS GRID #933748 Report a problem OneKey® MLS as distributed by MLS GRID #933748 Report a problem | ||
Public tax history
| Year | Property taxes | Tax assessment |
|---|---|---|
| 2025 | -- | $55,000 |
| 2024 | -- | $55,000 |
| 2023 | -- | $55,000 |
| 2022 | -- | $55,000 |
| 2021 | -- | $55,000 |
| 2020 | -- | $55,000 |
| 2019 | -- | $55,000 |
| 2018 | -- | $55,000 |
| 2017 | $905 | $55,000 |
| 2016 | -- | $55,000 |
| 2015 | -- | $55,000 |
| 2014 | -- | $55,000 |
| 2013 | -- | $55,000 |
| 2012 | -- | $55,000 |
| 2011 | -- | $55,000 |
| 2010 | -- | $55,000 |
| 2009 | -- | $55,000 |
| 2008 | -- | $55,000 |
| 2007 | -- | $55,000 |
| 2006 | -- | $55,000 |
| 2005 | -- | $55,000 |
| 2004 | -- | $55,000 |
| 2003 | -- | $55,000 |
| 2002 | -- | $55,000 +12.2% |
| 2001 | -- | $49,000 |
| 2000 | -- | $49,000 |
Find assessor info on the county website
Monthly payment
Climate risks
Neighborhood: 12791
Nearby schools
GreatSchools rating
- 4/10Sullivan West Elementary SchoolGrades: PK-6Distance: 2.6 mi
- 6/10Sullivan West High School At Lake HuntingtonGrades: 7-12Distance: 8.7 mi
Schools provided by the listing agent
- Elementary: Sullivan West Elementary
- Middle: SULLIVAN WEST HIGH SCHOOL AT LAKE HUNTINGTON
- High: Sullivan West High School At Lake Huntington
Source: OneKey® MLS as distributed by MLS GRID. This data may not be complete. We recommend contacting the local school district to confirm school assignments for this home.
- $296,3004 bd2 ba1.3k sqft4182 State Route 52, Youngsville, NY 12791Off Market
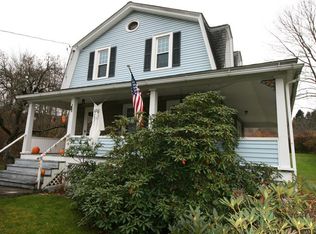
- $105,600-- bd-- ba980 sqft4179 State Route 52, Youngsville, NY 12791Off Market
- $299,9004 bd2 ba1.6k sqft4188 State Route 52, Youngsville, NY 12791Pending
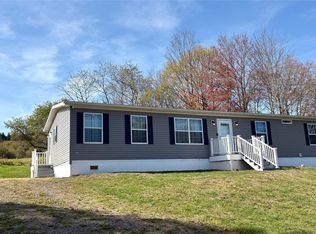
- $54,3473 bd1 ba640 sqft4188 State Route 52, Youngsville, NY 12791Off Market
- $239,4003 bd1 ba-- sqft4188 State Route 52, Youngsville, NY 12791Off Market
- $280,7002 bd2 ba1k sqft420 Hemmer Rd, Livingston Manor, NY 12758Off Market
- $210,1002 bd1 ba780 sqft4183 State Route 52, Youngsville, NY 12791Off Market
- $167,2002 bd1 ba750 sqft4163 State Route 52, Youngsville, NY 12791Off Market
Similar homes
- $189,0002 bd1 ba792 sqft259 Tennanah Lake Road, Roscoe, NY 12776For Sale
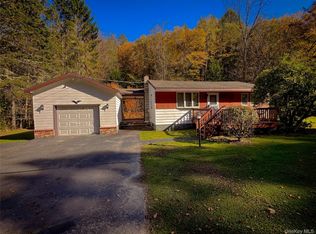
 MLS ID #921896, Travis O'Dell, Listing by: Land and Water Realty LLC. OneKey® MLS as distributed by MLS GRID
 - $200,0003 bd2 ba980 sqft384 Lenape Lake Road, Livingston Manor, NY 12758For Sale
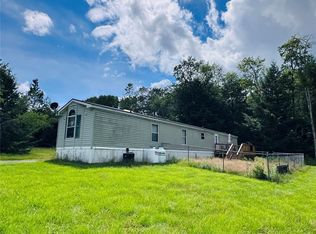 MLS ID #1024645, Kassie E. Carlson, Listing by: RM Farm Real Estate 2 LLC. OneKey® MLS as distributed by MLS GRID
 - $160,0002 bd1 ba891 sqft113 Town Rd 113, Fallsburg, NY 12733For Sale
 MLS ID #1024911, Kasey Douglass, Listing by: BHG Real Estate Green Team. OneKey® MLS as distributed by MLS GRID
 - $145,0003 bd1 ba1k sqft159 Main Street, Livingston Manor, NY 12758For Sale
 MLS ID #929090, Andrew Carlson, Listing by: Elliott & Pomeroy Inc. OneKey® MLS as distributed by MLS GRID
 - $219,0002 bd1 ba768 sqft441 County Road 94 Hankins, Hankins, NY 12741For SaleMLS ID #1007763, Susan P. Busing, Listing by: Matthew J Freda Real Estate. OneKey® MLS as distributed by MLS GRID
- $189,0002 bd1 ba812 sqft15 W Delaware Place, Bethel, NY 12720For SaleMLS ID #1018527, Lorraine K Smith, Listing by: Century 21 Geba Realty. OneKey® MLS as distributed by MLS GRID
- $165,000-- bd1 ba750 sqft1327 Miller Hollow Rd, Roscoe, NY 12776For SaleMLS ID #11861825, Joseph Gross, Listing by: UPPER DELAWARE REAL ESTATE. NY State MLS
- $189,5003 bd1 ba1k sqft113 Lake Muskoday Road, Roscoe, NY 12776For SaleMLS ID #1005531, Deborah M Gorenflo, Listing by: Land and Water Realty LLC. OneKey® MLS as distributed by MLS GRID
- $199,0002 bd1 ba792 sqft148 Lakeview Drive Road, Highland Lake, NY 12743For SaleMLS ID #1014138, Caroline Akt, Listing by: Caroline Akt Realty LLC. OneKey® MLS as distributed by MLS GRID
- $164,9003 bd1 ba960 sqft77 Bavarian Hill Rd, Beach Lake, PA 18405For Sale
 MLS ID #PW261465, Sarah Elizabeth Tigue, Keller Williams RE Hawley. PWAR as distributed by MLS GRID
 - $195,0003 bd2 ba924 sqft46 Elm Hollow Road, Livingston Manor, NY 12758For SaleMLS ID #987897, Nancy L. Barnhart, Listing by: Elliott & Pomeroy Inc. OneKey® MLS as distributed by MLS GRID
- $139,0003 bd2 ba911 sqft13 Eldridge Street S, Bethel, NY 12720For SaleMLS ID #923052, Sandra Ozoria, Listing by: Cruz Network The Bronx Realty. OneKey® MLS as distributed by MLS GRID
- $199,9002 bd1 ba884 sqft94 Airport Road, Eldred, NY 12732For SaleMLS ID #967910, Donna M Geba, Listing by: Century 21 Geba Realty. OneKey® MLS as distributed by MLS GRID
- $194,5002 bd2 ba778 sqft38 W Adirondack Trail, Smallwood, NY 12778For SaleMLS ID #1003927, Tammy Ierardi, Listing by: Modern Solutions Realty, LLC. OneKey® MLS as distributed by MLS GRID
- $170,0002 bd2 ba1k sqft138 Old Hunter Rd, Livingston Manor, NY 12758For Sale
 MLS ID #R1684456, James Karpowicz, Listing by: Coldwell Banker Timberland Properties. NYSAMLSs
 - $155,0002 bd1 ba672 sqft24 N Mohican Trail, Smallwood, NY 12778For SaleMLS ID #936025, Gabriella Beretta, Listing by: Malek Properties. OneKey® MLS as distributed by MLS GRID
- $199,9992 bd1 ba494 sqft118 E Thompson Place, Smallwood, NY 12778For SaleMLS ID #1018951, Vitaly Isaacs, Listing by: Magic Of Great Neck Realty Inc. OneKey® MLS as distributed by MLS GRID
- $209,0002 bd1 ba981 sqft11708 NY 97, Long Eddy, NY 12760For SaleMLS ID #968493, Loretta Wolff, Listing by: NexLvl Real Estate Inc.. OneKey® MLS as distributed by MLS GRID
- $210,0002 bd1 ba1k sqft565 Cold Spring Road, Monticello, NY 12701For SaleMLS ID #1014425, Alla Sienitsky, Listing by: Resort Realty. OneKey® MLS as distributed by MLS GRID
- $155,0002 bd1 ba780 sqft98 Buff Road, Cochecton, NY 12726For SaleMLS ID #899177, Steven Cabrera, Listing by: Resort Realty. OneKey® MLS as distributed by MLS GRID
