Mobile-home in very good condition set on one acre just outside Youngsville NY. Many amenities and quality upgrades went into this 4 bedroom 2 full bath home. There are stainless kitchen appliances and a large kitchen island with plenty of cabinetry. Laundry room with washer and dryer. It has is central air and heat (propane), an alarm system, camera system for security, new septic system, outside electrical outlets, outdoor hose spicket (front and back of house) and a large deck to enjoy the view from in the back. Convenient location to everything Sullivan County has to offer.
Pending
$299,900
4188 State Route 52, Youngsville, NY 12791
4beds
1,620sqft
Mobile Home, Residential
Built in 2021
1 Acres Lot
$-- Zestimate®
$185/sqft
$-- HOA
What's special
Outside electrical outletsAlarm systemCamera system for securityStainless kitchen appliances
- 124 days |
- 39 |
- 0 |
Zillow last checked:
Listing updated:
Listed by:
Diane C. Butler 845-482-2523,
Steven Beeson 917-494-2854
Source: OneKey® MLS as distributed by MLS GRID,MLS#: 983162
Facts & features
Interior
Bedrooms & bathrooms
- Bedrooms: 4
- Bathrooms: 2
- Full bathrooms: 2
Heating
- Hot Air
Cooling
- Central Air
Appliances
- Included: Dishwasher, Dryer, Microwave, Oven, Range, Refrigerator, Stainless Steel Appliance(s), Washer
- Laundry: Washer/Dryer Hookup
Features
- First Floor Bedroom, Breakfast Bar, Kitchen Island, Open Floorplan, Primary Bathroom
- Attic: None
Interior area
- Total structure area: 1,620
- Total interior livable area: 1,620 sqft
Property
Parking
- Parking features: Driveway, Private, Unpaved
- Has uncovered spaces: Yes
Lot
- Size: 1 Acres
- Dimensions: 1 acre
Details
- Parcel number: 228901800001060000
- Special conditions: None
Construction
Type & style
- Home type: MobileManufactured
- Architectural style: Ranch
- Property subtype: Mobile Home, Residential
Condition
- Actual
- Year built: 2021
Utilities & green energy
- Sewer: Septic Tank
- Water: Well
- Utilities for property: Cable Connected, Electricity Connected, Propane
Community & HOA
Community
- Security: Building Security, Video Cameras
- Subdivision: Hardenburgh Patent
HOA
- Has HOA: No
Location
- Region: Youngsville
Financial & listing details
- Price per square foot: $185/sqft
- Tax assessed value: $54,347
- Annual tax amount: $4,158
- Date on market: 4/18/2026
- Cumulative days on market: 124 days
- Listing agreement: Exclusive Right To Sell
- Electric utility on property: Yes
- Body type: Double Wide
Estimated market value
Not available
Estimated sales range
Not available
Not available
Price history
| Date | Event | Price |
|---|---|---|
| 6/4/2026 | Pending sale | $299,900$185/sqft |
Source:  OneKey® MLS as distributed by MLS GRID #983162 Report a problem OneKey® MLS as distributed by MLS GRID #983162 Report a problem | ||
| 4/18/2026 | Listed for sale | $299,900-11.5%$185/sqft |
Source: OneKey® MLS as distributed by MLS GRID #983162 Report a problem | ||
| 10/29/2025 | Listing removed | $339,000$209/sqft |
Source: OneKey® MLS as distributed by MLS GRID #920377 Report a problem | ||
| 10/6/2025 | Listed for sale | $339,000$209/sqft |
Source: OneKey® MLS as distributed by MLS GRID #920377 Report a problem | ||
Public tax history
| Year | Property taxes | Tax assessment |
|---|---|---|
| 2017 | $1,826 | $37,500 |
| 2016 | -- | $37,500 |
| 2015 | -- | $37,500 |
Find assessor info on the county website
Monthly payment
Climate risks
Neighborhood: 12791
Nearby schools
GreatSchools rating
- 4/10Sullivan West Elementary SchoolGrades: PK-6Distance: 2.5 mi
- 6/10Sullivan West High School At Lake HuntingtonGrades: 7-12Distance: 8.7 mi
Schools provided by the listing agent
- Elementary: Sullivan West Elementary
- Middle: SULLIVAN WEST HIGH SCHOOL AT LAKE HUNTINGTON
- High: Sullivan West High School At Lake Huntington
Source: OneKey® MLS as distributed by MLS GRID. This data may not be complete. We recommend contacting the local school district to confirm school assignments for this home.
- $54,3473 bd1 ba640 sqft4188 State Route 52, Youngsville, NY 12791Off Market
- $239,4003 bd1 ba-- sqft4188 State Route 52, Youngsville, NY 12791Off Market
- $295,7004 bd2 ba1.3k sqft4182 State Route 52, Youngsville, NY 12791Off Market
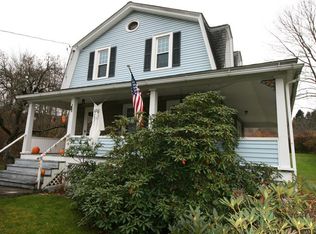
- $179,0003 bd1 ba728 sqft4178 State Route 52, Youngsville, NY 12791For Sale
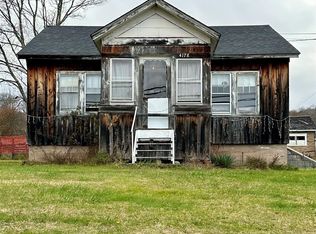
- $284,3002 bd2 ba1k sqft420 Hemmer Rd, Livingston Manor, NY 12758Off Market
- $207,4002 bd1 ba780 sqft4183 State Route 52, Youngsville, NY 12791Off Market
- $89,400-- bd-- ba980 sqft4179 State Route 52, Youngsville, NY 12791Off Market
- $296,2003 bd2 ba2.1k sqft4195 State Route 52, Youngsville, NY 12791Off Market
Similar homes
- $299,0004 bd1 ba1.2k sqft5 Bethlehem Road, Callicoon Center, NY 12776For Sale

 MLS ID #1034857, Rosemarie S. DeCristofaro, Listing by: Callicoon Real Estate LLC. OneKey® MLS as distributed by MLS GRID
 - $345,0003 bd2 ba1.5k sqft281 Perry Road, Bethel, NY 12720For Sale
 MLS ID #1021952, Elizabeth A Bernitt, Listing by: Century 21 Geba Realty. OneKey® MLS as distributed by MLS GRID
 - $299,0003 bd2 ba1k sqft308 William Brown Road, Fremont, NY 12736For Sale
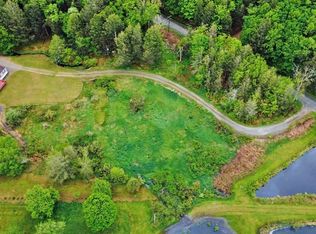 MLS ID #1004997, Joy Romano, Listing by: Joy Romano Realty. OneKey® MLS as distributed by MLS GRID
 - $259,0004 bd2 ba1.2k sqft168 Harris Road, Harris, NY 12742For Sale
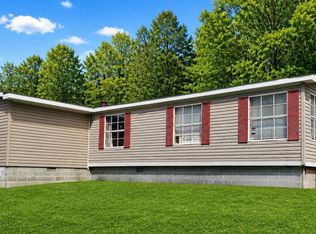 MLS ID #1011409, Ronald D. Lindridge, Listing by: The Maxx Group LLC. OneKey® MLS as distributed by MLS GRID
 - $349,0003 bd2 ba1.2k sqft61 Pioneer Drive, Swan Lake, NY 12783For SaleMLS ID #990614, Caroline Akt, Listing by: Caroline Akt Realty LLC. OneKey® MLS as distributed by MLS GRID
- $300,0004 bd2 ba1.9k sqft125 Chestnut St, Liberty, NY 12754For SaleMLS ID #11686018, Katherine Gordon, Listing by: YOUR AMERICAN DREAM HOME REALTY. NY State MLS
- $300,0003 bd2 ba1.2k sqft130 Bushville Swan Lake Road, Ferndale, NY 12734For SaleMLS ID #972541, Emelisa Mendoza, Listing by: RE/MAX Town & Country. OneKey® MLS as distributed by MLS GRID
- $279,0003 bd2 ba1.2k sqft70 Bonnie Brook Road, Roscoe, NY 12776For SaleMLS ID #1017500, Margaret Zanger, Listing by: Elliott & Pomeroy Inc. OneKey® MLS as distributed by MLS GRID
- $329,0003 bd2 ba1.6k sqft7 Bowers Drive, Hurleyville, NY 12747For SaleMLS ID #1037729, David Luczyski, Listing by: Resort Realty. OneKey® MLS as distributed by MLS GRID
- $265,0002 bd1 ba896 sqft131 Ferndale Road, Ferndale, NY 12734For SaleMLS ID #1037754, Alfred Dauria, Listing by: KW Hudson Valley United. OneKey® MLS as distributed by MLS GRID
- $299,9993 bd2 ba1.7k sqft57 County Road 132, Hankins, NY 12741For SaleMLS ID #970363, Joshua Murphy, Listing by: Woodstock Way Realty LLC. OneKey® MLS as distributed by MLS GRID
- $299,0002 bd2 ba1.2k sqft256 Main Street, Livingston Manor, NY 12758For SaleMLS ID #1014928, Peter Feinberg, Listing by: KW Hudson Valley United. OneKey® MLS as distributed by MLS GRID
- $284,0004 bd3 ba2.2k sqft96 White Roe Lake Road, Livingston Manor, NY 12758For SaleMLS ID #977228, Alfred Dauria, Listing by: KW Hudson Valley United. OneKey® MLS as distributed by MLS GRID
- $294,0003 bd2 ba1.1k sqft317 Debruce Road, Livingston Manor, NY 12758New ConstructionMLS ID #958929, David Elder, Listing by: Carole Edwards Realty. OneKey® MLS as distributed by MLS GRID
- $254,9004 bd2 ba2k sqft58 Village Rd, Beach Lake, PA 18405For Sale
 MLS ID #PW251771, Daniel Gross, Callicoon Real Estate, LLC. PWAR as distributed by MLS GRID
 - $239,0003 bd2 ba1k sqft263 Mongaup Road, Hurleyville, NY 12747For SaleMLS ID #1037206, Ronald D. Lindridge, Listing by: The Maxx Group LLC. OneKey® MLS as distributed by MLS GRID
- $349,0003 bd3 ba1.4k sqft7 Villa Vista Drive #702, Callicoon, NY 12723For SaleMLS ID #1010833, Rosemarie S. DeCristofaro, Listing by: Callicoon Real Estate LLC. OneKey® MLS as distributed by MLS GRID
- $265,5002 bd1 ba1.3k sqft607 Happy Avenue, Swan Lake, NY 12783For SaleMLS ID #1030753, Helene Chappell, Listing by: Malek Properties. OneKey® MLS as distributed by MLS GRID
- $289,0003 bd2 ba1.4k sqft77 Rockland Road, Roscoe, NY 12776For SaleMLS ID #1019004, Travis O'Dell, Listing by: Land and Water Realty LLC. OneKey® MLS as distributed by MLS GRID
- $299,0003 bd2 ba1.6k sqft468 N Main Street, Liberty, NY 12754For SaleMLS ID #963863, Nazareth R. Grossman, Listing by: Common Ground Real Estate LLC. OneKey® MLS as distributed by MLS GRID
