Be the first to own this never occupied BRAND NEW 2025 contemporary ranch, offering almost 1,300 sq ft of modern, single level living in the Hamlet of Livingston Manor, Catskill Mountains NY. Close walking distance to Upward Brewery and the rest of Main St. Whether you're looking for a full-time residence or a weekend getaway, this move-in ready home combines comfort, convenience, and easy access to year-round recreation.
HIGHLIGHTS:
2 bedrooms, 2 full bathrooms, primary suite with a double sink vanity and walk in closet, country style open kitchen with brand new appliances, spacious walk in pantry, open dining area with sliding glass doors to a new rear deck 10'x20', front porch, brand new septic system, built on a brand new slab
Never occupied and minutes from Livingston Manor's restaurants, shops, parks and outdoor recreation, including hiking, fishing, boating, skiing near by, Bethel Woods, and Resorts World and the Kartrite Water Park
For sale
Price cut: $30K (8/3)
$299,000
256 Main Street, Livingston Manor, NY 12758
2beds
1,280sqft
Mobile Home, Residential
Built in 2025
0.26 Acres Lot
$-- Zestimate®
$234/sqft
$-- HOA
What's special
Front porchWalk in closetSpacious walk in pantry
- 122 days
- 319
- 28
Zillow last checked:
Listing updated:
Listed by:
KW Hudson Valley United 845-791-8648,
Peter Feinberg 845-866-1852
Source: OneKey® MLS as distributed by MLS GRID,MLS#: 1014928
Facts & features
Interior
Bedrooms & bathrooms
- Bedrooms: 2
- Bathrooms: 2
- Full bathrooms: 2
Heating
- Propane
Cooling
- None
Appliances
- Included: Dishwasher, Electric Water Heater, Gas Cooktop, Gas Oven, Gas Range, Oven, Range, Refrigerator
- Laundry: Washer/Dryer Hookup
Features
- Breakfast Bar, Ceiling Fan(s), Eat-in Kitchen, Entrance Foyer, High Speed Internet, Kitchen Island, Open Floorplan, Open Kitchen, Pantry, Primary Bathroom, Recessed Lighting, Smart Thermostat, Storage, Walk-In Closet(s)
- Attic: None
Interior area
- Total structure area: 1,280
- Total interior livable area: 1,280 sqft
Property
Parking
- Parking features: Driveway, Off Street, Private, Unassigned, Unpaved
- Has uncovered spaces: Yes
Lot
- Size: 0.26 Acres
Details
- Parcel number: 440004500001012000
- Special conditions: None
Construction
Type & style
- Home type: MobileManufactured
- Architectural style: Contemporary,Ranch
- Property subtype: Mobile Home, Residential
Materials
- Vinyl Siding
Condition
- Year built: 2025
Utilities & green energy
- Sewer: Septic Tank
- Water: Well
- Utilities for property: Cable Available, Electricity Connected, Phone Available, Propane, Sewer Connected, Trash Collection Private, Water Connected
Community & HOA
HOA
- Has HOA: No
Location
- Region: Livingston Manor
Financial & listing details
- Price per square foot: $234/sqft
- Tax assessed value: $20,400
- Annual tax amount: $2,275
- Date on market: 6/17/2026
- Cumulative days on market: 121 days
- Listing agreement: Exclusive Right To Sell
- Electric utility on property: Yes
- Body type: Double Wide
Estimated market value
Not available
Estimated sales range
Not available
Not available
Price history
| Date | Event | Price |
|---|---|---|
| 8/3/2026 | Price change | $299,000-9.1%$234/sqft |
Source:  OneKey® MLS as distributed by MLS GRID #1014928 Report a problem OneKey® MLS as distributed by MLS GRID #1014928 Report a problem | ||
| 7/3/2026 | Price change | $329,000-5.7%$257/sqft |
Source: OneKey® MLS as distributed by MLS GRID #1014928 Report a problem | ||
| 6/17/2026 | Listed for sale | $349,000+512.3%$273/sqft |
Source: OneKey® MLS as distributed by MLS GRID #1014928 Report a problem | ||
| 10/16/2024 | Sold | $57,000+1896.5%$45/sqft |
Source: Public Record Report a problem | ||
| 5/12/2006 | Sold | $2,855-91.1%$2/sqft |
Source: Public Record Report a problem | ||
| 8/15/2003 | Sold | $32,000+60%$25/sqft |
Source: Public Record Report a problem | ||
| 5/1/2003 | Sold | $20,000+100%$16/sqft |
Source: Public Record Report a problem | ||
| 10/7/1998 | Sold | $10,000$8/sqft |
Source: Public Record Report a problem | ||
Public tax history
| Year | Property taxes | Tax assessment |
|---|---|---|
| 2025 | -- | $20,400 |
| 2024 | -- | $20,400 |
| 2023 | -- | $20,400 |
| 2022 | -- | $20,400 |
| 2021 | -- | $20,400 |
| 2020 | -- | $20,400 |
| 2019 | -- | $20,400 |
| 2018 | -- | $20,400 |
| 2017 | $379 | $20,400 |
| 2016 | -- | $20,400 |
| 2015 | -- | $20,400 |
| 2014 | -- | $20,400 |
| 2013 | -- | $20,400 |
| 2012 | -- | $20,400 |
| 2011 | -- | $20,400 |
| 2010 | -- | $20,400 |
| 2009 | -- | $20,400 |
| 2008 | -- | $20,400 |
| 2007 | -- | $20,400 |
| 2006 | -- | $20,400 |
| 2005 | -- | $20,400 |
| 2004 | -- | $20,400 |
| 2003 | -- | $20,400 |
| 2002 | -- | $20,400 +6.8% |
| 2001 | -- | $19,100 |
| 2000 | -- | $19,100 |
Find assessor info on the county website
Monthly payment
Climate risks
Neighborhood: 12758
Nearby schools
Schools provided by the listing agent
- Elementary: Rockland Elementary School
- Middle: Rockland Middle/High School
- High: Rockland Middle/High School
Source: OneKey® MLS as distributed by MLS GRID. This data may not be complete. We recommend contacting the local school district to confirm school assignments for this home.
Similar homes
- $374,5003 bd2 ba1.3k sqft532 Old Route 17, Livingston Manor, NY 12758For Sale

 MLS ID #1013992, David Elder, Listing by: Carole Edwards Realty. OneKey® MLS as distributed by MLS GRID
 - $269,0002 bd1 ba987 sqft979 DeBruce Road, Livingston Manor, NY 12758For Sale
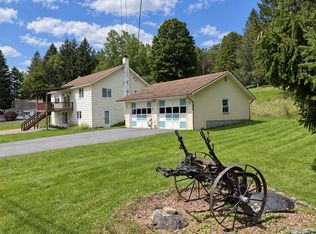 MLS ID #1043419, Carole M. Edwards, Listing by: Carole Edwards Realty. OneKey® MLS as distributed by MLS GRID
 - $299,0003 bd2 ba1k sqft308 William Brown Road, Fremont, NY 12736For Sale
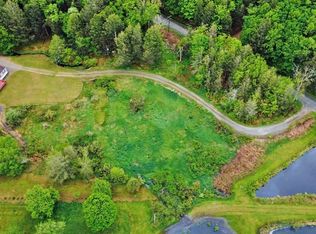 MLS ID #1004997, Joy Romano, Listing by: Joy Romano Realty. OneKey® MLS as distributed by MLS GRID
 - $165,0003 bd2 ba924 sqft46 Elm Hollow Road, Livingston Manor, NY 12758For Sale
 MLS ID #987897, Nancy L. Barnhart, Listing by: Elliott & Pomeroy Inc. OneKey® MLS as distributed by MLS GRID
 - $299,0004 bd2 ba1.4k sqft150 Cold Spring Road, Liberty, NY 12754For SaleMLS ID #1037924, Jessica Welsh, Listing by: KW Hudson Valley United. OneKey® MLS as distributed by MLS GRID
- $299,0004 bd2 ba1.5k sqft53 Yorktown Road, Roscoe, NY 12776For SaleMLS ID #1049419, Joy Romano, Listing by: Joy Romano Realty. OneKey® MLS as distributed by MLS GRID
- $319,9004 bd2 ba1.8k sqft81 Lindholm Road, Hurleyville, NY 12747For SaleMLS ID #1008393, Jean Dermer, Listing by: Barbanti Group. OneKey® MLS as distributed by MLS GRID
- $279,0003 bd2 ba1.2k sqft70 Bonnie Brook Road, Roscoe, NY 12776For SaleMLS ID #1017500, Margaret Zanger, Listing by: Elliott & Pomeroy Inc. OneKey® MLS as distributed by MLS GRID
- $399,9993 bd2 ba1.7k sqft1751 Shandelee Road, Livingston Manor, NY 12758For SaleMLS ID #996272, Jonathan Minerick, Listing by: HomeCoin.com. OneKey® MLS as distributed by MLS GRID
- $306,0003 bd2 ba1.6k sqft5 Riverside Drive, Roscoe, NY 12776For SaleMLS ID #1038795, Lillian R. Constant, Listing by: Elliott & Pomeroy Inc. OneKey® MLS as distributed by MLS GRID
- $415,0002 bd1 ba672 sqft640 Debruce Road, Livingston Manor, NY 12758For SaleMLS ID #1019677, Elizabeth Zambuto, Listing by: Stepping Stone Realty. OneKey® MLS as distributed by MLS GRID
- $325,0003 bd2 ba1.5k sqft162 Old State Route 52, Woodbourne, NY 12788For SaleMLS ID #1053393, Danielle R. Hinton, Listing by: Redfin Real Estate. OneKey® MLS as distributed by MLS GRID
- $343,0003 bd2 ba1.5k sqft281 Perry Road, Bethel, NY 12720For SaleMLS ID #1021952, Elizabeth A Bernitt, Listing by: Century 21 Geba Realty. OneKey® MLS as distributed by MLS GRID
- $269,0003 bd2 ba1.4k sqft77 Rockland Road, Roscoe, NY 12776For SaleMLS ID #1019004, Travis O'Dell, Listing by: Land and Water Realty LLC. OneKey® MLS as distributed by MLS GRID
- $289,0004 bd1 ba1.2k sqft5 Bethlehem Road, Callicoon Center, NY 12776For SaleMLS ID #1034857, Rosemarie S. DeCristofaro, Listing by: Callicoon Real Estate LLC. OneKey® MLS as distributed by MLS GRID
- $359,0002 bd1 ba1.1k sqft26 Chaffee Road, Liberty, NY 12754For SaleMLS ID #1039753, Tami VanLeuven, Listing by: Barbanti Group. OneKey® MLS as distributed by MLS GRID
- $269,9904 bd2 ba1.2k sqft9 Lake Drive, Parksville, NY 12768For SaleMLS ID #1024679, Jonathan Minerick, Listing by: HomeCoin.com. OneKey® MLS as distributed by MLS GRID
- $249,9004 bd1 ba1.3k sqft42 Gabriel Road, Cochecton, NY 12726For SaleMLS ID #1047180, Brankica Curreri, Listing by: Eagle Valley Realty. OneKey® MLS as distributed by MLS GRID
- $339,0003 bd2 ba1.2k sqft61 Pioneer Drive, Swan Lake, NY 12783For SaleMLS ID #990614, Caroline Akt, Listing by: Caroline Akt Realty LLC. OneKey® MLS as distributed by MLS GRID
- $220,0003 bd2 ba1.9k sqft673 Hessinger And Lare Road, Jeffersonville, NY 12748For SaleMLS ID #1013859, Anna Milucky, Listing by: Century 21 Country Realty. OneKey® MLS as distributed by MLS GRID
