Move-in ready and full of charm! Featuring fresh paint, new flooring, new sod and new countertops, this bright and open townhome offers a spacious, inviting layout with soaring ceilings, abundant natural light, and a cozy fireplace as the focal point of the living area. The oversized primary suite features an adjoining loft overlooking the living room—perfect for a home office, reading nook, fitness space, or sitting area. Storage is plentiful with huge closets, and the low-maintenance lifestyle is hard to beat. The HOA covers lawn maintenance, access to the community pool, and a termite bond, allowing you more time to enjoy everything this convenient northeast Tallahassee location has to offer. Whether you are a first-time homebuyer, downsizing, or looking for an investment property, this home is one you will not want to miss this amazing deal!
Under contract
$240,000
4179 Silkbay Ct, Tallahassee, FL 32308
3beds
1,359sqft
:
Get pre-qualified$1,714/mo
Townhouse
Built in 1995
2,613 Square Feet Lot
$-- Zestimate®
$177/sqft
$69/mo HOA
What's special
- 6 days |
- 290 |
- 34 |
Zillow last checked:
Listing updated:
Listed by:
Amanda S Laudadio 850-980-0625,
Hill Spooner & Elliott Inc,
Anthony R Laudadio 850-544-5400,
Hill Spooner & Elliott Inc
Source: TBR,MLS#: 402605
Facts & features
Interior
Bedrooms & bathrooms
- Bedrooms: 3
- Bathrooms: 2
- Full bathrooms: 2
Rooms
- Room types: Other
Primary bedroom
- Dimensions: 11x13
Bedroom 2
- Dimensions: 11x12
Bedroom 3
- Dimensions: 11x12
Dining room
- Dimensions: -
Family room
- Dimensions: -
Kitchen
- Dimensions: 12x10
Living room
- Dimensions: 13x21
Heating
- Central, Electric, Wood
Cooling
- Central Air, Electric
Appliances
- Included: Dryer, Dishwasher, Disposal, Microwave, Oven, Range, Refrigerator, Stove
Features
- High Ceilings, Upper Level Primary, Walk-In Closet(s)
- Flooring: Plank, Tile, Vinyl
- Has fireplace: Yes
Interior area
- Total structure area: 1,359
- Total interior livable area: 1,359 sqft
Video & virtual tour
Property
Parking
- Parking features: Driveway
- Has uncovered spaces: Yes
Features
- Stories: 2
- Pool features: Community
- Has view: Yes
- View description: None
Lot
- Size: 2,613 Square Feet
Details
- Parcel number: 112223C0080
- Special conditions: Standard
Construction
Type & style
- Home type: Townhouse
- Architectural style: Two Story,Traditional
- Property subtype: Townhouse
Materials
- Stucco
- Foundation: Slab
Condition
- Year built: 1995
Community & HOA
Community
- Features: Curbs, Gutter(s), Pool, Street Lights, Sidewalks
- Subdivision: CHATEAU LAFAYETTE
HOA
- Has HOA: Yes
- Services included: Pool(s)
- HOA fee: $828 annually
Location
- Region: Tallahassee
Financial & listing details
- Price per square foot: $177/sqft
- Tax assessed value: $188,698
- Annual tax amount: $3,624
- Date on market: 7/17/2026
- Cumulative days on market: 10 days
- Listing terms: Cash,Conventional,FHA,VA Loan
- Road surface type: Paved
Estimated market value
Not available
Estimated sales range
Not available
Not available
Price history
| Date | Event | Price |
|---|---|---|
| 7/25/2026 | Contingent | $240,000$177/sqft |
Source:  TBR #402605 Report a problem TBR #402605 Report a problem | ||
| 7/21/2026 | Listed for sale | $240,000+130.8%$177/sqft |
Source: TBR #402605 Report a problem | ||
| 12/12/2014 | Sold | $104,000-9.6%$77/sqft |
Source: Public Record Report a problem | ||
| 9/15/2014 | Listed for sale | $115,000-14.8%$85/sqft |
Source: Keller Williams Town & Country #249766 Report a problem | ||
| 9/17/2004 | Sold | $135,000+68.5%$99/sqft |
Source: Public Record Report a problem | ||
| 7/6/2001 | Sold | $80,100$59/sqft |
Source: Public Record Report a problem | ||
Public tax history
| Year | Property taxes | Tax assessment |
|---|---|---|
| 2025 | $3,624 +7.2% | $188,698 +7.4% |
| 2024 | $3,379 +8.3% | $175,667 +9.3% |
| 2023 | $3,121 +13.7% | $160,747 +10% |
| 2022 | $2,745 +7.7% | $146,134 +10% |
| 2021 | $2,550 +101% | $132,849 +21.6% |
| 2020 | $1,269 -43.3% | $109,219 -6.7% |
| 2019 | $2,237 | $117,050 +3.5% |
| 2018 | $2,237 +2.6% | $113,056 +2.2% |
| 2017 | $2,181 +100.1% | $110,661 +4.7% |
| 2016 | $1,090 | $105,676 +8.9% |
| 2015 | $1,090 | $97,007 +1.7% |
| 2014 | $1,090 | $95,398 +1.5% |
| 2013 | -- | $93,988 -5.5% |
| 2012 | -- | $99,410 -7% |
| 2011 | -- | $106,932 -4.8% |
| 2010 | -- | $112,362 -2.5% |
| 2009 | -- | $115,287 -12.4% |
| 2008 | -- | $131,545 -5.1% |
| 2007 | -- | $138,683 +8.5% |
| 2006 | -- | $127,809 +44.5% |
| 2005 | -- | $88,440 |
| 2004 | -- | $88,440 +12.2% |
| 2003 | -- | $78,817 +6.2% |
| 2002 | -- | $74,219 |
Find assessor info on the county website
Monthly payment
Est. payment
Payment breakdown
Explore the cost of this home by adjusting the details. Changes won't be saved.Climate risks
Neighborhood: 32308
Nearby schools
GreatSchools rating
- 5/10W T Moore Elementary SchoolGrades: PK-5Distance: 0.8 mi
- 8/10Swift Creek Middle SchoolGrades: 6-8Distance: 2.5 mi
- 5/10Lincoln High SchoolGrades: 9-12Distance: 2.1 mi
Schools provided by the listing agent
- Elementary: WT MOORE
- Middle: SWIFT CREEK
- High: LINCOLN
Source: TBR. This data may not be complete. We recommend contacting the local school district to confirm school assignments for this home.
- $215,1002 bd2 ba1.2k sqft4183 Silkbay Ct, Tallahassee, FL 32308Off Market
- $218,7003 bd2 ba1.3k sqft4175 Silkbay Ct, Tallahassee, FL 32308Off Market
- $225,3002 bd2 ba1.3k sqft4171 Silkbay Ct, Tallahassee, FL 32308Off Market
- $226,8003 bd2 ba1.3k sqft4187 Silkbay Ct, Tallahassee, FL 32308Off Market
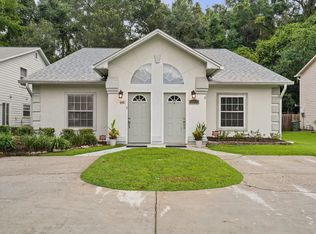
- $215,1003 bd2 ba1.3k sqft4167 Silkbay Ct, Tallahassee, FL 32308Off Market
- $217,4002 bd2 ba1.3k sqft4191 Silkbay Ct, Tallahassee, FL 32308Off Market
- $228,3003 bd2 ba1.3k sqft4163 Silkbay Ct, Tallahassee, FL 32308Off Market
- $227,1002 bd2 ba1.3k sqft4195 Silkbay Ct, Tallahassee, FL 32308Off Market
A local agent can set up tours, give advice and negotiate with sellers.
A local lender can help you make sure your offer is ready when you are.
Similar homes
- $230,0002 bd2 ba1.3k sqft3456 Daylily Ln, Tallahassee, FL 32308For Sale
 MLS ID #401560, Tamara Zanders, Keller Williams Town & Country. TBR
 - $237,5002 bd3 ba1.2k sqft1625 Centerville Rd APT 10, Tallahassee, FL 32308For Sale
 MLS ID #402830, Penny S Herman, Penny Herman Realty. TBR
 - $250,0003 bd2 ba1.3k sqft2788 Oak Park Ct, Tallahassee, FL 32308For Sale
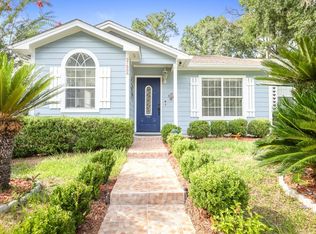 MLS ID #402616, Karina Robinson, Keller Williams Town & Country. TBR
 - $225,0002 bd2 ba1k sqft3526 Sedona Loop #B, Tallahassee, FL 32308For Sale
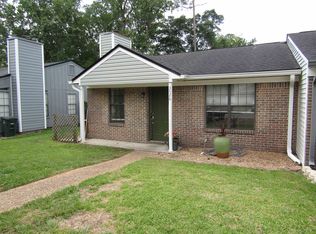 MLS ID #400641, Ricky Wagner, Pro Players Realty USA. TBR
 - $195,0002 bd2 ba1k sqft2611 Panther Creek Rd, Tallahassee, FL 32308For SaleMLS ID #402452, Kelly H Vinson, Keller Williams Town & Country. TBR
- $230,0002 bd2 ba1k sqft230 Whetherbine Way W #A, Tallahassee, FL 32301For SaleMLS ID #402895, Blake Burnett, All Realty Services. TBR
- $215,0002 bd2 ba1k sqft151 Whetherbine Way W, Tallahassee, FL 32301For SaleMLS ID #402767, Blair J LaPete, Superior Realty Group LLC. TBR
- $210,0004 bd3 ba1.4k sqft547 Collinsford Rd #15, Tallahassee, FL 32301For SaleMLS ID #401550, Natalie Rubik, Re/Max Professionals Realty. TBR
- $255,0003 bd2 ba1.1k sqft3237 Mound Dr, Tallahassee, FL 32309For SaleMLS ID #402592, Brandy N French, Clover Key Realty. TBR
- $289,5003 bd3 ba1.5k sqft449 Teal Ln, Tallahassee, FL 32308For SaleMLS ID #402153, Lisa Carey, Coldwell Banker Hartung. TBR
- $235,0003 bd3 ba1.5k sqft528 Collinsford Rd, Tallahassee, FL 32301For SaleMLS ID #401275, Johnny F Session, 1st Realty Appraisal Inc. TBR
- $210,0002 bd2 ba891 sqft3215 Albert Dr, Tallahassee, FL 32309For SaleMLS ID #402800, Stacie Spears Dixon, The Naumann Group Real Estate. TBR
- $224,9003 bd3 ba1.7k sqft1575 Paul Russell Rd APT 501, Tallahassee, FL 32301For SaleMLS ID #402759, Michael J Criswell, The Naumann Group Real Estate. TBR
- $250,0003 bd2 ba1.5k sqft2121 Mahan Dr, Tallahassee, FL 32308For SaleMLS ID #399277, Terence Hinson, Hinson Realty. TBR
- $269,0002 bd2 ba1.5k sqft3219 Thomasville Rd APT 19-C, Tallahassee, FL 32308For SaleMLS ID #400075, Douglas Addeo, Community Realty Associates. TBR
- $335,0003 bd2 ba1.5k sqft1436 Oldfield Dr, Tallahassee, FL 32308For SaleMLS ID #402831, Andrea J Lee, Kent Strauss Mgt & Real Estate. TBR
- $194,9003 bd2 ba1.2k sqft2902 Capital Park Dr, Tallahassee, FL 32301For SaleMLS ID #402386, Xian Long, Gary Bartlett Real Estate. TBR
- $245,0003 bd2 ba1.4k sqft2824 Morningside Dr, Tallahassee, FL 32301For SaleMLS ID #401964, Sarah Henning, Keller Williams Town & Country. TBR
- $315,0003 bd2 ba1.4k sqft2908 Briar Ct, Tallahassee, FL 32308For SaleMLS ID #401696, Carol B Waugh, Ketcham Realty Group, Inc.. TBR
- $325,0003 bd2 ba1.4k sqft1522 Kessel Dr, Tallahassee, FL 32308For SaleMLS ID #402728, Lindsay D Pearson, Pearson Realty Inc.. TBR
