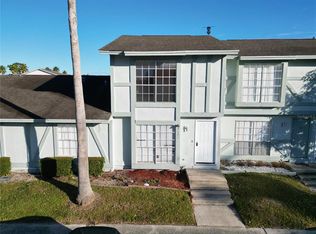
Virtually Staged. Fantastic opportunity for investment or homeownership alternative to renting! This charming 2-bedroom, 2-bathroom townhouse has tile flooring throughout. The functional layout offers a combined living, dining, and kitchen area, along with a convenient indoor laundry closet. Enjoy relaxing or entertaining outdoors on the covered exterior porch, complemented by the added convenience of an outside utility storage closet. Situated in a central Kissimmee community, residents have access to a refreshing community pool and HOA amenities that cover common area lawn and fence care, pool maintenance, street lighting, and CCTV security monitoring. Centrally located close to public bus stops, shopping areas, schools, and all major Central Florida attractions, including Walt Disney World. Virtually staged/AI-enhanced photos illustrate potential improvements; see original photos for current condition
Foreclosure
$167,200
4179 SPITFIRE AVENUE, KISSIMMEE, FL 34741
2beds
930sqft
Townhouse
Built in 1984
1,873 Square Feet Lot
$170,600 Zestimate®
$180/sqft
$52/mo HOA
What's special
Refreshing community poolOutside utility storage closetCovered exterior porchTile flooring throughoutConvenient indoor laundry closet
- 68 days
- 379
- 14
Likely to sell faster than
Zillow last checked:
Listing updated:
Listed by:
Sara Nicholas, PA 407-864-1745,
CHARLES RUTENBERG REALTY ORLANDO 407-622-2122
Source: Stellar MLS,MLS#: O6430504 Originating MLS: Orlando Regional
Originating MLS: Orlando Regional
Facts & features
Interior
Bedrooms & bathrooms
- Bedrooms: 2
- Bathrooms: 2
- Full bathrooms: 2
Rooms
- Room types: Attic, Utility Room
Primary bedroom
- Features: Built-in Closet
- Level: First
- Area: 138.88 Square Feet
- Dimensions: 11.2x12.4
Bedroom 1
- Features: Built-in Closet
- Level: First
- Area: 127.68 Square Feet
- Dimensions: 11.2x11.4
Dinette
- Level: First
- Area: 76.32 Square Feet
- Dimensions: 10.6x7.2
Kitchen
- Level: First
- Area: 81.62 Square Feet
- Dimensions: 10.6x7.7
Laundry
- Features: Built-in Closet
- Level: First
- Area: 19.04 Square Feet
- Dimensions: 3.4x5.6
Living room
- Level: First
- Area: 213.07 Square Feet
- Dimensions: 14.3x14.9
Heating
- Central
Cooling
- Central Air
Appliances
- Included: Electric Water Heater, None, Other, Range, Range Hood, Refrigerator
- Laundry: Electric Dryer Hookup, In Kitchen, Laundry Closet, Washer Hookup
Features
- Ceiling Fan(s), Eating Space In Kitchen, Living Room/Dining Room Combo, Open Floorplan, Primary Bedroom Main Floor, Split Bedroom
- Flooring: Ceramic Tile
- Doors: Sliding Doors
- Windows: Skylight(s)
- Has fireplace: No
Interior area
- Total structure area: 930
- Total interior livable area: 930 sqft
Video & virtual tour
Property
Features
- Levels: One
- Stories: 1
- Patio & porch: Covered, Deck, Front Porch, Patio
- Exterior features: Awning(s), Garden, Lighting, Sidewalk, Storage
- Fencing: Fenced,Vinyl
Lot
- Size: 1,873 Square Feet
- Features: Cleared, Corner Lot, City Lot, Level, Private, Sidewalk
- Residential vegetation: Trees/Landscaped
Details
- Parcel number: 182529234500474179
- Zoning: KSRP
- Special conditions: Real Estate Owned
Construction
Type & style
- Home type: Townhouse
- Architectural style: Florida,Patio,Ranch
- Property subtype: Townhouse
Materials
- Block
- Foundation: Slab
- Roof: Shingle
Condition
- Completed
- New construction: No
- Year built: 1984
Utilities & green energy
- Sewer: Public Sewer
- Water: Public
- Utilities for property: Public
Community & HOA
Community
- Features: Pool, Sidewalks
- Pet fee: $0 monthly
- Subdivision: WATERWAY VILLAGE
HOA
- Has HOA: Yes
- Amenities included: Pool
- Services included: Community Pool, Maintenance Structure, Maintenance Grounds, Manager, Other, Pool Maintenance
- HOA fee: $52 monthly
- HOA name: Ron McAinsh, B.A.
- HOA phone: 407-962-0033
Location
- Region: Kissimmee
Financial & listing details
- Price per square foot: $180/sqft
- Tax assessed value: $135,900
- Annual tax amount: $2,566
- Date on market: 8/5/2026
- Cumulative days on market: 69 days
- Listing terms: Cash,Conventional
- Ownership: Fee Simple
- Total actual rent: 0
- Road surface type: Paved, Asphalt
Foreclosure details
Estimated market value
$170,600
$162,000 - $179,000
$1,527/mo
Price history
| Date | Event | Price |
|---|---|---|
| 7/27/2026 | Sold | $145,100-19.3%$156/sqft |
Source: Public Record Report a problem | ||
| 6/23/2025 | Listing removed | $179,900$193/sqft |
Source:  Stellar MLS #S5122035 Report a problem Stellar MLS #S5122035 Report a problem | ||
| 3/7/2025 | Pending sale | $179,900$193/sqft |
Source: Stellar MLS #S5122035 Report a problem | ||
| 3/5/2025 | Listed for sale | $179,900+56.4%$193/sqft |
Source: Stellar MLS #S5122035 Report a problem | ||
| 1/10/2008 | Listing removed | $115,000$124/sqft |
Source: Number1Expert #S4630161 Report a problem | ||
| 11/22/2007 | Listed for sale | $115,000+25%$124/sqft |
Source: Number1Expert #S4630161 Report a problem | ||
| 6/1/2005 | Sold | $92,000+69.1%$99/sqft |
Source: Public Record Report a problem | ||
| 2/7/2005 | Sold | $54,400+12.2%$58/sqft |
Source: Public Record Report a problem | ||
| 12/11/2000 | Sold | $48,500$52/sqft |
Source: Public Record Report a problem | ||
Public tax history
| Year | Property taxes | Tax assessment |
|---|---|---|
| 2025 | $2,566 -3.4% | $135,900 -11% |
| 2024 | $2,655 +66275.8% | $152,700 +26.7% |
| 2023 | $4 -72.8% | $120,500 +3.5% |
| 2022 | $15 +45.9% | $116,400 +47.5% |
| 2021 | $10 +31.1% | $78,900 +6.6% |
| 2020 | $8 +92.3% | $74,000 +15.1% |
| 2019 | $4 | $64,300 +152.5% |
| 2018 | $4 | $25,467 +2.1% |
| 2017 | $4 | $24,944 -34.5% |
| 2016 | $4 -99.4% | $38,100 +7% |
| 2015 | $673 +23.7% | $35,600 +29% |
| 2014 | $544 | $27,600 +2.6% |
| 2013 | -- | $26,900 -1.1% |
| 2012 | -- | $27,200 -10.8% |
| 2011 | -- | $30,500 -7.3% |
| 2010 | -- | $32,900 -44.3% |
| 2009 | -- | $59,100 -21.2% |
| 2008 | -- | $75,000 -2.2% |
| 2007 | -- | $76,650 |
| 2006 | -- | $76,650 +46% |
| 2005 | -- | $52,500 +6.5% |
| 2004 | -- | $49,300 |
| 2003 | -- | $49,300 +17.7% |
| 2002 | $343 +3.8% | $41,885 +1.6% |
| 2001 | $330 | $41,225 |
Find assessor info on the county website
Monthly payment
Climate risks
Neighborhood: 34741
Nearby schools
Schools provided by the listing agent
- Elementary: Kissimmee Elem
- Middle: Kissimmee Middle
- High: Osceola High School
Source: Stellar MLS. This data may not be complete. We recommend contacting the local school district to confirm school assignments for this home.


Similar homes
- $168,0002 bd2 ba1k sqft2209 ANTIGUA PLACE #828, KISSIMMEE, FL 34741For Sale

 MLS ID #S5153258, Priscila Rocafort, AVANTI WAY REALTY LLC. Stellar MLS
 - $204,9002 bd2 ba992 sqft(Undisclosed Address), KISSIMMEE, FL 34741For Sale
 MLS ID #S5156039, Issanell Valdez Javier, LA CASA LUXE REALTY. Stellar MLS
 - $165,0002 bd2 ba932 sqft409 FOUNTAINHEAD CIRCLE #236, KISSIMMEE, FL 34741For Sale
 MLS ID #O6366787, Douglas Casique, PM ELITE REALTY LLC. Stellar MLS
 - $225,0002 bd2 ba1k sqft2217 GRAND CAYMAN COURT #1236, KISSIMMEE, FL 34741For Sale
 MLS ID #S5156127, Priscila Rocafort, AVANTI WAY REALTY LLC. Stellar MLS
 - $129,9902 bd2 ba910 sqft3849 BAY CLUB CIRCLE #204, KISSIMMEE, FL 34741For SaleMLS ID #S5146820, Lisbeth Diaz De Rico, COLDWELL BANKER REALTY. Stellar MLS
- $164,9003 bd2 ba1.2k sqft2749 N POINCIANA BOULEVARD #24, KISSIMMEE, FL 34746For SaleMLS ID #R4911455, Jose Quintana, PREMIER ESTATE AGENCY LLC. Stellar MLS
- $210,0003 bd2 ba1.3k sqft2012 ROYAL BAY BOULEVARD #118, KISSIMMEE, FL 34746For SaleMLS ID #S5158946, Lesley O'Neal, FLARE PROPERTIES LLC. Stellar MLS
- $200,0002 bd2 ba854 sqft3136 ENCLAVE CT, KISSIMMEE, FL 34746For SaleMLS ID #S5148257, Breeze McIntee, LANDCRAFT REALTY GROUP, LLC. Stellar MLS
- $199,9002 bd3 ba1.1k sqft336 CERVANTES DRIVE #336, KISSIMMEE, FL 34743For SaleMLS ID #S5146784, Julio Salgado, REMAX PREMIER PROPERTIES. Stellar MLS
- $239,9002 bd3 ba1.1k sqft3133 ENCLAVE COURT, KISSIMMEE, FL 34746For SaleMLS ID #S5154013, Rina Gil, FLORIDA REALTY INVESTMENTS. Stellar MLS
- $215,0003 bd2 ba992 sqft2 LAKE VILLA WAY, KISSIMMEE, FL 34743For SaleMLS ID #O6413875, Veronica Figueroa, EXP REALTY LLC. Stellar MLS
- $219,9902 bd2 ba875 sqft53 W MARBRISA WAY, KISSIMMEE, FL 34743For SaleMLS ID #O6386367, Elsa Malave LLC, JOURNEY HOMES REALTY LLC. Stellar MLS
- $230,0002 bd2 ba1k sqft2505 CORAL AVENUE, KISSIMMEE, FL 34741For SaleMLS ID #O6369113, Tom Phillips, KELLER WILLIAMS REALTY AT THE PARKS. Stellar MLS
- $158,0002 bd2 ba905 sqft9907 BARLEY CLUB DRIVE #3, ORLANDO, FL 32837For SaleMLS ID #O6431778, Alexia Boodram, KELLER WILLIAMS ADVANTAGE III. Stellar MLS
- $214,9002 bd3 ba1.3k sqft6007 SCOTCHWOOD GLEN #32, ORLANDO, FL 32822For SaleMLS ID #O6391480, Max Leo Donzi, IRM INVEST., REAL EST.& MGMT.. Stellar MLS
- $159,9002 bd2 ba979 sqft2302 MID TOWN TERRACE #1228, ORLANDO, FL 32839For SaleMLS ID #O6428662, Nuria Laso, URBAN CITY REALTY LLC. Stellar MLS
- $167,9992 bd2 ba1k sqft569 HUNTER CIRCLE, KISSIMMEE, FL 34758For SaleMLS ID #S5147655, Jose Lozada, PROPERTY OUTLET INTERNATIONAL. Stellar MLS
- $179,9002 bd3 ba1.1k sqft1621 SANDY POINT SQUARE #61, ORLANDO, FL 32807New ConstructionMLS ID #O6439884, Zhen Tang, ENGINE REALTY INC. Stellar MLS
- $159,0002 bd2 ba1k sqft6034 VILLAGE CIRCLE #GE, ORLANDO, FL 32822For SaleMLS ID #O6338719, Ozan Cifci, PREMIUM PROPERTIES R.E. SERVICE. Stellar MLS
- $174,9002 bd2 ba905 sqft9909 SWEEPSTAKES LANE #4, ORLANDO, FL 32837For SaleMLS ID #S5147822, Carola Garcia De Montenegro, AGENT TRUST REALTY CORPORATION. Stellar MLS
