Welcome to this elegant pool home in a prime location overlooking Delaney Park! Constructed by esteemed custom builder Fortis Enterprises, this luxury residence boasts a well-conceived floor plan for comfortable living and seamless entertaining. The grand two-story foyer sets the tone as you enter, with 10’ ceilings adorning both the upper and lower levels. Indulge in the intricate details, including custom ironwork, thoughtfully designed closet systems that provide ample storage, generous crown molding, beautiful hardwood floors, exquisite tile, and more.The gourmet kitchen, a focal point of the home, boasts GE Profile appliances, granite countertops, quiet-close cabinetry, a spacious island, and a pantry. The primary suite on the first floor exudes luxury with tray ceilings, his and her closets, and a well-appointed bathroom. Downstairs also includes an additional bedroom, full bathroom, spacious laundry room, and a mudroom with custom cabinetry. Upstairs, two bedrooms with private bathrooms await, one of which opens to a Juliet balcony overlooking the park. Enhancing the upper level is a versatile loft, suitable for an additional living space, gym, or game room. Experience seamless indoor-to-outdoor living through triple sliding doors that lead to a covered patio, unveiling a newly added resort-style salt system pool and spa, completed in 2021. The private fenced yard beckons for relaxation on the sun shelf during the day and transforms into a spa retreat with mood lighting in the evenings. Delaney Park Drive, a charming tree-lined brick street in the sought-after Delaney Park neighborhood, invites exploration of nearby Lake Davis and Lake Cherokee. Cross the street to Delaney Park, offering tennis courts, a playground, softball/baseball fields, and expansive green space. Situated close to downtown Orlando, enjoy convenient walks or bike rides to the downtown farmers market, Lake Eola, and Thornton Park's restaurants. Zoned for A-rated K-8 Blankner and Boone High School, with easy access to I-4 and the 408, this location and home are an unparalleled combination of convenience and luxury. Schedule your private showing today and step into a lifestyle of elegance and comfort! Bedroom Closet Type: Walk-in Closet (Primary Bedroom).
Sold for $1,282,000
$1,282,000
418 DELANEY PARK DRIVE, ORLANDO, FL 32806
4beds
3,309sqft
Single Family Residence
Built in 2013
8,229 Square Feet Lot
$1,370,800 Zestimate®
$387/sqft
$5,920 Estimated rent
Home value
$1,370,800
$1.29M - $1.45M
$5,920/mo
Zestimate® history
Owner options
List your home for rent
$5,920/mo
Rent Zestimate®
Find your next renter with Zillow Rental Manager. Plus, with online applications, you can quickly screen prospective tenants – for free.
$5,920/mo
Rent Zestimate®
Refinance and save
$9,297/mo
Est. payment
Refinancing to a lower rate could help reduce your monthly payments and save thousands over the life of the loan.
$9,297/mo
Est. payment
Explore your selling options
Work with a Zillow partner agent
Leverage their expertise and Zillow's premium Showcase listings to get your home seen by more buyers.
Get startedList with your own agent
Get your home in front of millions of buyers by listing it on Zillow.
Learn how to do itSell it yourself
Take full control of how buyers see your home on Zillow by listing For Sale by Owner (FSBO).
List your homeWhat's special
Juliet balconyClose to downtown orlandoTennis courtsSpacious islandVersatile loftDowntown farmers marketSpacious laundry room
Zillow last checked:
Listing updated:
Listed by:
Susan Chapin 407-491-4499,
KELLER WILLIAMS WINTER PARK 407-545-6430,
Ramelle Macgregor 407-325-5034,
KELLER WILLIAMS WINTER PARK
Bought with:
Beth Hobart, 3140177
MAINFRAME REAL ESTATE
Source: Stellar MLS,MLS#: O6172962 Originating MLS: Orlando Regional
Originating MLS: Orlando Regional
Facts & features
Interior
Bedrooms & bathrooms
- Bedrooms: 4
- Bathrooms: 4
- Full bathrooms: 4
Primary bedroom
- Features: Dual Sinks, En Suite Bathroom, Makeup/Vanity Space, Stone Counters, Tub with Separate Shower Stall, Water Closet/Priv Toilet, Walk-In Closet(s)
- Level: First
- Dimensions: 20x14
Bedroom 2
- Features: Built-in Closet
- Level: First
- Dimensions: 13x13
Bedroom 3
- Features: Built-in Closet
- Level: Second
- Dimensions: 13x13
Bedroom 4
- Features: Built-in Closet
- Level: Second
- Dimensions: 17x12
Primary bathroom
- Level: First
- Dimensions: 17x10
Dinette
- Level: First
- Dimensions: 10x13
Foyer
- Level: First
- Dimensions: 18x8
Great room
- Level: First
- Dimensions: 19x19
Kitchen
- Level: First
- Dimensions: 15x13
Laundry
- Level: First
- Dimensions: 9x8
Loft
- Level: Second
- Dimensions: 21x12
Heating
- Electric
Cooling
- Central Air
Appliances
- Included: Oven, Convection Oven, Cooktop, Dishwasher, Disposal, Electric Water Heater, Microwave, Range Hood, Refrigerator
- Laundry: Inside, Laundry Room
Features
- Attic Ventilator, Cathedral Ceiling(s), Crown Molding, Eating Space In Kitchen, High Ceilings, Kitchen/Family Room Combo, Open Floorplan, Primary Bedroom Main Floor, Solid Surface Counters, Solid Wood Cabinets, Split Bedroom, Stone Counters, Thermostat, Tray Ceiling(s), Vaulted Ceiling(s), Walk-In Closet(s)
- Flooring: Porcelain Tile, Tile, Hardwood
- Doors: Sliding Doors
- Windows: Window Treatments
- Has fireplace: No
Interior area
- Total structure area: 4,095
- Total interior livable area: 3,309 sqft
Property
Parking
- Total spaces: 2
- Parking features: Garage - Attached
- Attached garage spaces: 2
- Details: Garage Dimensions: 20x21
Features
- Levels: Two
- Stories: 2
- Patio & porch: Covered, Deck, Patio
- Exterior features: Balcony, Irrigation System, Lighting
- Has private pool: Yes
- Pool features: Deck, Heated, In Ground, Lighting, Pool Alarm, Salt Water
- Has spa: Yes
- Spa features: Heated, In Ground
- Fencing: Fenced
- Has view: Yes
- View description: Park/Greenbelt, Tennis Court
Lot
- Size: 8,229 Square Feet
- Dimensions: 68 x 122
- Features: City Lot, Landscaped, Sidewalk
Details
- Parcel number: 362229550000020
- Zoning: R-1/T/AN
- Special conditions: None
Construction
Type & style
- Home type: SingleFamily
- Architectural style: Mediterranean
- Property subtype: Single Family Residence
Materials
- Stucco
- Foundation: Slab
- Roof: Tile
Condition
- New construction: No
- Year built: 2013
Utilities & green energy
- Sewer: Public Sewer
- Water: Public
- Utilities for property: BB/HS Internet Available, Cable Connected, Electricity Connected, Natural Gas Connected, Public, Sewer Connected, Street Lights, Water Connected
Green energy
- Water conservation: Low-Flow Fixtures
Community & HOA
Community
- Features: Park, Playground
- Pet fee: $0 monthly
- Subdivision: MARKO
HOA
- Has HOA: No
Location
- Region: Orlando
Financial & listing details
- Price per square foot: $387/sqft
- Tax assessed value: $1,052,400
- Annual tax amount: $10,104
- Date on market: 2/6/2024
- Cumulative days on market: 2 days
- Listing terms: Cash,Conventional,VA Loan
- Ownership: Fee Simple
- Total actual rent: 0
- Electric utility on property: Yes
- Road surface type: Brick
Price history
| Date | Event | Price |
|---|---|---|
| 3/15/2024 | Sold | $1,282,000+0.5%$387/sqft |
Source:  Stellar MLS #O6172962 Report a problem Stellar MLS #O6172962 Report a problem | ||
| 2/8/2024 | Pending sale | $1,275,000$385/sqft |
Source: Stellar MLS #O6172962 Report a problem | ||
| 2/6/2024 | Listed for sale | $1,275,000+102.4%$385/sqft |
Source: Stellar MLS #O6172962 Report a problem | ||
| 7/23/2013 | Sold | $629,900$190/sqft |
Source: Stellar MLS #O5164239 Report a problem | ||
Public tax history
| Year | Property taxes | Tax assessment |
|---|---|---|
| 2024 | $19,254 +88% | $1,052,400 +75.2% |
| 2023 | $10,242 +2.8% | $600,591 +3% |
| 2022 | $9,959 +10.1% | $583,098 +11.2% |
| 2021 | $9,042 +0.8% | $524,367 +1.4% |
| 2020 | $8,972 +1% | $517,127 +2.3% |
| 2019 | $8,883 +0.9% | $505,500 +1.9% |
| 2018 | $8,802 | $496,075 -26.5% |
| 2017 | $8,802 +1.2% | $675,016 +5.4% |
| 2016 | $8,694 +0.4% | $640,258 +11% |
| 2015 | $8,663 -1.9% | $576,810 -0.5% |
| 2014 | $8,831 +236.1% | $579,642 +345.9% |
| 2013 | $2,627 -30% | $130,000 -30.8% |
| 2012 | $3,756 | $187,753 |
Find assessor info on the county website
Neighborhood: Delaney Park
Nearby homes
- $1,179,3004 bd3 ba3.2k sqft414 Delaney Park Dr, Orlando, FL 32806Off Market
- $757,0003 bd2 ba1.6k sqft424 Delaney Park Dr, Orlando, FL 32806Off Market
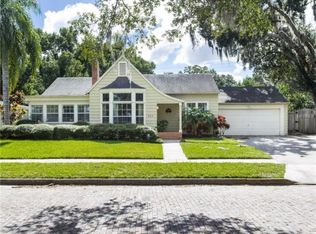
- $880,0004 bd4 ba3.1k sqft1131 Delaney Ave, Orlando, FL 32806Sold

- $906,0003 bd3 ba2.7k sqft1125 Delaney Ave, Orlando, FL 32806Off Market
- $833,1003 bd3 ba2.1k sqft428 Delaney Park Dr, Orlando, FL 32806Off Market
- $547,6003 bd2 ba1.8k sqft425 Briercliff Dr, Orlando, FL 32806Off Market
- $510,0003 bd4 ba1.9k sqft1151 Delaney Ave #3, Orlando, FL 32806Sold
- $565,0003 bd4 ba2.4k sqft1159 Delaney Ave #5, Orlando, FL 32806Sold
Nearby schools
GreatSchools rating
- 9/10Blankner K-8Grades: PK-8Distance: 1 mi
- 6/10William R Boone High SchoolGrades: 9-12Distance: 0.8 mi
Schools provided by the listing agent
- Elementary: Blankner Elem
- Middle: Blankner School (K-8)
- High: Boone High
Source: Stellar MLS. This data may not be complete. We recommend contacting the local school district to confirm school assignments for this home.
Get a cash offer in 3 minutes
Find out how much your home could sell for in as little as 3 minutes with a no-obligation cash offer.
Estimated market value
$1,370,800
Get a cash offer in 3 minutes
Find out how much your home could sell for in as little as 3 minutes with a no-obligation cash offer.
Estimated market value
$1,370,800
- Florida
- Orange County
- Orlando
- 32806
- Delaney Park
- 418 DELANEY PARK DRIVE
Nearby cities
Nearby neighborhoods
Nearby zip codes
Other Orlando Topics
