Welcome to this charming 3-bedroom, 2 full bath twin home in Bristol Borough offering approximately 1,470 square feet of living space. The first floor features a spacious living room, formal dining room, large eat-in kitchen, full bathroom, and convenient laundry area. Upstairs you’ll find three bedrooms and a second full bath highlighted by a beautiful claw-foot tub that adds character and charm. Enjoy relaxing on the covered front porch or take advantage of the private driveway and carport providing valuable off-street parking. Conveniently located near Bristol Borough’s waterfront, shopping, dining, parks, and major commuting routes. This well-maintained home offers a great opportunity to enjoy all that historic Bristol Borough has to offer.
Pending
Price cut: $9.9K (7/19)
$280,000
418 Dorrance St, Bristol, PA 19007
3beds
1,470sqft
:
Get pre-qualified$1,796/mo
Single Family Residence
Built in 1901
2,500 Square Feet Lot
$279,500 Zestimate®
$190/sqft
$-- HOA
What's special
Beautiful claw-foot tubCovered front porchFormal dining roomConvenient laundry areaLarge eat-in kitchen
- 50 days |
- 1,286 |
- 45 |
Zillow last checked:
Listing updated:
Listed by:
David Brodecki 267-752-7470,
EXP Realty, LLC 8883977352
Source: Bright MLS,MLS#: PABU2119070
Facts & features
Interior
Bedrooms & bathrooms
- Bedrooms: 3
- Bathrooms: 2
- Full bathrooms: 2
- Main level bathrooms: 1
Rooms
- Room types: Living Room, Dining Room, Primary Bedroom, Bedroom 2, Kitchen, Bedroom 1, Other
Primary bedroom
- Level: Upper
- Area: 143 Square Feet
- Dimensions: 11 X 13
Primary bedroom
- Level: Unspecified
Bedroom 1
- Level: Upper
- Area: 154 Square Feet
- Dimensions: 14 X 11
Bedroom 2
- Level: Upper
- Area: 80 Square Feet
- Dimensions: 8 X 10
Dining room
- Level: Main
- Area: 126 Square Feet
- Dimensions: 9 X 14
Kitchen
- Features: Kitchen - Gas Cooking
- Level: Main
- Area: 143 Square Feet
- Dimensions: 11 X 13
Living room
- Level: Main
- Area: 182 Square Feet
- Dimensions: 14 X 13
Other
- Description: PARLOR
- Level: Main
- Area: 132 Square Feet
- Dimensions: 12 X 11
Heating
- Hot Water, Radiator, Natural Gas
Cooling
- Wall Unit(s), Electric
Appliances
- Included: Electric Water Heater
- Laundry: Main Level
Features
- Bathroom - Stall Shower, Eat-in Kitchen
- Flooring: Carpet
- Basement: Full
- Has fireplace: No
Interior area
- Total structure area: 1,470
- Total interior livable area: 1,470 sqft
- Finished area above ground: 1,470
- Finished area below ground: 0
Property
Parking
- Parking features: Driveway
- Has uncovered spaces: Yes
Accessibility
- Accessibility features: None
Features
- Levels: Two
- Stories: 2
- Patio & porch: Porch
- Pool features: None
Lot
- Size: 2,500 Square Feet
- Dimensions: 25.00 x 100.00
- Features: Rear Yard
Details
- Additional structures: Above Grade, Below Grade
- Parcel number: 04023008
- Zoning: R2
- Special conditions: Standard
Construction
Type & style
- Home type: SingleFamily
- Architectural style: Colonial
- Property subtype: Single Family Residence
- Attached to another structure: Yes
Materials
- Frame
- Foundation: Stone
Condition
- New construction: No
- Year built: 1901
Utilities & green energy
- Electric: 200+ Amp Service
- Sewer: Public Sewer
- Water: Public
- Utilities for property: Cable Connected
Community & HOA
Community
- Subdivision: None Available
HOA
- Has HOA: No
Location
- Region: Bristol
- Municipality: BRISTOL BORO
Financial & listing details
- Price per square foot: $190/sqft
- Tax assessed value: $15,200
- Annual tax amount: $3,539
- Date on market: 6/8/2026
- Listing agreement: Exclusive Right To Sell
- Ownership: Fee Simple
Estimated market value
$279,500
$266,000 - $293,000
$2,233/mo
Price history
| Date | Event | Price |
|---|---|---|
| 7/24/2026 | Pending sale | $280,000$190/sqft |
Source:  Bright MLS #PABU2119070 Report a problem Bright MLS #PABU2119070 Report a problem | ||
| 7/19/2026 | Price change | $280,000-3.4%$190/sqft |
Source: Bright MLS #PABU2119070 Report a problem | ||
| 7/4/2026 | Price change | $289,900-3.3%$197/sqft |
Source: Bright MLS #PABU2119070 Report a problem | ||
| 6/19/2026 | Price change | $299,900-3.3%$204/sqft |
Source: Bright MLS #PABU2119070 Report a problem | ||
| 6/9/2026 | Listed for sale | $310,000+94.4%$211/sqft |
Source: Bright MLS #PABU2119070 Report a problem | ||
| 2/3/2017 | Listing removed | $159,500$109/sqft |
Source: RE/MAX Advantage-Fairless Hills #6871965 Report a problem | ||
| 12/11/2016 | Price change | $159,500-0.3%$109/sqft |
Source: RE/MAX Advantage-Fairless Hills #6871965 Report a problem | ||
| 10/26/2016 | Price change | $159,900-5.9%$109/sqft |
Source: RE/MAX Advantage-Fairless Hills #6871965 Report a problem | ||
| 10/7/2016 | Listed for sale | $169,900+165.5%$116/sqft |
Source: RE/MAX Advantage-Fairless Hills #6871965 Report a problem | ||
| 11/7/2008 | Sold | $64,000-14.4%$44/sqft |
Source: Public Record Report a problem | ||
| 9/3/1996 | Sold | $74,800$51/sqft |
Source: Public Record Report a problem | ||
Public tax history
| Year | Property taxes | Tax assessment |
|---|---|---|
| 2025 | $3,539 | $15,200 |
| 2024 | $3,539 +0.9% | $15,200 |
| 2023 | $3,509 | $15,200 |
| 2022 | $3,509 | $15,200 |
| 2021 | $3,509 -2.7% | $15,200 |
| 2020 | $3,608 +0.4% | $15,200 |
| 2018 | $3,592 +0.5% | $15,200 |
| 2017 | $3,573 | $15,200 |
| 2016 | $3,573 | $15,200 |
| 2015 | -- | $15,200 |
| 2014 | -- | $15,200 |
| 2013 | -- | $15,200 |
| 2012 | -- | $15,200 |
| 2011 | -- | $15,200 |
| 2010 | -- | $15,200 |
| 2009 | -- | $15,200 |
| 2008 | -- | $15,200 |
| 2007 | -- | $15,200 |
| 2006 | -- | $15,200 |
| 2005 | -- | $15,200 +300% |
| 2004 | -- | $3,800 |
| 2003 | -- | $3,800 |
| 2002 | -- | $3,800 |
| 2000 | -- | $3,800 |
Find assessor info on the county website
Monthly payment
Est. payment
Payment breakdown
Explore the cost of this home by adjusting the details. Changes won't be saved.Climate risks
Neighborhood: 19007
Nearby schools
GreatSchools rating
- 5/10Warren Snyder-John Birotti Elementary SchoolGrades: PK-6Distance: 0.3 mi
- 4/10Bristol Middle SchoolGrades: 7-8Distance: 0.7 mi
- 3/10Bristol High SchoolGrades: 9-12Distance: 0.7 mi
Schools provided by the listing agent
- District: Bristol Borough
Source: Bright MLS. This data may not be complete. We recommend contacting the local school district to confirm school assignments for this home.
- $372,1005 bd1 ba2.2k sqft410 Dorrance St, Bristol, PA 19007Off Market

- $364,600-- bd2 ba1.8k sqft420 Dorrance St, Bristol, PA 19007Off Market
- $296,800-- bd1 ba1.5k sqft424 Dorrance St, Bristol, PA 19007Off Market
- $299,1004 bd1 ba1.3k sqft426 Dorrance St, Bristol, PA 19007Off Market
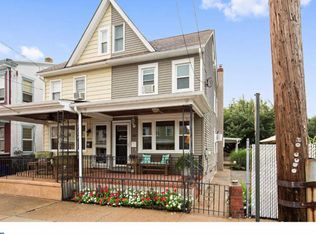
- $333,4005 bd1 ba2.2k sqft408 Dorrance St, Bristol, PA 19007Off Market
- $653,100-- bd-- ba6.2k sqft400 Dorrance St, Bristol, PA 19007Off Market
- $--3 bd1 ba-- sqft400 Dorrance St APT 3, Bristol, PA 19007Off Market
- $247,9003 bd1 ba1.2k sqft615 Pond St, Bristol, PA 19007Off Market
A local agent can set up tours, give advice and negotiate with sellers.
Similar homes
- $279,9003 bd1 ba1.2k sqft756 Cheston Ave, Bristol, PA 19007For Sale
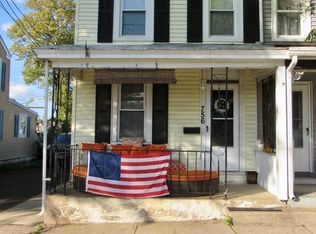
 MLS ID #PABU2119066, David Brodecki, EXP Realty, LLC. Bright MLS
 - $299,9003 bd2 ba1.3k sqft212 W Pearl St, Burlington, NJ 08016For Sale
 MLS ID #NJBL2114740, Andrea Martin, RE/MAX Preferred - Medford. Bright MLS
 - $359,9994 bd1 ba1.2k sqft316 Newport Rd, West Bristol, PA 19007For Sale
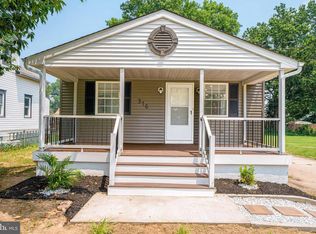 MLS ID #PABU2126854, Phill Noeun, Canaan Realty Services INC. Bright MLS
 - $329,9003 bd2 ba1.3k sqft746 Cheston Ave, Bristol, PA 19007For Sale
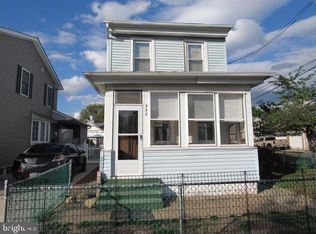 MLS ID #PABU2119064, David Brodecki, EXP Realty, LLC. Bright MLS
 - $250,0005 bd2 ba1.6k sqft22 E Federal St, Burlington, NJ 08016For SaleMLS ID #NJBL2108534, Eric Sasaki, RE/MAX World Class Realty. Bright MLS
- $314,9003 bd1 ba1.2k sqft213 Laurel St, Beverly, NJ 08010For SaleMLS ID #NJBL2105616, Murat Sengul, Twins Associates, LLC. Bright MLS
- $309,0003 bd2 ba1.2k sqft3456 Holyoke Rd, Philadelphia, PA 19114For SaleMLS ID #PAPH2646930, Reenie Isaacs, Re/Max One Realty. Bright MLS
- $289,9993 bd2 ba1.2k sqft2142 Ripley St, Philadelphia, PA 19152For SaleMLS ID #PAPH2639538, James Mei, White Acre Realty. Bright MLS
- $312,0003 bd2 ba1.6k sqft142 Concord Ave, Hamilton, NJ 08619AuctionMLS ID #NJME2080316, Christopher Rose, REALHome Services and Solutions, Inc.. Bright MLS
- $325,0004 bd3 ba1.1k sqft41 Hollywood Ave, Trenton, NJ 08609For SaleMLS ID #NJME2081176, Yolanda Gulley, Keller Williams Premier. Bright MLS
- $319,9003 bd2 ba1.3k sqft9312 Crispin St, Philadelphia, PA 19114For SaleMLS ID #PAPH2631146, James Hasher, Hasher Realty Inc. Bright MLS
- $299,0004 bd2 ba1.2k sqft50 W Monroe St, Mount Holly, NJ 08060For SaleMLS ID #NJBL2112790, Kyra Brinson, EXP Realty, LLC. Bright MLS
- $319,9904 bd1 ba1.1k sqft405 2nd St, Hainesport, NJ 08036For SaleMLS ID #NJBL2111834, Donna Quaresima, Garden Realty of Turnersville. Bright MLS
- $324,9003 bd1 ba1.5k sqft3125 Guilford St, Philadelphia, PA 19152For SaleMLS ID #PAPH2649334, Kelly Zheng, A Plus Realtors LLC. Bright MLS
- $315,0003 bd3 ba1.5k sqft1012 Brighton St, Philadelphia, PA 19111For SaleMLS ID #PAPH2635998, Greg Lin, Better Homes Realty Group. Bright MLS
- $325,0003 bd-- ba1.3k sqft438 W 3rd St, Florence, NJ 08518For SaleMLS ID #NJBL2110026, Valerie Belardo, RE/MAX at Home. Bright MLS
- $249,9993 bd1 ba1.1k sqft2625 Croydon St, Philadelphia, PA 19137For SaleMLS ID #PAPH2643614, Gary Dydak, Dydak Realty. Bright MLS
- $310,0004 bd2 ba2.1k sqft16 Barnt Ave, Trenton, NJ 08611For SaleMLS ID #NJME2073704, Ronnie Glomb, Your Town Realty. Bright MLS
- $279,0003 bd2 ba1.2k sqft3036 Glenview St, Philadelphia, PA 19149For SaleMLS ID #PAPH2639490, Nancy Rao, HK99 Realty LLC. Bright MLS
- $249,9003 bd2 ba1.9k sqft4725 Rosehill St, Philadelphia, PA 19120For SaleMLS ID #PAPH2644366, Alex Lam, EXIT Elevate Realty. Bright MLS
