Steps from Manito Park, this Rockwood Foursquare offers 3,100 sq feet of timeless character. With major updates already in place; new flooring, new windows, updated electrical, a 2018 furnace, and a newer hot water tank, so you can focus on the fun part, personalizing the home and make it yours. The main level offers a grand entry, beautifully crafted hardwood staircase, a bright living room anchored by a new fireplace insert, office with French doors, main-floor laundry, and dining room that flows into the kitchen. Upstairs the second story has 4 spacious bedrooms, 1 bath and a staircase leading to the large attic space ready for expansion. The unfinished basement is plumbed for a third bath and offers abundant space to customize. Enjoy mornings on the covered front porch and a fenced backyard, all within easy walking distance of Rockwood Bakery and zoned for Hutton elementary school district. Convenient access to downtown in under 10 minutes and the airport in 15 minutes.
Active
$499,000
418 E 19th Ave, Spokane, WA 99203
4beds
2baths
3,126sqft
Single Family Residence
Built in 1909
7,500 Square Feet Lot
$479,000 Zestimate®
$160/sqft
$-- HOA
What's special
New fireplace insertMain-floor laundryBeautifully crafted hardwood staircaseNew windowsLarge attic spaceOffice with french doorsFenced backyard
- 84 days
- 778
- 80
Zillow last checked:
Listing updated:
Listed by:
Tanya Starkel 509-475-9075,
Real Broker LLC,
Laura Curry 509-599-5522,
Real Broker LLC
Source: SMLS as distributed by MLS GRID,MLS#: 202621265
Facts & features
Interior
Bedrooms & bathrooms
- Bedrooms: 4
- Bathrooms: 2
First floor
- Level: First
- Area: 1054 Square Feet
Other
- Level: Second
- Area: 1036 Square Feet
Heating
- Natural Gas
Appliances
- Included: Free-Standing Range, Refrigerator, Disposal, Microwave
Features
- Natural Woodwork
- Windows: Bay Window(s)
- Basement: Full,Unfinished
- Number of fireplaces: 1
- Fireplace features: Gas
Interior area
- Total structure area: 3,126
- Total interior livable area: 3,126 sqft
Property
Parking
- Total spaces: 1
- Parking features: Detached
- Garage spaces: 1
Features
- Levels: Two
- Stories: 2
- Has view: Yes
- View description: City
Lot
- Size: 7,500 Square Feet
Details
- Parcel number: 35292.1306
Construction
Type & style
- Home type: SingleFamily
- Architectural style: Craftsman
- Property subtype: Single Family Residence
Materials
- Stone, Vinyl Siding
- Roof: Composition
Condition
- New construction: No
- Year built: 1909
Community & HOA
Location
- Region: Spokane
Financial & listing details
- Price per square foot: $160/sqft
- Tax assessed value: $484,200
- Annual tax amount: $4,941
- Date on market: 7/21/2026
- Listing terms: FHA,VA Loan,Conventional,Cash
- Road surface type: Paved
Estimated market value
$479,000
$455,000 - $503,000
$2,776/mo
Price history
| Date | Event | Price |
|---|---|---|
| 7/21/2026 | Listed for sale | $499,000$160/sqft |
Source:  SMLS as distributed by MLS GRID #202621265 Report a problem SMLS as distributed by MLS GRID #202621265 Report a problem | ||
Public tax history
| Year | Property taxes | Tax assessment |
|---|---|---|
| 2025 | $4,941 +7.1% | $484,200 +4.1% |
| 2024 | $4,612 -2.1% | $465,000 -4.4% |
| 2023 | $4,710 +5.4% | $486,400 +6.4% |
| 2022 | $4,469 +21.9% | $457,100 +29% |
| 2021 | $3,666 +3.1% | $354,380 +23.1% |
| 2020 | $3,555 +21.6% | $287,980 +17.8% |
| 2019 | $2,922 | $244,450 +11.7% |
| 2018 | $2,922 -4% | $218,800 +3.2% |
| 2017 | $3,044 +5.1% | $212,000 +8.5% |
| 2016 | $2,896 +5.3% | $195,400 +1.4% |
| 2015 | $2,750 | $192,700 +10.2% |
| 2014 | $2,750 | $174,900 |
| 2013 | $2,750 +9.5% | -- |
| 2011 | $2,513 +12.3% | -- |
| 2010 | $2,237 | -- |
| 2009 | $2,237 -0.1% | -- |
| 2008 | $2,240 | -- |
| 2007 | $2,240 +17.5% | $201,400 |
| 2005 | $1,907 +14.9% | -- |
| 2004 | $1,660 +3.5% | -- |
| 2003 | $1,604 | -- |
| 2002 | $1,604 -0.5% | -- |
| 2001 | $1,613 -4.9% | $109,300 |
| 1999 | $1,695 | $109,300 |
Find assessor info on the county website
Monthly payment
Est. payment
Payment breakdown
Explore the cost of this home by adjusting the details. Changes won't be saved.Climate risks
Neighborhood: Rockwood
Nearby schools
Schools provided by the listing agent
- Elementary: Hutton
- Middle: Sacajawea
- High: Lewis & Clark
- District: Spokane Dist 81
Source: SMLS as distributed by MLS GRID. This data may not be complete. We recommend contacting the local school district to confirm school assignments for this home.

Similar homes
- $499,9504 bd2 ba2k sqft508 E 19th Ave, Spokane, WA 99203For Sale
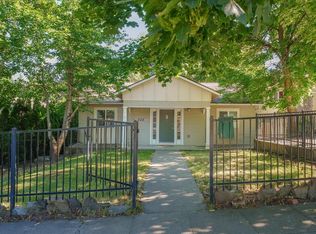 MLS ID #202621264, Jim Powers, CENTURY 21 Beutler & Associates. SMLS as distributed by MLS GRID
 - $499,0005 bd3 ba2.7k sqft3534 S Grand Blvd, Spokane, WA 99203For Sale
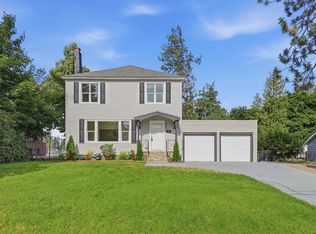 MLS ID #202620621, Robert Bond, The Experience Northwest. SMLS as distributed by MLS GRID
 - $485,0004 bd2 ba2k sqft2115 S Grand Blvd, Spokane, WA 99203For Sale
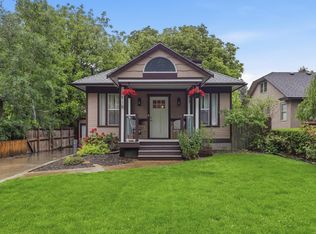 MLS ID #202618123, Chris Jones, REAL Broker LLC. SMLS as distributed by MLS GRID
 - $565,0004 bd2 ba2.5k sqft736 E 34th Ave, Spokane, WA 99203For Sale
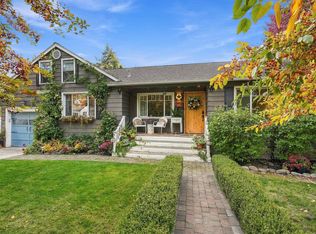 MLS ID #202625492, Chase Baxter, eXp Realty 4 Degrees. SMLS as distributed by MLS GRID
