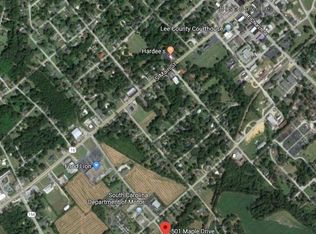
A rare opportunity to acquire three income-producing brick homes in Bishopville, South Carolina in a single transaction. Priced at $180,000 for the portfolio, these properties will not be sold individually. For investors seeking rental property in Lee County, this package delivers immediate cash flow with two tenants already in place.All three homes are solid brick construction on crawl space foundations, situated within visible distance of one another, simplifying management and oversight considerably.418 Magnolia Dr: 3 bedroom, 1 bath, 1,026 sq ft. Currently vacant and available for showings. 546 Maple St: 3 bedroom, 1.5 bath, 1,161 sq ft. Currently tenant occupied. 525 Maple St: 3 bedroom, 1 bath, 1,289 sq ft. Currently tenant occupied.Two of the three properties are actively rented. A rent roll is available upon request for qualified buyers. This is a straightforward addition to an existing portfolio or an ideal entry point for a first-time real estate investor looking to acquire multiple doors in one move in Bishopville, Lee County, South Carolina.Properties are sold as a package. No individual sales. Disclaimer: CMLS has not reviewed and, therefore, does not endorse vendors who may appear in listings.
For sale
$180,000
418 Magnolia Dr, Bishopville, SC 29010
3beds
1,026sqft
:
Get pre-qualified$1,168/mo
Single Family Residence
Built in 1989
0.3 Acres Lot
$-- Zestimate®
$175/sqft
$-- HOA
What's special
Brick constructionCrawl space foundations
- 52 days |
- 55 |
- 1 |
Zillow last checked:
Listing updated:
Listed by:
Jeffrey R Graham,
Graham Realty, Inc
Source: Consolidated MLS,MLS#: 635496
Facts & features
Interior
Bedrooms & bathrooms
- Bedrooms: 3
- Bathrooms: 1
- Full bathrooms: 1
- Main level bathrooms: 1
Primary bedroom
- Features: Tub-Shower, Bath-Shared, Closet-Private
- Level: Main
Bedroom 2
- Features: Bath-Shared, Tub-Shower, Closet-Private
- Level: Main
Bedroom 3
- Features: Bath-Shared, Tub-Shower, Closet-Private
- Level: Main
Kitchen
- Features: Eat-in Kitchen, Galley, Tile Counters, Cabinets-Stained, Floors-Tile
- Level: Main
Living room
- Level: Main
Heating
- Central
Cooling
- Central Air
Appliances
- Included: Free-Standing Range
- Laundry: Laundry Closet, Electric, Heated Space
Features
- Flooring: Tile, Carpet
- Basement: Crawl Space
- Has fireplace: No
Interior area
- Total structure area: 1,026
- Total interior livable area: 1,026 sqft
Property
Parking
- Parking features: No Garage
Features
- Stories: 1
Lot
- Size: 0.3 Acres
Details
- Parcel number: 0301400037000
Construction
Type & style
- Home type: SingleFamily
- Architectural style: Traditional
- Property subtype: Single Family Residence
Materials
- Brick-All Sides-AbvFound
Condition
- New construction: No
- Year built: 1989
Utilities & green energy
- Sewer: Other
- Water: Public
Community & HOA
Community
- Subdivision: NONE
HOA
- Has HOA: No
Location
- Region: Bishopville
Financial & listing details
- Price per square foot: $175/sqft
- Date on market: 6/2/2026
- Listing agreement: Exclusive Right To Sell
- Road surface type: Paved
Estimated market value
Not available
Estimated sales range
Not available
Not available
Price history
| Date | Event | Price |
|---|---|---|
| 6/2/2026 | Listed for sale | $180,000$175/sqft |
Source:  Consolidated MLS #635496 Report a problem Consolidated MLS #635496 Report a problem | ||
Public tax history
Tax history is unavailable.
Monthly payment
Est. payment
Payment breakdown
Explore the cost of this home by adjusting the details. Changes won't be saved.Climate risks
Neighborhood: 29010
Nearby schools
GreatSchools rating
- 6/10Dennis ElementaryGrades: PK-5Distance: 1.4 mi
- 2/10Lee Central Middle SchoolGrades: 6-8Distance: 2.8 mi
- 2/10Lee Central High SchoolGrades: 9-12Distance: 3 mi
Schools provided by the listing agent
- Elementary: Lee County
- Middle: Lee County
- High: Lee County
- District: Lee County
Source: Consolidated MLS. This data may not be complete. We recommend contacting the local school district to confirm school assignments for this home.
- $---- sqft422 Magnolia Dr, Bishopville, SC 29010Off Market
- $115,5003 bd1 ba1k sqft501 Maple St, Bishopville, SC 29010Off Market
- $103,700-- bd-- ba1k sqft426 Magnolia Dr, Bishopville, SC 29010Off Market
- $99,200-- bd-- ba1k sqft421 Magnolia Dr, Bishopville, SC 29010Off Market
- $121,200-- bd-- ba1.3k sqft505 Maple St, Bishopville, SC 29010Off Market
- $47,040-- bd-- ba1.1k sqft417 Magnolia Dr, Bishopville, SC 29010Off Market
- $107,600-- bd-- ba1k sqft413 Magnolia Dr, Bishopville, SC 29010Off Market
- $7,000-- bd-- ba-- sqft430 Magnolia Dr, Bishopville, SC 29010Off Market
A local agent can set up tours, give advice and negotiate with sellers.
Similar homes
- $169,9003 bd2 ba1.4k sqft422 Kings Ave, Bishopville, SC 29010For Sale
 MLS ID #203026, Milca Callejas Valdez, BrownstoneHunt Real Estate. Sumter BOR
 - $165,0003 bd1 ba1.5k sqft116 Davis St, Bishopville, SC 29010For Sale
 MLS ID #638613, Nancy G Thornton. Consolidated MLS
 - $160,0003 bd2 ba1.4k sqft200 S Calhoun St, Bishopville, SC 29010For Sale
 MLS ID #203143, Corbin M Bruce, Alex's Realty. Sumter BOR
 - $135,0003 bd2 ba959 sqft509 S Lee St, Bishopville, SC 29010For Sale
 MLS ID #635631, Carlina Mitchell. Consolidated MLS
 - $214,9993 bd1 ba980 sqft4595 Camden Hwy, Bishopville, SC 29010For SaleMLS ID #637452, Kevin Ard. Consolidated MLS
- $259,9004 bd2 ba1.4k sqft49 Joe Rd, Bishopville, SC 29010For SaleMLS ID #1592361, John Pack, Magnolia Rental Property Mgmt. Greater Greenville AOR
- $169,0003 bd2 ba1.1k sqft3107 Bush Ln, Dalzell, SC 29040For Sale By Owner
- $170,0003 bd2 ba1.1k sqft2515 Elizabeth Dr, Dalzell, SC 29040For SaleMLS ID #202836, William D. Hancock, Re/Max Summit. Sumter BOR
- $162,4993 bd1 ba1.4k sqft822 W Lydia Hwy, Hartsville, SC 29550For Sale
 MLS ID #2602704, Charles C Whilden, Exp Realty Llc. Pee Dee Realtor Association
 - $169,5003 bd2 ba1.1k sqft1007 Greenleaf Rd, Hartsville, SC 29550For SaleMLS ID #2601724, Lauri Wilkerson, Better Homes & Gardens Segars. Pee Dee Realtor Association
- $194,9004 bd2 ba1.2k sqft8107 Black River Rd, Rembert, SC 29128For SaleMLS ID #633466, Andrew Shelton. Consolidated MLS
- $175,0003 bd1 ba902 sqft331 Marion Ave, Hartsville, SC 29550For SaleMLS ID #2602403, Ellen Wilkes, Exp Realty Greyfeather Group. Pee Dee Realtor Association
- $195,0003 bd2 ba1.2k sqft1469 Bay Branch Rd, Lamar, SC 29069For SaleMLS ID #2600892, Wayne V Bennett, C/b Mcmillan And Assoc.. Pee Dee Realtor Association
- $170,0004 bd2 ba1.3k sqft64 Favor Rd, Camden, SC 29020For SaleMLS ID #633089, Stephanie Rios. Consolidated MLS
- $158,0003 bd2 ba1.1k sqft1517 Albert St, Camden, SC 29020For SaleMLS ID #616824, Sheron Pace. Consolidated MLS
- $230,0003 bd2 ba1.4k sqft744 Davis St, Lamar, SC 29069For SaleMLS ID #2602940, Ryheem Thomas, Exp Realty, Llc. Pee Dee Realtor Association
- $159,9993 bd1 ba1.3k sqft151 E Pine Ave, Mc Bee, SC 29101For SaleMLS ID #2602564, Allison N Johnson, Innovate Real Estate. Pee Dee Realtor Association
- $195,0004 bd2 ba1.5k sqft1561 Bradley Rd, Camden, SC 29020For SaleMLS ID #633537, Brandon M Hoffman. Consolidated MLS
- $134,9003 bd2 ba1.1k sqft307 Hyland Ln, Mc Bee, SC 29101For SaleMLS ID #2601941, Keon J Aldrich, Pee Dee Elite Team Brokered By Lpt Realty. Pee Dee Realtor Association
- $214,5003 bd2 ba1.2k sqft633 E Lynches River Rd, Lamar, SC 29069For SaleMLS ID #2601855, Richard Cox, Bhhs C Dan Joyner - Augusta Rd. Pee Dee Realtor Association
