Skip main navigation
Off market
  • Price Unknown

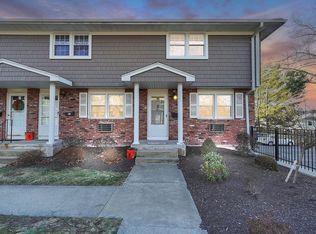
    418 Meadow St Unit E11, Agawam, MA 01001

    2beds
    1,568sqft
    Condominium, Townhouse
    Built in 1966
    -- sqft lot
    $-- Zestimate®
    $--/sqft
    $-- Estimated rent

    Home value

    Not available

    Estimated sales range

    Not available

    Not available

    Zestimate® history
    Loading
    Loading...

    Owner options

    List your home for rent

    Find your next renter with Zillow Rental Manager. Plus, with online applications, you can quickly screen prospective tenants – for free.

    Learn more
    Refinance and save

    $412/mo

    Est. payment

    Refinancing to a lower rate could help reduce your monthly payments and save thousands over the life of the loan.

    See today's rates

    $412/mo

    Est. payment

    Explore your selling options

    Work with a Zillow partner agent

    Leverage their expertise and Zillow's premium Showcase listings to get your home seen by more buyers.

    Get started

    List with your own agent

    Get your home in front of millions of buyers by listing it on Zillow.

    Learn how to do it

    Sell it yourself

    Take full control of how buyers see your home on Zillow by listing For Sale by Owner (FSBO).

    List your home

    What's special

    Move right in to this completely updated, highly desirable 2 bedroom, 1.5 bath condo. It boasts 3 levels of convenient living. Enter the spacious living room and be greeted with gleaming Oak hardwood floors, overhead fan with lighting. Move on to the modern kitchen which has been redone with ceramic flooring, overhead fan, white kitchen cabinetry and Stainless steel appliances, walk out the kitchen door to the spacious deck. All rooms have been freshly painted. The upstairs has 2 oversized bedrooms with Oak Hardwood floors, overhead lighting and an abundance of closet space. Don't forget to see the virtual tour of the first 2 floors. Then on the lower level there is the finished Walk out basement with laminate flooring, several closets, a great area to entertain or relax .Included in the condo fee are your heat, hot water, inground pool, rubbish removal, snow plowing. Its all done for you, carefree living. Conveniently located off Rt. 57 with easy access to Rt 91 & CT

    This property is not currently displayed as for sale or rent on Zillow. This may be different from what's on other websites or public sources.

    Zillow last checked:

    Listing updated:

    Listed by:

    Denise Kane Peterson 413-262-4038,

    Park Square Realty 413-568-9226

    Bought with:

    The Ayre-DeFilipi Team

    Ayre Real Estate Co, Inc.

    Source: MLS PIN,MLS#: 72902596

    Facts & features

    Interior

    Bedrooms & bathrooms
    • Bedrooms: 2
    • Bathrooms: 2
    • Full bathrooms: 1
    • 1/2 bathrooms: 1
    Primary bedroom
    • Features: Ceiling Fan(s), Flooring - Hardwood, Cable Hookup, Lighting - Overhead, Closet - Double
    • Level: Second
    Bedroom 2
    • Features: Flooring - Hardwood, Lighting - Overhead, Closet - Double
    Primary bathroom
    • Features: No
    Bathroom 1
    • Features: Bathroom - Full, Bathroom - With Tub & Shower, Ceiling Fan(s), Flooring - Stone/Ceramic Tile, Countertops - Stone/Granite/Solid, Countertops - Upgraded
    • Level: Second
    Bathroom 2
    • Features: Bathroom - Half, Ceiling Fan(s), Flooring - Stone/Ceramic Tile, Flooring - Vinyl, Pedestal Sink
    • Level: First
    Kitchen
    • Features: Ceiling Fan(s), Closet, Flooring - Stone/Ceramic Tile, Dining Area, Countertops - Paper Based, Cable Hookup, Deck - Exterior, Stainless Steel Appliances, Lighting - Overhead
    • Level: First
    Living room
    • Features: Ceiling Fan(s), Flooring - Hardwood, Cable Hookup, Lighting - Overhead
    • Level: First
    Heating
    • Baseboard
    Cooling
    • Wall Unit(s)
    Appliances
    • Included: Range, Dishwasher, Disposal, Microwave, Refrigerator
    • Laundry: In Basement, Common Area, In Building, In Unit, Electric Dryer Hookup, Washer Hookup
    Features
    • Flooring: Tile, Laminate, Hardwood
    • Has basement: Yes
    • Has fireplace: No
    • Common walls with other units/homes: 2+ Common Walls
    Interior area
    • Total structure area: 1,568
    • Total interior livable area: 1,568 sqft

    Property

    Parking
    • Total spaces: 2
    • Parking features: Assigned, Guest
    • Uncovered spaces: 2
    Features
    • Patio & porch: Deck - Wood
    • Exterior features: Deck - Wood
    • Pool features: Association, In Ground
    Details
    • Parcel number: M:0M12 B:000E L:11E,2485704
    • Zoning: RA3

    Construction

    Type & style
    • Home type: Townhouse
    • Property subtype: Condominium, Townhouse
    Materials
    • Frame, Brick
    • Roof: Shingle
    Condition
    • Year built: 1966

    Utilities & green energy

    • Sewer: Public Sewer
    • Water: Public
    • Utilities for property: for Electric Range, for Electric Dryer, Washer Hookup

    Community & HOA

    Community
    • Features: Public Transportation, Shopping, Pool, Park, Walk/Jog Trails, Stable(s), Golf, Medical Facility, Bike Path, Highway Access, House of Worship, Public School
    HOA
    • Amenities included: Hot Water, Pool, Laundry
    • Services included: Heat, Water, Sewer, Insurance, Maintenance Structure, Road Maintenance, Maintenance Grounds, Snow Removal, Trash
    • HOA fee: $413 monthly
    Location
    • Region: Agawam

    Financial & listing details

    • Tax assessed value: $123,800
    • Annual tax amount: $2,080
    • Date on market: 1/20/2026
    • Exclusions: Fireplace, Washer, Dryer

    Price history

    DateEventPrice
    12/3/2021Sold$215,000$137/sqft
    Source: MLS PIN #72902596 Report a problem

    Public tax history

    Tax history is unavailable.

    Neighborhood: 01001

    Nearby schools

    GreatSchools rating