Located just off the Diamond in Hollidaysburg's Historic District, this mid-19th century brick residence combines exceptional period craftsmanship with flexible, multi-building living. With Chimney Rocks visible on the skyline, the property sits in the heart of town yet offers complete privacy behind its walled courtyard.
Authentic Historic Details
The main house showcases the artistry of its era throughout. A grand wood staircase with turned balustrade anchors the entry hall, while gleaming hardwood floors, high ceilings, and exposed brick create dramatic spaces. Period fireplaces with original mantels serve as focal points in multiple rooms.
The standout feature: original stained-glass windows in vibrant jewel tones. Arched transoms with Art Nouveau florals, geometric side panels, and ornamental accents bring color and light into the living spaces--true works of art that can't be easily reproduced.
Main House - Flexible Floor Plan
4 bedrooms and 5 full baths across three floors. First-floor living includes formal living and dining rooms, family room, and a sunroom with multiple exposures. The second floor features three bedrooms, including two suites with en-suite baths. One second-floor bedroom opens to a private balcony overlooking the courtyard below.
The entire third floor functions as a self-contained apartment with its own kitchen, family room, bedroom, and full bath--ideal for extended family, guests, or flexible living arrangements.
The Courtyard - Your Private Garden Oasis
The heart of this property is the gated, walled courtyard that connects all three buildings. Brick walkways meander through established gardens anchored by the signature mimosa tree, creating intimate outdoor rooms for dining, entertaining, or quiet mornings with coffee. Wrought-iron fencing, mature landscaping, and multiple seating areas give the space a European garden feel--rare to find in the center of a bustling borough. The screened sunroom opens directly to the courtyard, blending indoor and outdoor living seamlessly.
The Cottage - A Complete Secondary Residence
Across the courtyard sits a fully detached 1-bedroom, 1.5-bath brick cottage with loft (1,535 sq ft)--a complete residence in its own right. With its own kitchen, living areas, and private entrance, the cottage offers true separation and flexibility. Use it for extended family, long-term guests, a home office or creative studio, or explore rental income potential. The cottage enjoys the same courtyard access and historic charm as the main house, making it feel like a seamless part of the property while maintaining total independence.
Prime Location
A block to Hollidaysburg's town square, shops, and restaurants from this quiet, private setting. A rare opportunity to own a beautifully preserved historic property with modern versatility and exceptional outdoor space.
Currently known as the Mimosa Courtyard Inn.
Contact agent for more information: Don't miss viewing the listing video, floor plans, 3D tour, and other supplemental information
For sale
$525,000
418 N Montgomery St, Hollidaysburg, PA 16648
5beds
6,795sqft
Single Family Residence
Built in 1839
7,840 Square Feet Lot
$487,000 Zestimate®
$77/sqft
$-- HOA
What's special
Wrought-iron fencingSunroom with multiple exposuresFamily roomExceptional period craftsmanshipWalled courtyardGated walled courtyardHigh ceilings
- 349 days |
- 524 |
- 26 |
Zillow last checked:
Listing updated:
Listed by:
Leonard Fiore 814-330-2574,
Perry Wellington Realty, LLC 814-695-5323
Source: AHAR,MLS#: 78432
Facts & features
Interior
Bedrooms & bathrooms
- Bedrooms: 5
- Bathrooms: 7
- Full bathrooms: 6
- 1/2 bathrooms: 1
Bedroom 1
- Description: Large Bedroom Overlooking The Courtyard
- Level: Second
Bedroom 2
- Description: Overlooks Courtyard With A Large Private Patio
- Level: Second
Bedroom 3
- Description: Overlooks The Montgomery St And The Court Yard
- Level: Second
Bedroom 4
- Description: Apartment Level Bedroom
- Level: Third
Bathroom 1
- Description: Full Bath
- Level: Main
Bathroom 2
- Description: Private Bath For Bedroom 1 With Walk In Closet
- Level: Second
Bathroom 3
- Description: Laundry Area And Bedroom 2's Bath
- Level: Second
Bathroom 4
- Description: Unique Private Bathroom For Bedroom 3
- Level: Second
Bathroom 5
- Description: Apartment Level Full Bath
- Level: Third
Dining room
- Description: Has A Doorway To The Courtyard
- Level: Main
Other
- Description: Fire Place / Greeting Area / Stained Glass
- Level: Main
Family room
- Description: Entrance To The Sunroom
- Level: Main
Family room
- Description: Apartment Level Family Room
- Level: Third
Kitchen
- Description: Has A Doorway To The Courtyard
- Level: Main
Kitchen
- Description: Apartment Level Kitchen
- Level: Third
Living room
- Level: Main
Mud room
- Description: Has A Doorway To The Courtyard
- Level: Main
Sunroom
- Description: Off The Courtyard With Two Doorways To The Courtyard
- Level: Main
Heating
- Steam, Radiant, Forced Air
Cooling
- Central Air, Window Unit(s), See Remarks
Appliances
- Included: See Remarks
Features
- Flooring: See Remarks, Hardwood
- Windows: See Remarks
- Basement: Unfinished
- Number of fireplaces: 4
- Fireplace features: Wood Burning, See Remarks
Interior area
- Total structure area: 6,795
- Total interior livable area: 6,795 sqft
- Finished area above ground: 6,795
Property
Parking
- Parking features: Off Street
Features
- Levels: Three Or More
- Patio & porch: Covered, Patio, Porch
- Exterior features: Balcony, Garden, Private Yard, See Remarks
- Pool features: None
- Fencing: Front Yard,Wrought Iron
- Has view: Yes
Lot
- Size: 7,840 Square Feet
- Features: Level, Views
Details
- Additional structures: Guest House, See Remarks
- Parcel number: 11.0107..014.00000
- Zoning: Residential
- Special conditions: Standard
- Other equipment: See Remarks
Construction
Type & style
- Home type: SingleFamily
- Architectural style: See Remarks,Victorian
- Property subtype: Single Family Residence
Materials
- Brick
- Foundation: Stone
- Roof: Shingle
Condition
- Year built: 1839
Utilities & green energy
- Sewer: Public Sewer
- Water: Public
- Utilities for property: Electricity Connected, Sewer Connected, See Remarks
Community & HOA
Community
- Subdivision: Hollidaysburg
HOA
- Has HOA: No
Location
- Region: Hollidaysburg
Financial & listing details
- Price per square foot: $77/sqft
- Tax assessed value: $248,200
- Annual tax amount: $4,803
- Date on market: 9/12/2025
- Listing terms: Cash,Conventional
- Inclusions: Appliances. Furnishings and decor are negotiable
Estimated market value
$487,000
$463,000 - $511,000
$2,580/mo
Price history
| Date | Event | Price |
|---|---|---|
| 5/23/2026 | Price change | $525,000-41.6%$77/sqft |
Source:  AHAR #78432 Report a problem AHAR #78432 Report a problem | ||
| 9/12/2025 | Listed for sale | $899,000$132/sqft |
Source: AHAR #78432 Report a problem | ||
Public tax history
Tax history is unavailable.
Monthly payment
Est. payment
Payment breakdown
Explore the cost of this home by adjusting the details. Changes won't be saved.Climate risks
Neighborhood: 16648
Nearby schools
GreatSchools rating
- 7/10Charles W Longer El SchoolGrades: K-6Distance: 0.6 mi
- 8/10Hollidaysburg Area Junior High SchoolGrades: 7-9Distance: 0.5 mi
- 6/10Hollidaysburg Area Senior High SchoolGrades: 10-12Distance: 0.9 mi
- $282,200-- bd-- ba-- sqft424 N Montgomery St, Hollidaysburg, PA 16648Off Market
- $317,0004 bd3 ba2.4k sqft312 Walnut St, Hollidaysburg, PA 16648Off Market
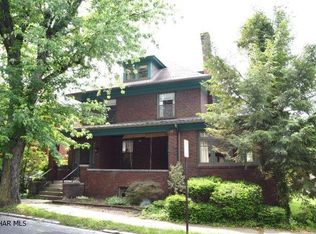
- $353,4005 bd3 ba2.8k sqft306 Walnut St, Hollidaysburg, PA 16648Off Market
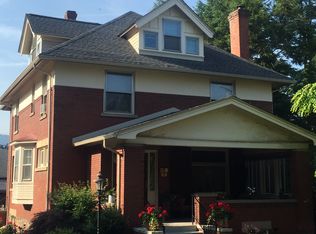
- $208,900-- bd-- ba-- sqft306 Walnut St, Walnut st r, PA 16648Off Market
- $--1 bd1 ba-- sqft423 N Montgomery St, Hollidaysburg, PA 16648Off Market
- $291,000-- bd-- ba2.7k sqft310 Walnut St, Hollidaysburg, PA 16648Off Market
- $--1 bd1 ba-- sqft425 N Montgomery St, Hollidaysburg, PA 16648Off Market
- $529,3002 bd2 ba-- sqft301 Allegheny St, Hollidaysburg, PA 16648Off Market
A local agent can set up tours, give advice and negotiate with sellers.
Similar homes
- $459,0005 bd4 ba3.6k sqft203 Esau St, Hollidaysburg, PA 16648For Sale
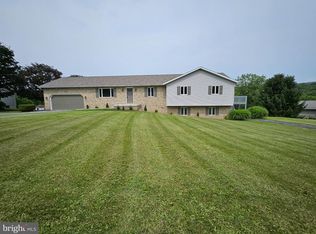
 MLS ID #PABR2016262, Christine Bouley, Coldwell Banker Town & Country Real Estate. Bright MLS
 - $455,0004 bd3 ba3.5k sqft407 Woodlawn Ter, Hollidaysburg, PA 16648For Sale
 MLS ID #80584, Connie Pope, Realty One Group Landmark Johnstown. AHAR
 - $399,5004 bd4 ba3.9k sqft708 Beaumont Dr, Altoona, PA 16602For Sale
 MLS ID #80497, Alex McCoy, Keller Williams Exclusive Bedford. AHAR
 - $440,0004 bd4 ba3.6k sqft2877 Yellow Springs Dr, Williamsburg, PA 16693For Sale
 MLS ID #PABR2016144, Kerry Gority, John Hill Real Estate. Bright MLS
 - $295,9005 bd4 ba3.4k sqft205 Bassler St, Martinsburg, PA 16662For SaleMLS ID #80969, Doreen Easly, Colony Realty Group, Ltd. AHAR
- $695,5005 bd5 ba7.2k sqft863 Washington Ave, Tyrone, PA 16686For SaleMLS ID #80601, William Phillips, Joyce T Phillips Real Estate. AHAR
