If you are looking for a very large family home with a large shop to do whatever you you want, you need to come and see 205 Bassler St. Martinsburg!!!!
This home was built by one of the best builders in this area, and this was his home!!! So the care and thought that went into it is amazing. It does need some up dating to make it your own but the bones of this home are one of a kind.
The home is heated with a Geothermal heating and cooling system that is very economical and very efficient. This takes care of the basement and the first floor. There is electric heat in the ceilings of the second an 3rd floors. No ac on the 2nd or 3rd floors.
The shop is 28 x 95 ft and has a half bath and a coal furnace to heat over half of the shop. The shop on one side has 2 stories.
If you are a car collector or a craftsmen looking for the perfect place to spread your wings call today!!!
For sale
$295,900
205 Bassler St, Martinsburg, PA 16662
5beds
3,495sqft
Single Family Residence
Built in 1940
0.58 Acres Lot
$288,500 Zestimate®
$85/sqft
$-- HOA
What's special
Very large family home
- 11 days |
- 626 |
- 28 |
Zillow last checked:
Listing updated:
Listed by:
Doreen Easly 814-932-9531,
Colony Realty Group, Ltd 814-696-9500
Source: AHAR,MLS#: 80969
Facts & features
Interior
Bedrooms & bathrooms
- Bedrooms: 5
- Bathrooms: 4
- Full bathrooms: 2
- 1/2 bathrooms: 2
Bedroom 1
- Level: Main
- Area: 100 Square Feet
- Dimensions: 10 x 10
Bedroom 4
- Level: Second
- Area: 220 Square Feet
- Dimensions: 10 x 22
Bedroom 5
- Level: Third
- Area: 540 Square Feet
- Dimensions: 20 x 27
Bathroom 1
- Level: Second
- Area: 77 Square Feet
- Dimensions: 11 x 7
Bathroom 2
- Level: Second
- Area: 143 Square Feet
- Dimensions: 11 x 13
Bathroom 2
- Level: Second
- Area: 25 Square Feet
- Dimensions: 5 x 5
Bathroom 3
- Level: Second
- Area: 121 Square Feet
- Dimensions: 11 x 11
Bonus room
- Level: Main
- Area: 196 Square Feet
- Dimensions: 14 x 14
Great room
- Level: Main
- Area: 392 Square Feet
- Dimensions: 28 x 14
Kitchen
- Level: Main
- Area: 280 Square Feet
- Dimensions: 20 x 14
Laundry
- Level: Main
- Area: 99 Square Feet
- Dimensions: 11 x 9
Heating
- Geothermal, Electric
Cooling
- None
Appliances
- Included: Dishwasher, Water Softener, Range, Dryer, Oven, Refrigerator, Washer
Features
- Ceiling Fan(s), Eat-in Kitchen, Pantry
- Flooring: Tile, Wood, Carpet, Linoleum
- Windows: Insulated Windows
- Basement: Finished
- Number of fireplaces: 1
- Fireplace features: Wood Burning
Interior area
- Total structure area: 3,495
- Total interior livable area: 3,495 sqft
- Finished area above ground: 2,545
- Finished area below ground: 950
Video & virtual tour
Property
Parking
- Total spaces: 6
- Parking features: Additional Parking, Asphalt, Driveway, Garage, Off Street
- Garage spaces: 6
Features
- Levels: Three Or More
- Patio & porch: Covered, Porch
- Exterior features: Private Yard
- Pool features: None
- Fencing: None
Lot
- Size: 0.58 Acres
- Features: Cleared, Level
Details
- Additional structures: Garage(s), Workshop
- Parcel number: 15.0001..094.00000
- Zoning: Residential
- Special conditions: Standard
- Other equipment: Intercom
Construction
Type & style
- Home type: SingleFamily
- Architectural style: Traditional
- Property subtype: Single Family Residence
Materials
- Brick, T111
- Foundation: Block
- Roof: Shingle
Condition
- Year built: 1940
Utilities & green energy
- Sewer: Public Sewer
- Water: Public
- Utilities for property: Cable Available, Electricity Connected, Sewer Connected
Community & HOA
Community
- Subdivision: None
HOA
- Has HOA: No
Location
- Region: Martinsburg
Financial & listing details
- Price per square foot: $85/sqft
- Tax assessed value: $216,000
- Annual tax amount: $3,997
- Date on market: 8/16/2026
- Listing terms: Cash,Conventional
- Inclusions: All kitchen appliances, washer & dryer
- Exclusions: Any personal items
Estimated market value
$288,500
$274,000 - $303,000
$1,213/mo
Price history
| Date | Event | Price |
|---|---|---|
| 8/16/2026 | Listed for sale | $295,900$85/sqft |
Source:  AHAR #80969 Report a problem AHAR #80969 Report a problem | ||
Public tax history
| Year | Property taxes | Tax assessment |
|---|---|---|
| 2025 | $3,997 +4.3% | $216,000 |
| 2024 | $3,832 +2.5% | $216,000 |
| 2023 | $3,740 +1.3% | $216,000 |
| 2022 | $3,692 | $216,000 |
| 2021 | $3,692 +0.7% | $216,000 |
| 2020 | $3,667 +5% | $216,000 |
| 2018 | $3,491 | $216,000 |
| 2017 | -- | $216,000 +735.3% |
| 2016 | -- | $25,860 |
| 2015 | $1,359 | $25,860 |
Find assessor info on the county website
Monthly payment
Est. payment
Payment breakdown
Explore the cost of this home by adjusting the details. Changes won't be saved.Climate risks
Neighborhood: 16662
Nearby schools
GreatSchools rating
- 4/10Martinsburg El SchoolGrades: 3-5Distance: 0.7 mi
- 4/10Spring Cove Middle SchoolGrades: 6-8Distance: 3.2 mi
- 7/10Central High SchoolGrades: 9-12Distance: 1 mi
- $212,800-- bd-- ba-- sqft207 Bassler St, Martinsburg, PA 16662Off Market
- $18,000-- bd-- ba-- sqft207 Bassler St, Martinsburg, PA 16662Off Market
- $236,700-- bd-- ba-- sqft203 Bassler St, Martinsburg, PA 16662Off Market
- $253,800-- bd-- ba-- sqft201 Bassler St, Martinsburg, PA 16662Off Market
- $27,0000.8 acres202 Bassler St, Martinsburg, PA 16662Off Market
- $125,500-- bd-- ba-- sqft102 Highland St, Martinsburg, PA 16662Off Market
- $219,900-- bd-- ba-- sqft202 Bassler St, Martinsburg, PA 16662Off Market
- $228,700-- bd-- ba-- sqft303 Bassler St, Martinsburg, PA 16662Off Market
A local agent can set up tours, give advice and negotiate with sellers.
Similar homes
- $299,9004 bd2 ba1.8k sqft301 N Nicodemus St, Martinsburg, PA 16662For Sale
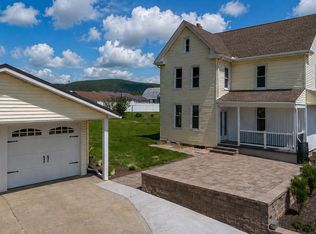 MLS ID #80321, Patrick Cassidy, Perry Wellington Realty, LLC. AHAR
 - $325,0003 bd2 ba2.3k sqft521 Hershberger St, Martinsburg, PA 16662For Sale
 MLS ID #80789, Doreen Easly, Colony Realty Group, Ltd. AHAR
 - $274,9003 bd2 ba1.9k sqft314 S Market St, Martinsburg, PA 16662For Sale
 MLS ID #80775, Hunter Ott, Howard Hanna Bardell Realty Altoona. AHAR
 - $359,9003 bd3 ba1.9k sqft337 Ironwood, Martinsburg, PA 16662New Construction
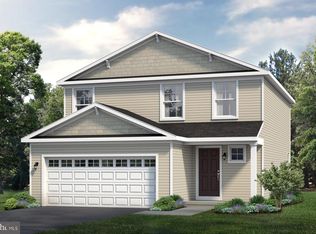
 Bright MLS
 - $285,0004 bd3 ba2.1k sqft157 Dodson Dr, Portage, PA 15946For SaleMLS ID #80933, Tracy Geis, Re/max Results Realty Group. AHAR
- $169,9003 bd2 ba2.1k sqft123 E Allegheny St, Martinsburg, PA 16662For SaleMLS ID #80077, Steven Clapper, Perry Wellington Realty, LLC. AHAR
- $319,9003 bd2 ba2k sqft243 Elm Ln, Duncansville, PA 16635For SaleMLS ID #81050, Janelle Battisti, 814 Realty Group Inc.. AHAR
- $339,9003 bd3 ba2.3k sqft212 Donna St, Hollidaysburg, PA 16648For SaleMLS ID #08-8986, Tyler Noel, Realty One Group Landmark- Clearfield. Clearfield Jefferson AOR
- $295,0004 bd2 ba1.8k sqft1201 Allegheny St, Hollidaysburg, PA 16648For SaleMLS ID #80857, Holly O'Connor, Howard Hanna Bardell Realty Altoona. AHAR
- $350,0003 bd2 ba2.8k sqft95 Country Club Rd, Cresson, PA 16630For SaleMLS ID #81059, Craig Calvetti, Lang Real Estate. AHAR
- $349,9003 bd3 ba2.1k sqft225 Mickel Ln, Duncansville, PA 16635For SaleMLS ID #80999, Crystal Berardi, Coldwell Banker Town & Country R.E.. AHAR
- $249,9004 bd2 ba2.8k sqft1021 58th St, Altoona, PA 16601For SaleMLS ID #80925, Susan Glass, John Hill Real Estate. AHAR
- $299,9003 bd2 ba1.8k sqft4249 Gable Dr, Hesston, PA 16647For SaleMLS ID #PAHU2024360, Sherry Perow, Hometown 1st Realty. Bright MLS
- $269,9003 bd2 ba1.7k sqft542 Oakdale Rd, Claysburg, PA 16625For SaleMLS ID #80359, Andrew Corl, 814 Realty Group Inc.. AHAR
- $249,9003 bd2 ba2.1k sqft710 Rockingham Ave, Roaring Spring, PA 16673For SaleMLS ID #80912, Ashley Ritchey, Coldwell Banker Premier. AHAR
- $209,9003 bd2 ba2k sqft428 Poplar St, Roaring Spring, PA 16673For SaleMLS ID #81053, Amy Hite, L&H Realty Group. AHAR
- $289,9003 bd2 ba1.8k sqft5104 Oak Ave, Altoona, PA 16601For SaleMLS ID #80943, Dakota Fink, 814 Realty Group Inc.. AHAR
- $330,0003 bd3 ba2k sqft804 Gordon Ln, Duncansville, PA 16635For SaleMLS ID #80897, Holly O'Connor, Howard Hanna Bardell Realty Altoona. AHAR
- $275,0004 bd2 ba2.7k sqft300 Wordsworth Ave, Altoona, PA 16602For SaleMLS ID #79077, Jannell McKinney, Re/max Results Realty Group. AHAR
- $240,0006 bd3 ba1.9k sqft198 Blue Knob Rd, Portage, PA 15946For SaleMLS ID #PABD2003412, Faith Zembower, Coldwell Banker Premier. Bright MLS
