Welcome to 418 Pepperbush Lane, a low-maintenance, 3 bedroom, 2.5 bath townhome located in the desirable Murray Village community in Lexington. The HOA provides added convenience by covering all yard maintenance, annual power washing, and roof maintenance.Built in 2023, this turnkey home offers an open concept layout on the first floor with LVP flooring throughout the main living areas. The kitchen has white cabinetry, granite countertops, stainless steel appliances and tons of storage with both a walk in pantry and an additional drybar with top and bottom cabinets. The island with bar seating overlooks the spacious living room and additional eat- in area. Upstairs, the primary suite is complete with his and her closets, including a walk in closet and ensuite bath with a separate shower. Bedrooms 2 and bedrooms 3 (currently used as a office) share the full hall bathroom. Outside, the sliding glass door leads to a private patio overlooking the woods with no backyard neighbors. One car garage with an additional parking pad to easily accommodate two cars. Zoned for Lexington One Schools including Lake Murray Elementary, Beechwood Middle and Lexington High School. Conveniently located with quick access to downtown Lexington for shopping and restaurants. Disclaimer: CMLS has not reviewed and, therefore, does not endorse vendors who may appear in listings.
For sale
$260,000
418 Pepperbush Ln, Lexington, SC 29072
3beds
1,672sqft
:
Get pre-qualified$1,734/mo
Townhouse
Built in 2023
4,791 Square Feet Lot
$254,400 Zestimate®
$156/sqft
$137/mo HOA
What's special
Stainless steel appliancesGranite countertops
- 10 hours |
- 115 |
- 3 |
Zillow last checked:
Listing updated:
Listed by:
Hannah Norman,
Real Broker LLC
Source: Consolidated MLS,MLS#: 640175
Facts & features
Interior
Bedrooms & bathrooms
- Bedrooms: 3
- Bathrooms: 3
- Full bathrooms: 2
- 1/2 bathrooms: 1
- Partial bathrooms: 1
- Main level bathrooms: 1
Primary bedroom
- Features: Separate Shower, Walk-In Closet(s), Tray Ceiling(s), Closet-Private
- Level: Second
Bedroom 2
- Features: Bath-Shared
- Level: Second
Bedroom 3
- Features: Bath-Shared
- Level: Second
Dining room
- Features: Area
Great room
- Level: Main
Kitchen
- Features: Bar, Kitchen Island, Pantry, Granite Counters
- Level: Main
Heating
- Gas 1st Lvl, Heat Pump 2nd Lvl
Cooling
- Heat Pump 1st Lvl, Heat Pump 2nd Lvl
Appliances
- Laundry: Laundry Closet
Features
- Flooring: Luxury Vinyl
- Has basement: No
- Has fireplace: No
Interior area
- Total structure area: 1,672
- Total interior livable area: 1,672 sqft
Property
Parking
- Total spaces: 2
- Parking features: Garage - Attached
- Attached garage spaces: 1
Features
- Stories: 2
Lot
- Size: 4,791 Square Feet
Details
- Parcel number: 00420003352
Construction
Type & style
- Home type: Townhouse
- Architectural style: Traditional
- Property subtype: Townhouse
Materials
- Brick-Partial-AbvFound
- Foundation: Slab
Condition
- New construction: No
- Year built: 2023
Utilities & green energy
- Sewer: Public Sewer
- Water: Public
Community & HOA
Community
- Subdivision: MURRAY VILLAGE
HOA
- Has HOA: Yes
- HOA fee: $410 quarterly
Location
- Region: Lexington
Financial & listing details
- Price per square foot: $156/sqft
- Tax assessed value: $244,690
- Annual tax amount: $7,279
- Date on market: 8/5/2026
- Listing agreement: Exclusive Right To Sell
- Road surface type: Paved
Estimated market value
$254,400
$242,000 - $267,000
$2,018/mo
Price history
| Date | Event | Price |
|---|---|---|
| 8/5/2026 | Listed for sale | $260,000+6.3%$156/sqft |
Source:  Consolidated MLS #640175 Report a problem Consolidated MLS #640175 Report a problem | ||
| 10/23/2023 | Sold | $244,690$146/sqft |
Source: Public Record Report a problem | ||
| 9/16/2023 | Pending sale | $244,690$146/sqft |
Source: Consolidated MLS #560403 Report a problem | ||
| 7/21/2023 | Price change | $244,690+0.8%$146/sqft |
Source: Consolidated MLS #560403 Report a problem | ||
| 6/29/2023 | Price change | $242,690+0.1%$145/sqft |
Source: Consolidated MLS #560403 Report a problem | ||
| 4/10/2023 | Price change | $242,367-0.6%$145/sqft |
Source: Consolidated MLS #560403 Report a problem | ||
| 4/8/2023 | Listed for sale | $243,905$146/sqft |
Source: Consolidated MLS #560403 Report a problem | ||
Public tax history
| Year | Property taxes | Tax assessment |
|---|---|---|
| 2024 | $7,279 | $14,681 |
| 2023 | -- | -- |
Find assessor info on the county website
Monthly payment
Est. payment
Payment breakdown
Explore the cost of this home by adjusting the details. Changes won't be saved.Climate risks
Neighborhood: 29072
Nearby schools
GreatSchools rating
- 9/10Lake Murray Elementary SchoolGrades: PK-5Distance: 0.1 mi
- 6/10Beechwood MiddleGrades: 6-8Distance: 2.6 mi
- 9/10Lexington High SchoolGrades: 9-12Distance: 1.3 mi
Schools provided by the listing agent
- Elementary: LakeMurray (Lex 1)
- Middle: Beechwood Middle School
- High: Lexington
- District: Lexington One
Source: Consolidated MLS. This data may not be complete. We recommend contacting the local school district to confirm school assignments for this home.
- $197,5693 bd2 ba1.7k sqft520 Kingfisher Ct, Lexington, SC 29072Sold
- $196,1813 bd2 ba1.7k sqft524 Kingfisher Ct, Lexington, SC 29072Sold
- $236,310-- bd-- ba-- sqft425 Pepperbush Ln, Lexington, SC 29072Sold
- $259,9003 bd3 ba1.6k sqft425 Pepperbush Ln #425, Lexington, SC 29072Off Market
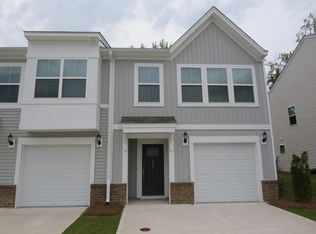
- $248,0003 bd3 ba1.6k sqft411 Pepperbush Ln, Lexington, SC 29072Sold
- $263,4983 bd3 ba1.7k sqft536 Kingfisher Ct, Lexington, SC 29072For Sale
- $256,7403 bd2 ba1.7k sqft305 Kingfisher Ct, Lexington, SC 29072Sold
- $196,6003 bd2 ba1.6k sqft509 Kingfisher Ct, Lexington, SC 29072Sold
A local agent can set up tours, give advice and negotiate with sellers.
Similar homes
- $259,9003 bd3 ba1.6k sqft216 Flatsedge Ct, Lexington, SC 29072For Sale
 MLS ID #638258, Kyle Zellers. Consolidated MLS
 - $219,9003 bd3 ba1.4k sqft232 Forgotten Trl, Lexington, SC 29072New Construction
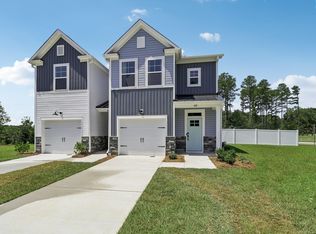 MLS ID #639972, Brian Smith. Consolidated MLS
 - $219,9003 bd3 ba1.4k sqft234 Forgotten Trl, Lexington, SC 29072New ConstructionMLS ID #639971, Brian Smith. Consolidated MLS
- $258,0003 bd3 ba1.6k sqft421 Nutsedge Ct, Lexington, SC 29072For Sale
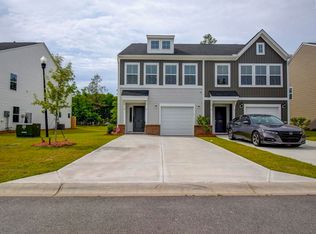 MLS ID #634184, JT Livingston. Consolidated MLS
 - $269,0004 bd3 ba1.8k sqft344 Dawsons Park Dr, Lexington, SC 29072For SaleMLS ID #634047, Wendell Arsi. Consolidated MLS
- from $269,9902 bd3 ba1.4k sqftBurlington Plan, Lauren Park Townhomes, Lexington, SC 29072New ConstructionEastwood Homes
- $269,9004 bd3 ba1.9k sqft922 Taramore Ln, Lexington, SC 29072For SaleMLS ID #637606, Boyd L Burks. Consolidated MLS
- $267,0003 bd2 ba1.5k sqft136 Richmond Farm Cir, Lexington, SC 29072For SaleMLS ID #637811, Sarah Bennett. Consolidated MLS
- $319,5003 bd3 ba1.7k sqft611 Cloudreach Rd, Lexington, SC 29072For SaleMLS ID #639568, Mike Matulis. Consolidated MLS
- $303,6903 bd3 ba2.3k sqft322 Summer Orchard Dr, Lexington, SC 29072New ConstructionStanley Martin Homes
- $318,4903 bd3 ba2.3k sqft313 Summer Orchard Dr, Lexington, SC 29072New ConstructionStanley Martin Homes
- $219,9003 bd3 ba1.7k sqft279 S Lake Ct, Lexington, SC 29073New ConstructionConsolidated MLS
- from $299,9003 bd3 ba2.3k sqftThe Garland Plan, Summer Orchard, Lexington, SC 29072New ConstructionStanley Martin Homes
- $219,0003 bd3 ba1.7k sqft305 S Lake Ct, Lexington, SC 29073New ConstructionConsolidated MLS
- $300,0004 bd3 ba2k sqft158 Summer Orchard Dr, Lexington, SC 29072For SaleMLS ID #630455, JT Livingston. Consolidated MLS
- $352,3353 bd3 ba2.3k sqft2022 Red Tulip Ct, Lexington, SC 29073New ConstructionConsolidated MLS
- from $291,9003 bd3 ba2.4k sqftThe Hollins Plan, Belgrave, Lexington, SC 29073New ConstructionStanley Martin Homes
- $264,6233 bd2 ba1.7k sqft168 Calm Citadel Dr, Pelion, SC 29123New ConstructionMLS ID #639907, Adam Gainey. Consolidated MLS
- $315,0004 bd3 ba2.2k sqft1703 Farshaw Way, Lexington, SC 29073For SaleMLS ID #639937, Petie Bradley. Consolidated MLS
- $315,0004 bd3 ba2k sqft1443 Whirlaway Ln, Lexington, SC 29073For SaleMLS ID #639876, Aleksandra Siano. Consolidated MLS
