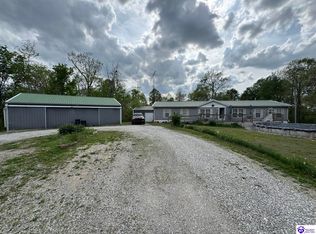
Beautiful 4-bedroom, 3-bath home on 14.75 acres offering space and privacy. Open-concept kitchen and living room feature hardwood floors, matching tongue-and-groove ceiling, and plenty of cabinet space. Finished basement provides extra living or entertaining area. Enjoy peaceful views from the wrap-around porch. Detached garage offers additional storage or workshop space. Perfect blend of comfort, charm, and country living.
Pending
Price cut: $10K (5/11)
$489,000
418 Swan Lakes Estates Loop, Hardinsburg, KY 40143
4beds
2,688sqft
:
Get pre-qualified$3,086/mo
Single Family Residence
Built in 1995
14.75 Acres Lot
$466,200 Zestimate®
$182/sqft
$-- HOA
What's special
Plenty of cabinet spaceHardwood floorsMatching tongue-and-groove ceiling
- 155 days |
- 13 |
- 0 |
Zillow last checked:
Listing updated:
Listed by:
Jeffrey E Tate 270-756-5264,
FHRA, Inc.,
Courtney Taul 270-617-0476
Source: Metro Search Inc. LLC DBA Apex MLS,MLS#: 1710253
Facts & features
Interior
Bedrooms & bathrooms
- Bedrooms: 4
- Bathrooms: 3
- Full bathrooms: 3
Bedroom
- Level: First
Bedroom
- Level: First
Bedroom
- Level: First
Bedroom
- Level: Basement
Full bathroom
- Level: First
Full bathroom
- Level: First
Full bathroom
- Level: Basement
Other
- Level: Basement
Kitchen
- Level: First
Laundry
- Level: Basement
Living room
- Level: First
Living room
- Level: Basement
Heating
- Propane
Cooling
- Central Air
Features
- Basement: Walkout Finished
- Has fireplace: No
Interior area
- Total structure area: 1,344
- Total interior livable area: 2,688 sqft
- Finished area above ground: 1,344
- Finished area below ground: 1,344
Property
Parking
- Total spaces: 2
- Parking features: Detached
- Garage spaces: 2
Features
- Stories: 1
- Patio & porch: Wrap Around, Deck
- Exterior features: Balcony
- Fencing: Partial,Farm
Lot
- Size: 14.75 Acres
- Features: Cleared, Dead End, Wooded
Details
- Additional structures: Garage(s)
- Parcel number: SL 8
Construction
Type & style
- Home type: SingleFamily
- Architectural style: Other
- Property subtype: Single Family Residence
Materials
- Wood Frame, Brick Veneer
- Foundation: Concrete Perimeter
- Roof: Shingle
Condition
- Year built: 1995
Utilities & green energy
- Sewer: Private Sewer, Septic Tank
- Water: Public
- Utilities for property: Electricity Connected, Propane
Community & HOA
Community
- Subdivision: None
HOA
- Has HOA: No
Location
- Region: Hardinsburg
Financial & listing details
- Price per square foot: $182/sqft
- Tax assessed value: $198,000
- Annual tax amount: $1,753
- Date on market: 3/2/2026
- Electric utility on property: Yes
Estimated market value
$466,200
$443,000 - $490,000
$2,173/mo
Price history
| Date | Event | Price |
|---|---|---|
| 6/15/2026 | Pending sale | $489,000$182/sqft |
Source:  Metro Search Inc. LLC DBA Apex MLS #1710253 Report a problem Metro Search Inc. LLC DBA Apex MLS #1710253 Report a problem | ||
| 5/11/2026 | Price change | $489,000-2%$182/sqft |
Source: Metro Search Inc. LLC DBA Apex MLS #1710253 Report a problem | ||
| 4/17/2026 | Price change | $499,000-3.9%$186/sqft |
Source: Metro Search Inc. LLC DBA Apex MLS #1710253 Report a problem | ||
| 4/4/2026 | Price change | $519,000-1.9%$193/sqft |
Source: Metro Search Inc. LLC DBA Apex MLS #1710253 Report a problem | ||
| 3/2/2026 | Listed for sale | $529,000+13125%$197/sqft |
Source: Metro Search Inc. LLC DBA Apex MLS #1710253 Report a problem | ||
| 7/1/2002 | Sold | $4,000$1/sqft |
Source: Agent Provided Report a problem | ||
Public tax history
| Year | Property taxes | Tax assessment |
|---|---|---|
| 2024 | $1,753 -0.6% | $152,500 |
| 2023 | $1,763 +1.6% | $152,500 |
| 2022 | $1,735 +0.1% | $152,500 |
| 2021 | $1,734 +2.8% | $152,500 +7% |
| 2020 | $1,687 +1.6% | $142,500 |
| 2019 | $1,661 -98.8% | $142,500 |
| 2018 | $142,500 +8949.1% | $142,500 |
| 2017 | $1,575 +9.6% | $142,500 +24.5% |
| 2016 | $1,436 +2.4% | $114,500 |
| 2015 | $1,402 +1% | $114,500 -12.3% |
| 2013 | $1,388 +5.8% | $130,500 +1.6% |
| 2011 | $1,312 +28.8% | $128,500 +21.2% |
| 2010 | $1,019 | $106,000 |
Find assessor info on the county website
Monthly payment
Est. payment
Payment breakdown
Explore the cost of this home by adjusting the details. Changes won't be saved.Climate risks
Neighborhood: 40143
Nearby schools
GreatSchools rating
- 6/10Cloverport Independent SchoolGrades: PK-12Distance: 2.3 mi
- $--4 bd3 ba2.6k sqft418 Swan Lake Estates Spur, Hardinsburg, KY 40143Off Market

- $251,0003 bd2 ba1.8k sqft442 Swan Lakes Estates Loop, Hardinsburg, KY 40143Off Market
- $284,4003 bd2 ba1.9k sqft498 Swan Lakes Estates Loop, Hardinsburg, KY 40143Off Market
- $258,2003 bd3 ba1.6k sqft517 Swan Lakes Estates Loop, Hardinsburg, KY 40143Off Market
- $378,7003 bd2 ba1.9k sqft284 Swan Lakes Estates Loop, Hardinsburg, KY 40143Off Market
- $143,9003 bd1 ba1.7k sqft9402 W Highway 60, Hardinsburg, KY 40143Off Market
- $263,6003 bd2 ba1.2k sqft9646 W Highway 60, Hardinsburg, KY 40143Off Market
- $155,100-- bd-- ba1.4k sqft9466 W Highway 60, Hardinsburg, KY 40143Off Market
A local agent can set up tours, give advice and negotiate with sellers.
Similar homes
- $449,9004 bd3 ba2.4k sqft1101 Valley Rd, Hardinsburg, KY 40143For Sale

 MLS ID #1725055, Alissa Doan, Red Edge Realty. Metro Search Inc. LLC DBA Apex MLS
 - $599,0004 bd2 ba1.8k sqft145 Dowell Hardin Mills Rd, Hardinsburg, KY 40143For Sale
 MLS ID #1724879, Jeffrey E Tate, FHRA, Inc.. Metro Search Inc. LLC DBA Apex MLS
 - $297,5003 bd2 ba1.8k sqft704 Harper Henderson Ln, Hardinsburg, KY 40143For Sale
 MLS ID #HK2601521, Dennie Armes, BARR REALTY & AUCTION COMPANY INC- HARDINSBURG. HKMLS
 - $429,9003 bd3 ba1.6k sqft8048 State Route 144 E, Hawesville, KY 42348For Sale

 MLS ID #95423, Justin W Nugent, RE/MAX Real Estate Executives. Greater Owensboro Realtor Association
 - $539,0005 bd3 ba2.3k sqft61 Meadow Lake Ln, Hardinsburg, KY 40143For SaleMLS ID #HK2602466, Josh Watson, REAL DEAL REALTY LLC. HKMLS
- $369,0004 bd2 ba1.5k sqft7388 Bear Creek Rd, Rome, IN 47574For SaleMLS ID #11908764, Amanda Litherland, Indiana Realty Group. My State MLS
- $385,0002 bd2 ba1.6k sqft755 Meadow Lake Ln, Hardinsburg, KY 40143For SaleMLS ID #1724570, Kari Jones, Greater Rough River Realty Group. Metro Search Inc. LLC DBA Apex MLS
- $445,0005 bd2 ba3.2k sqft2996 Bewleyville Rosetta Rd, Irvington, KY 40146For SaleMLS ID #HK2602367, Stephen Barr, BARR REALTY & AUCTION COMPANY INC- BRANDENBURG. HKMLS
- $294,9004 bd2 ba1.4k sqft120 Watertower Ln, Hardinsburg, KY 40143For SaleMLS ID #1722592, Brad J Hockenberry, Keller Williams Elite. Metro Search Inc. LLC DBA Apex MLS
- $398,0004 bd3 ba2.4k sqft120 Drowsy Dr, Hardinsburg, KY 40143For SaleMLS ID #HK2601215, Dottie Watson, REAL DEAL REALTY LLC. HKMLS
- $475,0003 bd4 ba2.5k sqft9 Concord Point Rd, Falls Of Rough, KY 40119For SaleMLS ID #HK2600867, Melissa Stinson, MAKE IT HAPPEN REALTY, LLC. HKMLS
- $540,0004 bd3 ba3.7k sqft82 Dents Bridge Rd, Irvington, KY 40146For SaleMLS ID #1716612, Kaleb Voyles, Keller Williams Heartland. Metro Search Inc. LLC DBA Apex MLS
- $420,0003 bd3 ba2.5k sqft13958 Old State Road 37, Tell City, IN 47586For SaleMLS ID #202624202, Shea Fleck, KELLER WILLIAMS CAPITAL REALTY. IRMLS
- $565,0004 bd4 ba2.6k sqft7018 Swallow Rd, Cannelton, IN 47520For SaleMLS ID #11738806, Cheryl Arnold, Dixon Realty. My State MLS
- $419,0004 bd2 ba1.8k sqft8161 Alamo Rd, Tell City, IN 47586For SaleMLS ID #11775208, Patricia Seibert, Indiana Realty Group. My State MLS
- $635,0004 bd3 ba3.6k sqft193 Meadowview Ln, Hardinsburg, KY 40143For SaleMLS ID #95244, Catherine Corbett, GREATER ROUGH RIVER REALTY GROUP. Greater Owensboro Realtor Association
- $585,5003 bd2 ba3.3k sqft7180 Swallow Rd, Cannelton, IN 47520For SaleMLS ID #11846898, Caty Litherland, Turnkey Realty & Property Management. My State MLS
- $425,0004 bd2 ba1.7k sqft80 Meadowview Ln, Hardinsburg, KY 40143For SaleMLS ID #1696174, Kari Jones, Greater Rough River Realty Group. Metro Search Inc. LLC DBA Apex MLS
- $535,0004 bd4 ba3.2k sqft260 Patriots Path Ln, Falls Of Rough, KY 40119For SaleMLS ID #1715908, Catherine Corbett, Greater Rough River Realty Group. Metro Search Inc. LLC DBA Apex MLS
- $399,0003 bd2 ba1.5k sqft3873 Hidden Valley Ln, Hudson, KY 40145For SaleMLS ID #1719565, Alissa Doan, Red Edge Realty. Metro Search Inc. LLC DBA Apex MLS
