Tucked into the Fairhaven Heights neighborhood at the very top of the hill, this single-level 3 bedroom, 2 bathroom, 2 car garage home checks all the boxes! It offers a warm, open layout with hardwood floors, a large kitchen skylight, and a wood-burning fireplace in one of the most coveted neighborhoods in the area. The kitchen features granite countertops, a cook island, stainless steel appliances, and a breakfast bar that connects easily to the dining and family areas. The primary suite includes an ensuite bath, walk-in shower, and sliding doors to the deck. Outside, enjoy a private, tree-lined setting with front and back decks, large yard, and attached two-car garage. Located next to the Corvallis Club golf course and near schools, parks, and everyday amenities in southwest Corvallis.
For sale
Listed by: Hearthstone Real Estate • JULIE SONAM • Contact: CELL: 541-335-1225
$659,000
4180 SW Fairhaven Dr, Corvallis, OR 97333
3beds
1,565sqft
Single Family Residence
Built in 1975
0.28 Acres Lot
$653,400 Zestimate®
$421/sqft
$-- HOA
What's special
Wood-burning fireplaceCook islandLarge yardPrivate tree-lined settingWalk-in showerAttached two-car garageLarge kitchen skylight
- 13 days
- 865
- 50
Likely to sell faster than
Zillow last checked:
Listing updated:
Listed by:
JULIE SONAM CELL:541-335-1225,
Hearthstone Real Estate
Source: WVMLS,MLS#: 846483
Facts & features
Interior
Bedrooms & bathrooms
- Bedrooms: 3
- Bathrooms: 2
- Full bathrooms: 2
- Main level bathrooms: 2
Primary bedroom
- Level: Main
- Area: 168
- Dimensions: 12 x 14
Bedroom 2
- Level: Main
- Area: 99
- Dimensions: 9 x 11
Bedroom 3
- Level: Main
- Area: 120
- Dimensions: 10 x 12
Dining room
- Features: Area (Combination)
- Level: Main
- Area: 104
- Dimensions: 8 x 13
Family room
- Level: Main
- Area: 272
- Dimensions: 16 x 17
Kitchen
- Level: Main
- Area: 182
- Dimensions: 13 x 14
Living room
- Level: Main
- Area: 252
- Dimensions: 14 x 18
Heating
- Natural Gas, Electric, Wood, Forced Air
Appliances
- Included: Dishwasher, Gas Range, Range Included, Gas Water Heater
- Laundry: Main Level
Features
- Den
- Flooring: Wood
- Has fireplace: Yes
- Fireplace features: Living Room
Interior area
- Total structure area: 1,565
- Total interior livable area: 1,565 sqft
Video & virtual tour
Property
Parking
- Total spaces: 2
- Parking features: Attached
- Attached garage spaces: 2
Features
- Levels: One
- Stories: 1
- Patio & porch: Deck
- Exterior features: Light Tan
- Fencing: Fenced
Lot
- Size: 0.28 Acres
Details
- Parcel number: 12509AD02600
- Zoning: RS-6
Construction
Type & style
- Home type: SingleFamily
- Property subtype: Single Family Residence
Materials
- Wood Siding, Lap Siding
- Foundation: Continuous
- Roof: Composition,Shingle
Condition
- New construction: No
- Year built: 1975
Utilities & green energy
- Electric: 1/Main
- Sewer: Public Sewer
- Water: Public
Community & HOA
Community
- Subdivision: Fairhaven Heights
HOA
- Has HOA: No
Location
- Region: Corvallis
Financial & listing details
- Price per square foot: $421/sqft
- Tax assessed value: $632,446
- Annual tax amount: $6,911
- Price range: $659K - $659K
- Date on market: 10/10/2026
- Listing agreement: Exclusive Right To Sell
- Listing terms: VA Loan,Cash,Conventional
Estimated market value
$653,400
$621,000 - $686,000
$2,970/mo
Price history
| Date | Event | Price |
|---|---|---|
| 10/10/2026 | Listed for sale | $659,000+40.8%$421/sqft |
Source:  WVMLS #846483 Report a problem | ||
| 10/9/2020 | Sold | $468,000+2%$299/sqft |
Source: Public Record Report a problem | ||
| 8/13/2020 | Listed for sale | $459,000+37%$293/sqft |
Source: IPMG, INC #767506 Report a problem | ||
| 8/21/2006 | Sold | $335,000+71.8%$214/sqft |
Source: Public Record Report a problem | ||
| 11/30/1999 | Sold | $195,000$125/sqft |
Source: Public Record Report a problem | ||
Public tax history
| Year | Property taxes | Tax assessment |
|---|---|---|
| 2025 | $6,704 +3.1% | $359,585 +3% |
| 2024 | $6,505 +3% | $349,112 +3% |
| 2023 | $6,315 +3% | $338,944 +3% |
| 2022 | $6,130 +3.4% | $329,072 +3% |
| 2021 | $5,927 +3.7% | $319,487 +3% |
| 2020 | $5,718 +7% | $310,182 +3% |
| 2019 | $5,342 -3% | $301,148 +3% |
| 2018 | $5,507 +1.6% | $292,377 +3% |
| 2017 | $5,422 +12.9% | $283,861 +3% |
| 2016 | $4,802 | $275,593 +3% |
| 2015 | $4,802 +1.6% | $267,566 +3% |
| 2014 | $4,727 +1.1% | $259,773 +6.1% |
| 2012 | $4,676 | $244,861 +6.1% |
| 2010 | -- | $230,805 +3% |
| 2009 | -- | $224,083 +3% |
| 2008 | -- | $217,556 +3% |
| 2007 | -- | $211,219 +3% |
| 2006 | -- | $205,067 +3% |
| 2005 | -- | $199,094 +3% |
| 2004 | -- | $193,295 |
Find assessor info on the county website
Monthly payment
Est. payment
Payment breakdown
Explore the cost of this home by adjusting the details. Changes won't be saved.Climate risks
Neighborhood: Brooklane Area
Nearby schools
Schools provided by the listing agent
- Elementary: Adams
- Middle: Linus Pauling
- High: Corvallis
Source: WVMLS. This data may not be complete. We recommend contacting the local school district to confirm school assignments for this home.
- $626,9004 bd2 ba1.9k sqft4170 SW Fairhaven Dr, Corvallis, OR 97333Off Market
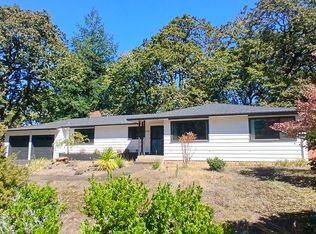
- $833,4005 bd3 ba2.7k sqft4194 SW Fairhaven Dr, Corvallis, OR 97333Off Market
- $1,253,8004 bd4 ba3.3k sqft2625 SW Whiteside Dr, Corvallis, OR 97333Off Market
- $892,3004 bd3 ba2.6k sqft4175 SW Fairhaven Dr, Corvallis, OR 97333Off Market

Similar homes
- $550,0003 bd2 ba1.5k sqft3256 SW Knollbrook Ave, Corvallis, OR 97333For Sale
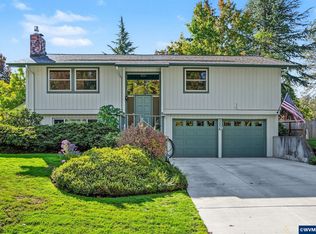
 MLS ID #845648, MICKEY BERNHARDT, Windermere Willamette Valley. WVMLS
- $584,5004 bd3 ba2k sqft5547 SW Bluestem Pl, Corvallis, OR 97333For Sale
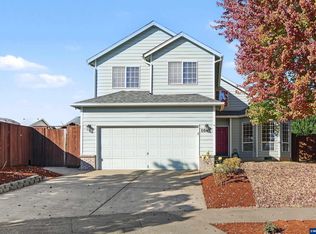 MLS ID #845487, KELLY CANDANOZA, Town & Country Sotheby's International Realty. WVMLS
- $499,9003 bd2 ba1.4k sqft1792 SW Brooklane Dr, Corvallis, OR 97333For Sale
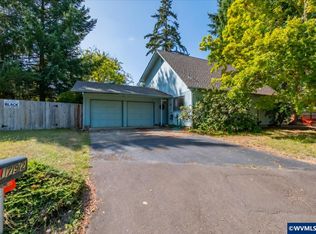 MLS ID #842192, HONG WOLFE, Windermere Willamette Valley. WVMLS
- $625,0003 bd2 ba2.2k sqft435 NW 9th St, Corvallis, OR 97330For Sale
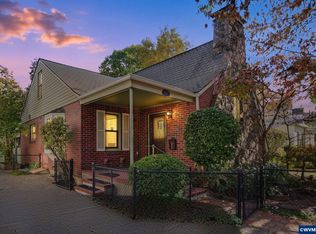 MLS ID #845492, STEPHANIE SPANN, Jmg Jason Mitchell Group. WVMLS
- $680,0002 bd2 ba1.8k sqft1997 SW Waverly St, Corvallis, OR 97333For SaleMLS ID #845294, MARTY FULFORD, Fulhouse Realty Llc. WVMLS
- $599,0003 bd2 ba1.2k sqft4515 SE 3rd St, Corvallis, OR 97333For SaleMLS ID #842480, MORIAH AVERY, Dore. WVMLS
- $750,0004 bd2 ba2.1k sqft2020 SW 53rd St, Corvallis, OR 97333For SaleMLS ID #814474, GARY SMITH, Investment Realty, Inc.. WVMLS
- $619,9002 bd2 ba2k sqft3985 SW Fairhaven Ct, Corvallis, OR 97333For SaleMLS ID #838328, SCOTT SANDERS, The Sanders Company. WVMLS
- $395,0003 bd2 ba1.6k sqft5150 SW Blueberry Dr, Corvallis, OR 97333For SaleMLS ID #846181, ELIZABETH FOSTER, Town & Country Sotheby's International Realty. WVMLS
- $549,9953 bd2 ba1.5k sqft2580 SW 3rd St, Corvallis, OR 97333For SaleMLS ID #846026, DAVID SCHACHER, Coldwell Bnkr/Commercial Div. WVMLS
- $629,9003 bd3 ba2.1k sqft5134 SW Kara Av, Corvallis, OR 97333For SaleMLS ID #842114, JESSE BARNES, Centurion Real Estate Services. WVMLS
- $549,5003 bd3 ba1.8k sqft4967 SW Roseberry St, Corvallis, OR 97333For SaleMLS ID #842358, ALISON CLOWSER, Oregon First. WVMLS
- $630,0003 bd2 ba2.1k sqft4712 NW Jeanice Pl, Corvallis, OR 97330For SaleMLS ID #845543, JILL SCHUSTER, Triple Oaks Realty-Corvallis Branch. WVMLS
- $525,0003 bd3 ba1.6k sqft33728 SE Terra Cir, Corvallis, OR 97333For SaleMLS ID #845432, LINNEA KITTRELL, Tlc Realty. WVMLS
- $650,0005 bd2 ba2.2k sqft3470 NW Circle Blvd, Corvallis, OR 97330For SaleMLS ID #843436, TAMMY MORRISON, Re/Max Integrity Corvallis Branch. WVMLS
- $495,0003 bd3 ba1.7k sqft6298 SW Chestnut Dr, Corvallis, OR 97333For SaleMLS ID #844979, JANEL HOFFMANN, Jmg Jason Mitchell Group. WVMLS
- $654,9004 bd3 ba2k sqft3850 NW Elmwood Dr, Corvallis, OR 97330For SaleMLS ID #842797, ANGELA STUCKART, Next Door Real Estate Group. WVMLS
- $689,0003 bd2 ba1.9k sqft1120 NW 11th St, Corvallis, OR 97330For SaleMLS ID #844183, ERIC FOWLER, Town & Country Sotheby's International Realty. WVMLS
- $649,9004 bd2 ba1.8k sqft405 NW 33rd St, Corvallis, OR 97330For SaleMLS ID #843763, DAVID CALE, Homesmart Realty Group. WVMLS
