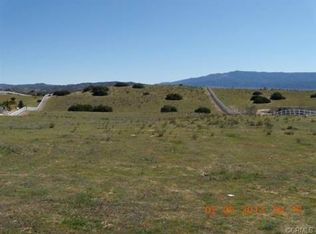
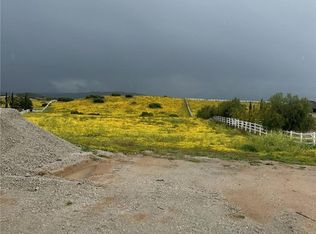
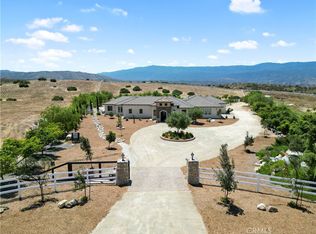
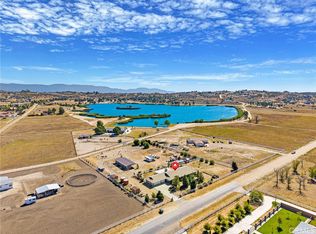
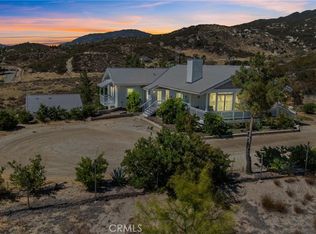
Southern California's best-kept secret! Welcome to this stunning 5.58-acre gated estate in Palomar View Estates, where breathtaking panoramic views of Palomar Mountain, spectacular sunrises, and star-filled nights create the perfect country retreat—all just 30 minutes from Temecula's shopping, dining, wineries, and freeway access.
This beautifully designed single-story home includes an impressive foyer that welcomes you through handcrafted solid wood double doors crowned by a custom stained-glass window featuring Temecula's iconic hot air balloons, creating an unforgettable first impression. The home offers two primary bedroom suites, and a fully equipped attached ADU, making it ideal for multigenerational living, guests, or rental potential. Inside you'll find travertine flooring throughout with custom decorative stone inlay at the entry, crown molding, 8-inch baseboards, plantation shutters, custom cabinetry, granite countertops, and a gourmet kitchen featuring Thermador appliances and a Sub-Zero refrigerator.
Equestrian enthusiasts will appreciate the horse corral and 5.58 usable acres with room to add barns, arenas, and additional horse facilities. There's also ample RV and trailer parking, making this property perfect for those seeking space and flexibility.
Designed for efficiency and self-sufficiency, the estate includes a paid-off 30-panel ground-mounted solar system, high-end HVAC system installed in 2024, well water, septic, and propane. Offering luxury, privacy, and endless possibilities, this exceptional estate is the perfect blend of elegant country living and everyday convenience.
Under contract
Listed by: Coldwell Banker Realty • Racheal Allen • Contact: 619-203-9186
$1,095,000
41820 Jojoba Hills Cir, Aguanga, CA 92536
4beds
3,722sqft
Single Family Residence
Built in 2008
5.58 Acres Lot
$1,079,400 Zestimate®
$294/sqft
$66/mo HOA
What's special
- 36 days
- 562
- 14
Zillow last checked:
Listing updated:
Listed by:
Racheal Allen DRE #02099841 619-203-9186,
Coldwell Banker Realty
Source: CRMLS,MLS#: SW26141080 Originating MLS: California Regional MLS
Originating MLS: California Regional MLSFacts & features
Interior
Bedrooms & bathrooms
- Bedrooms: 4
- Bathrooms: 5
- Full bathrooms: 4
- 1/2 bathrooms: 1
- Main level bathrooms: 5
- Main level bedrooms: 4
Rooms
- Room types: Bedroom, Entry/Foyer, Family Room, Kitchen, Laundry, Living Room, Primary Bathroom, Primary Bedroom, Office, Other, Pantry, Dining Room
Primary bedroom
- Features: Primary Suite
Primary bedroom
- Features: Main Level Primary
Primary bedroom
- Features: Multiple Primary Suites
Bathroom
- Features: Bathtub, Dual Sinks, Enclosed Toilet, Separate Shower, Walk-In Shower
Kitchen
- Features: Granite Counters, Walk-In Pantry
Pantry
- Features: Walk-In Pantry
Heating
- Central, Fireplace(s)
Cooling
- Central Air
Appliances
- Included: Double Oven, Microwave, Water Purifier
- Laundry: Inside, Laundry Room
Features
- Central Vacuum, Separate/Formal Dining Room, Granite Counters, High Ceilings, In-Law Floorplan, Pantry, All Bedrooms Down, Main Level Primary, Multiple Primary Suites, Primary Suite, Walk-In Pantry, Walk-In Closet(s)
- Flooring: Carpet, Tile
- Doors: Double Door Entry
- Has fireplace: Yes
- Fireplace features: Family Room, Gas, Primary Bedroom
- Common walls with other units/homes: No Common Walls
Interior area
- Total interior livable area: 3,722 sqft
Video & virtual tour
Property
Parking
- Total spaces: 4
- Parking features: Door-Multi, Driveway, Garage, Gated, Garage Faces Side, Workshop in Garage
- Attached garage spaces: 4
Features
- Levels: One
- Stories: 1
- Entry location: 1
- Pool features: None
- Spa features: None
- Fencing: Vinyl,Wrought Iron
- Has view: Yes
- View description: Hills, Mountain(s)
Lot
- Size: 5.58 Acres
- Features: 2-5 Units/Acre, Gentle Sloping, Lawn
Details
- Parcel number: 571610007
- Zoning: R-A-5
- Special conditions: Standard
- Horse amenities: Riding Trail
Construction
Type & style
- Home type: SingleFamily
- Architectural style: Mediterranean
- Property subtype: Single Family Residence
Materials
- Foundation: Slab
- Roof: Spanish Tile
Condition
- Turnkey
- New construction: No
- Year built: 2008
Utilities & green energy
- Electric: Photovoltaics Stand-Alone, Photovoltaics Seller Owned
- Sewer: Septic Type Unknown
- Water: Well
- Utilities for property: Electricity Available, Propane
Community & HOA
Community
- Features: Hiking, Horse Trails, Rural
- Security: Security Gate
HOA
- Has HOA: Yes
- Amenities included: Controlled Access, Horse Trail(s), Trail(s)
- HOA fee: $66 monthly
- HOA name: Palomar View Estates
- HOA phone: 951-296-9030
Location
- Region: Aguanga
Financial & listing details
- Price per square foot: $294/sqft
- Tax assessed value: $1,008,147
- Date on market: 7/28/2026
- Cumulative days on market: 36 days
- Listing terms: Cash,Conventional,1031 Exchange,FHA,VA Loan
- Road surface type: Gravel, Unimproved
Estimated market value
$1,079,400
$1.03M - $1.13M
$5,382/mo
Price history
| Date | Event | Price |
|---|---|---|
| 8/19/2026 | Contingent | $1,095,000$294/sqft |
Source:  CRMLS #SW26141080 Report a problem CRMLS #SW26141080 Report a problem | ||
| 7/28/2026 | Listed for sale | $1,095,000+15.3%$294/sqft |
Source: CRMLS #SW26141080 Report a problem | ||
| 3/10/2023 | Sold | $950,000-4.9%$255/sqft |
Source: Public Record Report a problem | ||
| 2/6/2023 | Contingent | $998,999$268/sqft |
Source: CRMLS #SW23010339 Report a problem | ||
| 1/19/2023 | Listed for sale | $998,999+37.8%$268/sqft |
Source: CRMLS #SW23010339 Report a problem | ||
| 11/18/2018 | Listing removed | $725,000$195/sqft |
Source: Prime Horse Property #SW18243613 Report a problem | ||
| 10/30/2018 | Price change | $725,000-0.5%$195/sqft |
Source: Prime Horse Property #SW18243613 Report a problem | ||
| 10/24/2018 | Listing removed | $3,500$1/sqft |
Source: Prime Horse Property #SW18208536 Report a problem | ||
| 10/8/2018 | Price change | $3,500-5.4%$1/sqft |
Source: Prime Horse Property #SW18208536 Report a problem | ||
| 9/26/2018 | Price change | $729,000-1.4%$196/sqft |
Source: Prime Horse Property #SW18062168 Report a problem | ||
| 8/27/2018 | Listed for rent | $3,700$1/sqft |
Source: Prime Horse Property #SW18208536 Report a problem | ||
| 6/4/2018 | Price change | $739,000-1.3%$199/sqft |
Source: Elizabeth Good, Broker #SW18062168 Report a problem | ||
| 5/14/2018 | Price change | $749,000-6.3%$201/sqft |
Source: Elizabeth Good, Broker #SW18062168 Report a problem | ||
| 4/8/2018 | Listed for sale | $799,000-6%$215/sqft |
Source: Elizabeth Good, Broker #SW18062168 Report a problem | ||
| 2/1/2018 | Listing removed | $850,000$228/sqft |
Source: Allison James Estates & Homes #SW17139849 Report a problem | ||
| 6/21/2017 | Price change | $850,000+21.4%$228/sqft |
Source: Allison James Estates & Homes #SW17139849 Report a problem | ||
| 4/30/2017 | Price change | $699,900-12.5%$188/sqft |
Source: Harcourts Elite #OC17035036 Report a problem | ||
| 3/1/2017 | Price change | $799,900+1.3%$215/sqft |
Source: Harcourts Pacific Shores #OC17035036 Report a problem | ||
| 2/22/2017 | Listed for sale | $790,000+318%$212/sqft |
Source: Harcourts Pacific Shores #OC17035036 Report a problem | ||
| 8/2/2004 | Sold | $189,000$51/sqft |
Source: Public Record Report a problem | ||
Public tax history
| Year | Property taxes | Tax assessment |
|---|---|---|
| 2026 | -- | $1,008,147 +2% |
| 2025 | $11,106 +2% | $988,380 +2% |
| 2024 | $10,890 +4% | $969,000 +4.2% |
| 2023 | $10,467 +10.1% | $929,689 +10% |
| 2022 | $9,509 +17.8% | $845,172 +18% |
| 2021 | $8,071 +12.6% | $716,247 +12% |
| 2020 | $7,171 +3.3% | $639,506 +3% |
| 2019 | $6,941 +5.3% | $620,880 +4% |
| 2018 | $6,589 +1.8% | $597,000 +2.6% |
| 2017 | $6,471 | $582,000 +3.7% |
| 2016 | $6,471 +3.3% | $561,000 +2.2% |
| 2015 | $6,267 +11.9% | $549,000 +10% |
| 2014 | $5,599 | $499,000 +7.8% |
| 2013 | -- | $463,000 -4.1% |
| 2012 | -- | $483,000 -20.6% |
| 2011 | -- | $608,000 |
| 2010 | -- | $608,000 +6.5% |
| 2009 | -- | $571,000 +2% |
| 2008 | -- | $559,867 +184.7% |
| 2007 | -- | $196,635 +2% |
| 2006 | -- | $192,780 +2% |
| 2005 | -- | $189,000 |
Find assessor info on the county website
Monthly payment
Est. payment
Payment breakdown
Explore the cost of this home by adjusting the details. Changes won't be saved.Climate risks
Neighborhood: 92536
Nearby schools
Similar homes
- $649,9993 bd2 ba1.9k sqft49450 Forest Springs, Aguanga, CA 92536For Sale
 MLS ID #SW26173072, Tina Llamas, First Team Real Estate. CRMLS
 - $835,0004 bd3 ba2.4k sqft49701 Sky Harbor Way, Aguanga, CA 92536For Sale
 MLS ID #SW26141691, Martha Robles, Realty ONE Group West. CRMLS
 - $758,0005 bd3 ba2.8k sqft42030 Wildwood Ln, Aguanga, CA 92536For Sale
 MLS ID #219151448DA, Aimee Bischof, Idyllwild Realty. CRMLS
 - $799,9995 bd6 ba3.4k sqft39195 Leathers Ln, Aguanga, CA 92536For Sale
 MLS ID #SW26136018, Antonio Mendoza, AVM Real Estate Services. CRMLS
Local buyer's agents are ready to help
