Top of the hill single story with 360 views. This is a truly custom home 2,750 square feet. Built in 2011 on 4.98 acres parcel. Oversized 3 car garage 954 square feet. Craftsmanship and quality throughout, and shows like new. Formal entry: distressed wood flooring, and 24 inch tile in kitchen and bathrooms, and granite counter tops Tall baseboards, tray ceilings, 2 1/2 inch blinds, ceiling fans, 9 foot ceilings, and custom colors throughout. 4 large bedrooms, 2 and 1/2 half baths. Formal dining room; separate sunroom; open kitchen with large island, stainless steel appliances, fire sprinklers, custom solid wood cabinets, with raised panel doors, can lights, and a 2nd kitchen with outside patio. Family room with a beautiful fireplace with wood stove insert. Well is approximately 12 gallons a minute.5,000 gallon water tank on property, and a fire hydrant. RV parking. Extra large garage. Fully fenced. Extra building is a blank canvas. Horses would love it here, there is room for a barn, and arena. No HOA. This is a must see.
For sale
Listed by: United Community Realty, Inc • Douglas Newkirk • Contact: 951-712-9692
$765,000
44303 Star Gaze Way, Aguanga, CA 92536
4beds
2,750sqft
Single Family Residence
Built in 2011
4.98 Acres Lot
$756,900 Zestimate®
$278/sqft
$-- HOA
What's special
- 25 days |
- 392 |
- 37 |
Zillow last checked:
Listing updated:
Listed by:
Douglas Newkirk DRE #01196025 951-712-9692,
United Community Realty, Inc
Source: CRMLS,MLS#: SW26099749 Originating MLS: California Regional MLS
Originating MLS: California Regional MLSFacts & features
Interior
Bedrooms & bathrooms
- Bedrooms: 4
- Bathrooms: 3
- Full bathrooms: 2
- 1/2 bathrooms: 1
- Main level bathrooms: 3
- Main level bedrooms: 1
Rooms
- Room types: Bedroom, Family Room, Dining Room
Bedroom
- Features: All Bedrooms Down
Bathroom
- Features: Bathtub, Dual Sinks, Granite Counters, Separate Shower, Tub Shower
Kitchen
- Features: Granite Counters, Kitchen Island, Kitchen/Family Room Combo
Heating
- Central, Propane
Cooling
- Central Air, ENERGY STAR Qualified Equipment
Appliances
- Included: Dishwasher, Microwave, Propane Range, Propane Water Heater, Refrigerator
- Laundry: Propane Dryer Hookup
Features
- Tray Ceiling(s), Ceiling Fan(s), Crown Molding, Coffered Ceiling(s), Separate/Formal Dining Room, Granite Counters, High Ceilings, Open Floorplan, All Bedrooms Down
- Flooring: Tile, Wood
- Has fireplace: Yes
- Fireplace features: Insert, Family Room, Wood Burning Stove
- Common walls with other units/homes: No Common Walls
Interior area
- Total interior livable area: 2,750 sqft
Video & virtual tour
Property
Parking
- Total spaces: 3
- Parking features: Garage - Attached
- Attached garage spaces: 3
Features
- Levels: One
- Stories: 1
- Entry location: 1
- Patio & porch: Covered
- Pool features: None
- Spa features: None
- Fencing: Average Condition,Chain Link
- Has view: Yes
- View description: Hills, Mountain(s), Panoramic
Lot
- Size: 4.98 Acres
- Features: 2-5 Units/Acre
Details
- Parcel number: 580490023
- Special conditions: Standard
Construction
Type & style
- Home type: SingleFamily
- Property subtype: Single Family Residence
Materials
- Roof: Tile
Condition
- New construction: No
- Year built: 2011
Utilities & green energy
- Sewer: None
- Water: Well
- Utilities for property: Electricity Connected, Propane, Water Connected, Sewer Not Available
Community & HOA
Community
- Features: Biking, Foothills, Hiking, Rural
Location
- Region: Aguanga
Financial & listing details
- Price per square foot: $278/sqft
- Tax assessed value: $338,744
- Date on market: 7/21/2026
- Cumulative days on market: 26 days
- Listing terms: Cash,Cash to New Loan
- Inclusions: refrigerator
- Exclusions: washer and dryer
Estimated market value
$756,900
$719,000 - $795,000
$4,081/mo
Price history
| Date | Event | Price |
|---|---|---|
| 7/21/2026 | Listed for sale | $765,000+769.3%$278/sqft |
Source:  CRMLS #SW26099749 Report a problem CRMLS #SW26099749 Report a problem | ||
| 1/7/2005 | Sold | $88,000+151.4%$32/sqft |
Source: Public Record Report a problem | ||
| 1/7/2003 | Sold | $35,000$13/sqft |
Source: Public Record Report a problem | ||
Public tax history
| Year | Property taxes | Tax assessment |
|---|---|---|
| 2026 | -- | $338,744 +2% |
| 2025 | $3,977 +2.6% | $332,103 +2% |
| 2024 | $3,877 +1% | $325,592 +2% |
| 2023 | $3,839 +1.9% | $319,209 +2% |
| 2022 | $3,768 +2.2% | $312,951 +2% |
| 2021 | $3,688 +7.1% | $306,815 +1% |
| 2020 | $3,443 +2.3% | $303,670 +2% |
| 2019 | $3,366 +3.3% | $297,716 +2% |
| 2018 | $3,260 +1.2% | $291,879 +2% |
| 2017 | $3,220 | $286,157 +2% |
| 2016 | $3,220 +1% | $280,547 +1.5% |
| 2015 | $3,187 +4.8% | $276,334 +2% |
| 2014 | $3,040 | $270,923 +0.5% |
| 2013 | -- | $269,701 +2% |
| 2012 | -- | $264,414 +26.5% |
| 2011 | -- | $209,071 +0.8% |
| 2010 | -- | $207,510 +118.3% |
| 2009 | -- | $95,036 +2% |
| 2008 | -- | $93,173 +2% |
| 2007 | -- | $91,347 +2% |
| 2006 | -- | $89,556 +146.3% |
| 2005 | -- | $36,366 +68.7% |
| 2003 | -- | $21,553 +2% |
| 2002 | -- | $21,131 +2% |
| 2001 | $207 +2% | $20,717 +2% |
| 2000 | $203 | $20,311 |
Find assessor info on the county website
Monthly payment
Est. payment
Payment breakdown
Explore the cost of this home by adjusting the details. Changes won't be saved.Climate risks
Neighborhood: 92536
Nearby schools
GreatSchools rating
- 3/10Cottonwood Elementary SchoolGrades: K-8Distance: 7.2 mi
- 2/10Hamilton High SchoolGrades: 6-12Distance: 9.6 mi
- $454,0003 bd2 ba2.2k sqft50111 Richard Nixon Blvd, Aguanga, CA 92536Off Market
- $--5.81 acres0 Richard Nixon Blvd, Aguanga, CA 92536Off Market

- $442,6004 bd2 ba1.8k sqft44223 Star Gaze Way, Aguanga, CA 92536Off Market

- $220,81420.15 acres44485 Tule Valley Rd, Aguanga, CA 92536Off Market

- $245,00020.15 acres44485 Tule Valley Rd #4, Aguanga, CA 92536Lot/Land
- $--20.15 acres44485 Tule Valley, Aguanga, CA 92536Off Market
- $201,90519.91 acres44225 Star Gaze Way, Aguanga, CA 92536Off Market
- $510,0003 bd2 ba2k sqft44144 Star Gaze Way, Aguanga, CA 92536Off Market
A local agent can set up tours, give advice and negotiate with sellers.
Similar homes
- $720,0004 bd3 ba2.4k sqft41577 Rolling Hills Dr, Aguanga, CA 92536For Sale
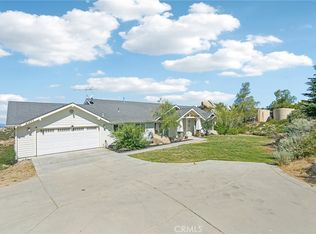 MLS ID #SW26079990, Colleen Nichols, Jason Mitchell R. E. Calif. CRMLS
 - $835,0004 bd3 ba2.4k sqft49701 Sky Harbor Way, Aguanga, CA 92536For Sale
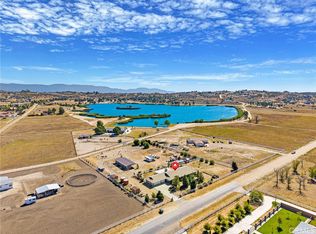 MLS ID #SW26141691, Martha Robles, Realty ONE Group West. CRMLS
 - $729,9004 bd2 ba2.6k sqft48208 Tanglewood Ct, Aguanga, CA 92536For Sale
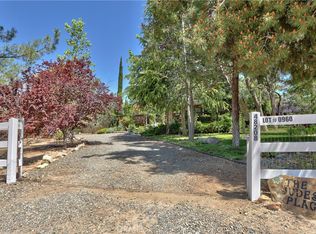 MLS ID #IV26004981, RICH JUDE, Jude Realty. CRMLS
 - $775,0003 bd2 ba2.7k sqft41810 Lakefront Dr, Aguanga, CA 92536For Sale
 MLS ID #SW26168689, Denice Hickethier, HomeQuest Advantage Properties. CRMLS
 - $799,9995 bd6 ba3.4k sqft39195 Leathers Ln, Aguanga, CA 92536For SaleMLS ID #SW26136018, Antonio Mendoza, AVM Real Estate Services. CRMLS
- $625,0003 bd2 ba1.9k sqft49185 Tomahawk Ct, Aguanga, CA 92536For SaleMLS ID #SW26142644, Justin Caudillo, HomeSmart Realty West. CRMLS
- $650,0003 bd2 ba1.9k sqft40230 Crazy Horse Canyon Rd, Aguanga, CA 92536For SaleMLS ID #SW26083343, Justin Caudillo, HomeSmart Realty West. CRMLS
- $485,0002 bd2 ba1.7k sqft40585 Lakeshore Blvd, Aguanga, CA 92536For SaleMLS ID #SW26159943, Rhett Blair, AVM Real Estate Services. CRMLS
- $554,9992 bd2 ba1.4k sqft42343 Witten Dr, Aguanga, CA 92536For SaleMLS ID #SW25278869, Lorenzo Villafranco, Rise Realty. CRMLS
- $599,9993 bd2 ba2.2k sqft38640 Fisher Rd, Anza, CA 92539For SaleMLS ID #SW26155089, Andrea Castaneda, Onyx Homes. CRMLS
- $725,0004 bd3 ba2.8k sqft28101 Rawlings Rd, Hemet, CA 92544For SaleMLS ID #SW26172320, James Shelby, Real Brokerage Technologies. CRMLS
- $789,0004 bd3 ba2.2k sqft39565 Spanish Oaks Dr, Temecula, CA 92592For SaleMLS ID #SW26125170, Janet Callaway, LPT Realty, Inc. CRMLS
- $779,0004 bd4 ba2.3k sqft46180 Via La Colorada, Temecula, CA 92592For SaleMLS ID #SW26158561, Ana Dittamo, Redfin Corporation. CRMLS
- $689,0003 bd3 ba2.8k sqft27810 Lake St, Hemet, CA 92544For SaleMLS ID #SW26177806, Debbie Green, Century 21 Masters. CRMLS
- $800,0004 bd3 ba2.3k sqft42904 Via Alhama, Temecula, CA 92592For SaleMLS ID #SW26150000, Paul Neeb, BOLD Realty Group. CRMLS
- $749,9996 bd3 ba3.1k sqft27990 Vista Del Valle, Hemet, CA 92544For SaleMLS ID #SW26160256, Judith Watkins, Coldwell Banker Kivett-Teeters. CRMLS
- $949,9993 bd3 ba2.5k sqft33275 Valerio Rd, Hemet, CA 92544For SaleMLS ID #SW26172485, Myrna Peterson, eXp Realty of California, Inc.. CRMLS
- $898,0003 bd2 ba2k sqft36423 Tool Box Springs Rd, Mountain Center, CA 92561For SaleMLS ID #OC26169448, Jessica McAnallen, Compass. CRMLS
- $749,9004 bd3 ba2.2k sqft33265 Calle Langarica, Temecula, CA 92592For SaleMLS ID #SW26159937, Elizabeth Jones, KW Temecula. CRMLS
- $799,9994 bd3 ba2.6k sqft34039 Tuscan Creek Way, Temecula, CA 92592For SaleMLS ID #SW26124602, Tyson Robinson, Trillion Real Estate. CRMLS
Local buyer's agents are ready to help
