Escape the crowds without sacrificing convenience. As Temecula Valley continues to grow, opportunities to own usable land with privacy, flexibility, and breathtaking views are becoming increasingly rare. Set on 5 fully usable acres, this custom-built home offers panoramic views of the Cahuilla, Thomas, San Jacinto, Santa Rosa, and Palomar mountain ranges while remaining just a short drive from Temecula Wine Country, Idyllwild, Palm Springs, Lake Hemet, hiking trails, and Anza-Borrego Desert State Park. --- Inside, you'll find 9-foot ceilings, custom cabinetry, expansive windows, recessed lighting, a wood-burning fireplace, and a spacious primary suite designed for comfort. Modern upgrades include a 5-ton, 4-zone HVAC system with HEPA filtration, whole-home water softener, reverse osmosis system, enhanced insulation, and an oversized 2-car garage. --- Outside, the possibilities continue with two full RV hookup sites, three storage/work sheds, parking for 16+ vehicles, automatic timed sprinklers, and flat, usable land ready for horses, livestock, recreational vehicles, gardens, or future improvements. Zoned R-R-5 and built atop a granite formation with a private 650-foot well drilled through granite that includes two 5000-gallon storage tanks, this exceptional property offers the space, privacy, and freedom to create the lifestyle you've been dreaming of. --- *PROPERTY INFORMATION:* Custom-built home on 5 fully usable acres, R-R-5 zoning (buyer to verify all permitted uses with Riverside County), Flat, usable acreage with excellent potential for equestrian facilities, livestock, homesteading, workshops, barns, orchards, RV storage, or an ADU/guest house. --- *HOME FEATURES:* 9-foot ceilings throughout, Custom cabinetry, Recessed lighting, Expansive windows maximizing natural light and mountain views, Wood-burning fireplace, Spacious primary suite with dual walk-in closets, Primary bathroom with soaking tub, custom tile, walk-in shower, wider doorways, and individual toe-kick heaters beneath each vanity. --- *SYSTEMS AND UTILITIES:* 5-ton, 4-zone HVAC system with HEPA filtration, Whole-home water softener, Reverse osmosis drinking water system, Enhanced insulation, Gas water heater, Private well drilled approximately 650 feet through solid granite Automatic timed sprinkler system. --- *GARAGE, PARKING, AND OUTBUILDINGS:* Oversized 2-car garage with workshop/storage space, Parking for 16+ vehicles in addition to the garage, Two complete RV sites with full hookups, Three storage buildings, including a dedicated workshop. --- *SAFETY FEATURES:* Roof-mounted exterior sprinkler system, Maintained defensible space surrounding the home, Wrap-around driveway provides convenient access for emergency vehicles, Located near a local fire station. --- *NEARBY DESTINATIONS:* Temecula Wine Country, Lake Hemet, Idyllwild, Palm Springs, Anza-Borrego Desert State Park, Beauty Mountain, Palomar Observatory, Warner Springs Ranch Resort with an 18-hole championship golf course (to open in 2026), Nearby horseback riding and hiking trails. --- This property offers the flexibility to accommodate a variety of lifestyles while providing privacy, scenic surroundings, and convenient access to some of Southern California's most desirable outdoor destinations.
For sale
Price cut: $6K (7/24)
$889,000
43700 Sunshine Cir, Aguanga, CA 92536
3beds
2,347sqft
Single Family Residence
Built in 2007
5.06 Acres Lot
$873,800 Zestimate®
$379/sqft
$-- HOA
What's special
Flat usable landWood-burning fireplaceCustom-built homeCustom cabinetryDual walk-in closetsCustom tileWalk-in shower
- 96 days |
- 487 |
- 22 |
Zillow last checked:
Listing updated:
Listed by:
Sheila Martinez DRE #02200833 Preferred:360-395-0717,
Real Broker,
Kaylyn B Kooiman DRE #02230581 951-237-3691,
Real Broker
Source: SDMLS,MLS#: 260011540 Originating MLS: SDMLS
Originating MLS: SDMLSFacts & features
Interior
Bedrooms & bathrooms
- Bedrooms: 3
- Bathrooms: 3
- Full bathrooms: 2
- 1/2 bathrooms: 1
Heating
- Zoned Areas, Fireplace, Floor Furnace, Forced Air Unit
Cooling
- Central Forced Air, Zoned Area(s), Electric
Appliances
- Included: Dishwasher, Fire Sprinklers, Garage Door Opener, Microwave, Refrigerator, Shed(s), Washer, Water Filtration, Water Softener, Electric Oven, Electric Range, Electric Stove, Freezer, Water Purifier, Electric Cooking, Gas Water Heater
- Laundry: Electric, Propane, Laundry Chute
Features
- Bathtub, Kitchen Island, Pantry, Recessed Lighting, Shower, Kitchen Open to Family Rm
- Number of fireplaces: 1
- Fireplace features: FP in Living Room
Interior area
- Total structure area: 2,347
- Total interior livable area: 2,347 sqft
Video & virtual tour
Property
Parking
- Total spaces: 18
- Parking features: Attached, Garage - Front Entry
- Garage spaces: 2
Accessibility
- Accessibility features: Disability Features, Grab Bars In Bathroom(s)
Features
- Levels: 1 Story
- Patio & porch: Covered
- Pool features: N/K
- Fencing: Gate
- Has view: Yes
- View description: Mountains/Hills, Panoramic, Rocks, Trees/Woods
Lot
- Size: 5.06 Acres
Details
- Additional structures: Shed
- Parcel number: 580140040
- Zoning: R-R-5
- Zoning description: R-R-5
Construction
Type & style
- Home type: SingleFamily
- Architectural style: Custom Built,Ranch
- Property subtype: Single Family Residence
Materials
- Hardboard
- Roof: Asphalt,Shingle
Condition
- Termite Clearance,Turnkey
- Year built: 2007
Utilities & green energy
- Sewer: Septic Installed, Sewer Connected, Private Sewer
- Water: Well on Property, Private, Well
Community & HOA
Community
- Features: Biking/Hiking Trails, Horse Trails, RV/Boat Parking
- Security: Fire Sprinklers, Security System, Smoke Detector, Wired for Alarm System
- Subdivision: None(2161)
HOA
- Amenities included: Biking Trails, Hiking Trails, Pets Permitted, Fire Pit, Horse Trails
- HOA name: None
Location
- Region: Aguanga
Financial & listing details
- Price per square foot: $379/sqft
- Tax assessed value: $453,355
- Date on market: 5/13/2026
- Listing terms: Cash,Conventional,FHA,VA
Estimated market value
$873,800
$830,000 - $917,000
$3,661/mo
Price history
| Date | Event | Price |
|---|---|---|
| 7/24/2026 | Price change | $889,000-0.7%$379/sqft |
Source:  SDMLS #260011540 Report a problem SDMLS #260011540 Report a problem | ||
| 5/13/2026 | Listed for sale | $895,000+2255.3%$381/sqft |
Source: SDMLS #260011540 Report a problem | ||
| 10/11/2002 | Sold | $38,000$16/sqft |
Source: Public Record Report a problem | ||
Public tax history
| Year | Property taxes | Tax assessment |
|---|---|---|
| 2026 | -- | $453,355 +2% |
| 2025 | $5,160 +2.5% | $444,467 +2% |
| 2024 | $5,035 +1% | $435,753 +2% |
| 2023 | $4,983 +1.9% | $427,210 +2% |
| 2022 | $4,888 +2.1% | $418,835 +2% |
| 2021 | $4,789 +1.8% | $410,624 +1% |
| 2020 | $4,703 +2.7% | $406,414 +2% |
| 2019 | $4,581 +3.7% | $398,446 +2% |
| 2018 | $4,419 +6.9% | $390,634 +7.3% |
| 2017 | $4,133 | $364,000 +9.3% |
| 2016 | $4,133 +8.3% | $333,000 +1.5% |
| 2015 | $3,818 +36.4% | $328,000 +33.3% |
| 2014 | $2,799 | $246,000 +52.8% |
| 2013 | -- | $161,000 +2.5% |
| 2012 | -- | $157,000 +19.8% |
| 2011 | -- | $131,000 -34.5% |
| 2010 | -- | $200,000 -8.7% |
| 2009 | -- | $219,000 -35.3% |
| 2008 | -- | $338,398 +723.8% |
| 2007 | -- | $41,077 +2% |
| 2006 | -- | $40,272 +2% |
| 2005 | -- | $39,483 +3.9% |
| 2003 | -- | $38,000 +326.7% |
| 2002 | -- | $8,905 +2% |
| 2001 | $87 +2% | $8,731 +2% |
| 2000 | $86 | $8,560 |
Find assessor info on the county website
Monthly payment
Est. payment
Payment breakdown
Explore the cost of this home by adjusting the details. Changes won't be saved.Climate risks
Neighborhood: 92536
Nearby schools
GreatSchools rating
- 3/10Cottonwood Elementary SchoolGrades: K-8Distance: 7.3 mi
- 2/10Hamilton High SchoolGrades: 6-12Distance: 9.2 mi
- $63,368-- bd-- ba-- sqft43650 Sunshine Cir, Aguanga, CA 92536Off Market
- $56,122-- bd-- ba-- sqft43710 Success Dr, Aguanga, CA 92536Off Market
- $51,491-- bd-- ba-- sqft43600 Sunshine Cir, Aguanga, CA 92536Off Market
- $753,3003 bd2 ba2.5k sqft43651 Tule Valley Rd, Aguanga, CA 92536Off Market
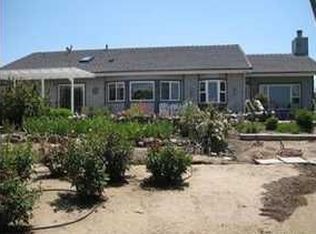
- $120,0004.68 acres43701 Tule Valley Rd, Aguanga, CA 92536Lot/Land
- $302,600-- bd-- ba-- sqft43765 Tompkins Cir, Aguanga, CA 92536Off Market
- $523,3003 bd2 ba2k sqft43800 Tompkins Cir, Aguanga, CA 92536Off Market
- $482,7003 bd2 ba1.5k sqft43665 Sunshine Cir, Aguanga, CA 92536Off Market
A local agent can set up tours, give advice and negotiate with sellers.
Similar homes
- $835,0004 bd3 ba2.4k sqft49701 Sky Harbor Way, Aguanga, CA 92536For Sale
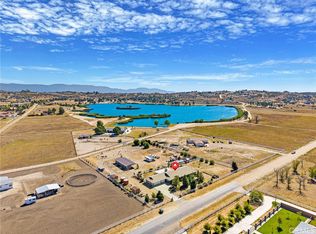 MLS ID #SW26141691, Martha Robles, Realty ONE Group West. CRMLS
 - $765,0004 bd3 ba2.7k sqft44303 Star Gaze Way, Aguanga, CA 92536For Sale
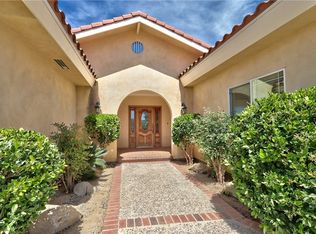 MLS ID #SW26099749, Douglas Newkirk, United Community Realty, Inc. CRMLS
 - $720,0004 bd3 ba2.4k sqft41577 Rolling Hills Dr, Aguanga, CA 92536For Sale
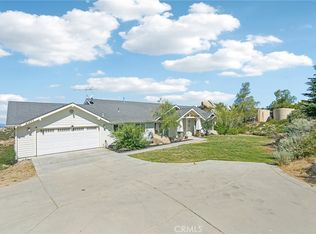 MLS ID #SW26079990, Colleen Nichols, Jason Mitchell R. E. Calif. CRMLS
 - $600,0003 bd2 ba1.8k sqft48859 Pinto Ct, Aguanga, CA 92536For Sale
 MLS ID #SW26149516, Sarah Drago, United One Realty. CRMLS
 - $729,9004 bd2 ba2.6k sqft48208 Tanglewood Ct, Aguanga, CA 92536For SaleMLS ID #IV26004981, RICH JUDE, Jude Realty. CRMLS
- $552,0004 bd2 ba1.8k sqft42974 Rolling Hills Dr, Aguanga, CA 92536For SaleMLS ID #219147125DA, Aimee Bischof, Idyllwild Realty. CRMLS
- $625,0003 bd2 ba1.9k sqft49185 Tomahawk Ct, Aguanga, CA 92536For SaleMLS ID #SW26142644, Justin Caudillo, HomeSmart Realty West. CRMLS
- $635,0003 bd2 ba2.2k sqft42913 Rolling Hills Dr, Aguanga, CA 92536For SaleMLS ID #SW26113722, Tyler Saldana, Century 21 Masters. CRMLS
- $898,0003 bd2 ba2k sqft36423 Tool Box Springs Rd, Mountain Center, CA 92561For SaleMLS ID #OC26169448, Jessica McAnallen, Compass. CRMLS
- $935,0003 bd2 ba1.9k sqft29310 Highway 243, Mountain Center, CA 92561For SaleMLS ID #2011453, Shannon Johnston, Robin Oates Real Estate. Idyllwild MLS
- $799,0004 bd2 ba1.9k sqft31924 Calle El Potrero, Pauma Valley, CA 92061For SaleMLS ID #NDP2604826, Sabrina Covington, Covington & Associates. CRMLS
- $974,5003 bd3 ba2.4k sqft34019 Galleron St, Temecula, CA 92592For SaleMLS ID #SW26171377, Nancy Hughes, First Team Real Estate. CRMLS
- $830,0004 bd3 ba2.6k sqft22223 Crestline Rd, Palomar Mountain, CA 92060For SaleMLS ID #NDP2604185, Yolanda Ortiz-Parra, Coldwell Banker Realty. CRMLS
- $1,050,0004 bd4 ba2.7k sqft44075 Timber Trl, Hemet, CA 92544For SaleMLS ID #PTP2604956, Miguel Aguirre, ROA California Inc. CRMLS
- $875,0003 bd3 ba2.5k sqft26870 Robin Rd, Idyllwild, CA 92549For SaleMLS ID #2011364, Robin Oates, Robin Oates Real Estate. Idyllwild MLS
- $875,0003 bd3 ba2.8k sqft31973 Runway Dr, Pauma Valley, CA 92061For SaleMLS ID #260012657, Kimberly Cucinella, Krueger Realty. SDMLS
- $875,0003 bd3 ba2.5k sqft26870 Robin Dr, Idyllwild, CA 92549For SaleMLS ID #219147746DA, Robin Oates, Robin Oates Real Estate Inc. CRMLS
- $880,0005 bd3 ba2.6k sqft45632 Corte Lobos, Temecula, CA 92592For SaleMLS ID #260016193, Tyeshia A Allen, Century 21 Affiliated. SDMLS
- $790,0003 bd3 ba2k sqft44684 Mumm St, Temecula, CA 92592For SaleMLS ID #NDP2607681, Corinne Gallagher, Realty ONE Group Pacific. CRMLS
- $799,0004 bd3 ba2.2k sqft42577 Drennon Ct, Temecula, CA 92592For SaleMLS ID #SW26162174, Justin Bringas, SimpliHOM. CRMLS
Local buyer's agents are ready to help
