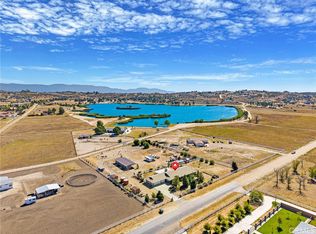
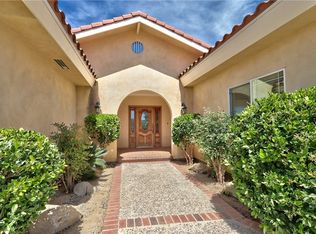
Runway Living Meets Country Charm. Experience a rare opportunity to own one of SoCal's unique aviation properties—an upgraded, runway-direct custom home with a private airplane hangar on a 2.69-acre fully fenced parcel in the beautiful aviation and equestrian community of Lake Riverside Estates. Surrounded by mature pines and an impressive orchard of 48 fruit trees, this property blends aviation convenience with peaceful country living. The all-level acreage provides possibilities for future improvements, whether you envision an additional hangar, workshop, RV storage, horse facilities, or simply room to enjoy the open space. The well-maintained residence offers a bright, welcoming interior with new vinyl flooring and complete exterior stucco, paint, and roof replacement in May 2024. The functional floor plan features two bedrooms and a full bathroom on the main level, along with a spacious living room, kitchen, and dining area. Upstairs, the private primary suite serves as a tranquil retreat, complete with a cozy wood-burning stove and mountain/treetop views framed by large picture windows. Two outdoor balconies and a rear concrete patio create inviting spaces to relax and take in the natural beauty. Aviation enthusiasts will appreciate the direct runway access and aircraft hangar, complete with a permitted apartment; also improved in 2024 with new stucco, paint and roof. The hangar accommodates most private aircraft; the hangar door measures approximately 37'4" wide by 9'11" high. Pride of ownership is evident throughout the property, with numerous system improvements including replaced water heaters in both the home and hangar apartment, serviced electrical systems, well and septic maintenance, and automated irrigation servicing the orchard. Additional features include an attached three-car garage, concrete driveway, taxiway and sidewalk. At approximately 3,400 feet in elevation, Lake Riverside Estates offers an unmatched lifestyle with miles of riding trails, a private 55-acre lake, equestrian arena, sports courts, and a vibrant aviation community. The community's 3,600-foot paved and lighted runway (54CL) features VASI guidance and a recently added AWOS weather reporting system, making arrivals and departures both convenient and accessible. Properties of this caliber are seldom available. Combining acreage, direct runway access, a private hangar, upgrades, and lifestyle, this is a truly exceptional opportunity to own a hidden aviation treasure.
For sale
Listed by: HomeQuest Advantage Properties • Denice Hickethier • Contact: 760-445-0973
$849,995
49585 Flightline Way, Aguanga, CA 92536
3beds
1,872sqft
:
Get pre-qualified$5,824/mo
Single Family Residence
Built in 1987
2.69 Acres Lot
$833,300 Zestimate®
$454/sqft
$175/mo HOA
What's special
Cozy wood-burning stoveUpgraded runway-direct custom homeAttached three-car garageSurrounded by mature pinesPrivate primary suiteBright welcoming interiorPrivate airplane hangar
- 56 days |
- 417 |
- 13 |
Zillow last checked:
Listing updated:
Listed by:
Denice Hickethier DRE #01364040 760-445-0973,
HomeQuest Advantage Properties
Source: CRMLS,MLS#: SW26117371 Originating MLS: California Regional MLS
Originating MLS: California Regional MLSFacts & features
Interior
Bedrooms & bathrooms
- Bedrooms: 3
- Bathrooms: 2
- Full bathrooms: 2
- Main level bathrooms: 1
- Main level bedrooms: 2
Rooms
- Room types: Bedroom, Kitchen, Living Room, Primary Bathroom, Primary Bedroom, Office, Dining Room
Bedroom
- Features: Bedroom on Main Level
Bathroom
- Features: Dual Sinks, Tub Shower, Vanity
Other
- Features: Dressing Area
Kitchen
- Features: Laminate Counters
Heating
- Central, Propane
Cooling
- Central Air, Dual
Appliances
- Included: Dishwasher, Disposal, Microwave, Propane Oven, Propane Range, Propane Water Heater, Range Hood
- Laundry: In Garage, Propane Dryer Hookup
Features
- Balcony, Ceiling Fan(s), Cathedral Ceiling(s), Separate/Formal Dining Room, Eat-in Kitchen, Laminate Counters, Bedroom on Main Level, Dressing Area
- Flooring: Tile, Vinyl
- Windows: Blinds, Double Pane Windows, Screens
- Has fireplace: Yes
- Fireplace features: Primary Bedroom, Wood Burning
- Common walls with other units/homes: No Common Walls
Interior area
- Total interior livable area: 1,872 sqft
- Finished area below ground: 0
Video & virtual tour
Property
Parking
- Total spaces: 3
- Parking features: Concrete, Direct Access, Driveway Level, Driveway, Garage
- Attached garage spaces: 3
Features
- Levels: Two
- Stories: 2
- Entry location: 1
- Patio & porch: Deck, Front Porch
- Pool features: Association, Community, In Ground
- Spa features: None
- Has view: Yes
- View description: Mountain(s), Panoramic
Lot
- Size: 2.69 Acres
- Features: Horse Property, Rectangular Lot, Sprinkler System, Street Level
Details
- Additional structures: Airplane Hangar
- Parcel number: 584120006
- Special conditions: Standard
- Horses can be raised: Yes
- Horse amenities: Riding Trail
Construction
Type & style
- Home type: SingleFamily
- Architectural style: Custom
- Property subtype: Single Family Residence
Materials
- Stucco
- Foundation: Slab
Condition
- Updated/Remodeled
- New construction: No
- Year built: 1987
Utilities & green energy
- Sewer: Septic Tank
- Water: Private, Well
- Utilities for property: Electricity Connected, Propane
Community & HOA
Community
- Features: Biking, Fishing, Horse Trails, Near National Forest, Rural, Pool
- Security: Carbon Monoxide Detector(s), Smoke Detector(s)
HOA
- Has HOA: Yes
- Amenities included: Sport Court, Dock, Horse Trail(s), Meeting Room, Management, Picnic Area, Playground, Security, Trail(s)
- HOA fee: $175 monthly
- HOA name: Lake Riverside Estates
- HOA phone: 951-763-4192
Location
- Region: Aguanga
Financial & listing details
- Price per square foot: $454/sqft
- Tax assessed value: $520,200
- Annual tax amount: $6,089
- Date on market: 5/30/2026
- Cumulative days on market: 56 days
- Listing terms: Cash to New Loan,Conventional
Estimated market value
$833,300
$792,000 - $875,000
$3,153/mo
Price history
| Date | Event | Price |
|---|---|---|
| 5/30/2026 | Listed for sale | $849,995+70%$454/sqft |
Source:  CRMLS #SW26117371 Report a problem CRMLS #SW26117371 Report a problem | ||
| 3/31/2023 | Sold | $500,000-7.4%$267/sqft |
Source: Public Record Report a problem | ||
| 2/17/2023 | Contingent | $540,000$288/sqft |
Source: CRMLS #SW23020490 Report a problem | ||
| 2/13/2023 | Listed for sale | $540,000$288/sqft |
Source: CRMLS #SW23020490 Report a problem | ||
Public tax history
| Year | Property taxes | Tax assessment |
|---|---|---|
| 2025 | $6,089 +2.4% | $520,200 +2% |
| 2024 | $5,947 +1% | $510,000 +2% |
| 2023 | $5,888 +74.6% | $500,000 +75.4% |
| 2022 | $3,372 +2.3% | $285,049 +2% |
| 2021 | $3,298 +2% | $279,461 +1% |
| 2020 | $3,234 +2.8% | $276,596 +2% |
| 2019 | $3,144 +3.8% | $271,174 +2% |
| 2018 | $3,028 +1.9% | $265,857 +2% |
| 2017 | $2,972 | $260,645 +7.3% |
| 2016 | $2,972 +5.5% | $243,000 +0.8% |
| 2015 | $2,816 +18.1% | $241,000 +15.3% |
| 2014 | $2,385 | $209,000 +14.2% |
| 2013 | -- | $183,000 -2.7% |
| 2012 | -- | $188,000 +3.3% |
| 2011 | -- | $182,000 -22.3% |
| 2010 | -- | $234,356 -0.2% |
| 2009 | -- | $234,915 +2% |
| 2008 | -- | $230,310 +2% |
| 2007 | -- | $225,795 +2% |
| 2006 | -- | $221,369 +2% |
| 2005 | -- | $217,030 +3.9% |
| 2003 | -- | $208,879 +19.4% |
| 2002 | -- | $175,000 |
| 2001 | $1,792 +16.2% | $175,000 +16.7% |
| 2000 | $1,542 | $150,000 |
Find assessor info on the county website
Monthly payment
Est. payment
Payment breakdown
Explore the cost of this home by adjusting the details. Changes won't be saved.Climate risks
Neighborhood: 92536
Nearby schools
GreatSchools rating
- 3/10Hamilton Elementary SchoolGrades: K-5Distance: 8.7 mi
- 2/10Hamilton High SchoolGrades: 6-12Distance: 8.6 mi
- $823,1003 bd4 ba2.7k sqft49565 Flightline Way, Aguanga, CA 92536Off Market

- $767,1003 bd3 ba2.4k sqft49660 Flightline Way, Aguanga, CA 92536Off Market
- $682,5004 bd2 ba1.8k sqft49654 Flightline Way, Aguanga, CA 92536Off Market

- $936,0005 bd4 ba3.3k sqft49485 Flightline Way, Aguanga, CA 92536Sold

- $948,0003 bd3 ba2.7k sqft49500 Sky Harbor Way, Aguanga, CA 92536Sold
- $611,9002 bd3 ba2.7k sqft49560 Sky Harbor Way, Aguanga, CA 92536Off Market
- $653,8004 bd4 ba2.8k sqft49486 Sky Harbor Way, Aguanga, CA 92536Off Market
- $686,8003 bd3 ba2.6k sqft49611 Kiowa Dr, Aguanga, CA 92536Off Market
A local agent can set up tours, give advice and negotiate with sellers.
Similar homes
- $835,0004 bd3 ba2.4k sqft49701 Sky Harbor Way, Aguanga, CA 92536For Sale
 MLS ID #SW26141691, Martha Robles, Realty ONE Group West. CRMLS
 - $789,0003 bd3 ba2.4k sqft41430 Rolling Hills Dr, Aguanga, CA 92536For Sale
 MLS ID #OC26149759, Ernesto Vique, Land Pacific Realty. CRMLS
 - $765,0004 bd3 ba2.7k sqft44303 Star Gaze Way, Aguanga, CA 92536For Sale
 MLS ID #SW26099749, Douglas Newkirk, United Community Realty, Inc. CRMLS
 - $625,0003 bd2 ba1.9k sqft49185 Tomahawk Ct, Aguanga, CA 92536For Sale
 MLS ID #SW26142644, Justin Caudillo, HomeSmart Realty West. CRMLS
 - $765,0004 bd3 ba2.4k sqft41577 Rolling Hills Dr, Aguanga, CA 92536For SaleMLS ID #SW26079990, Colleen Nichols, Jason Mitchell R. E. Calif. CRMLS
- $485,0002 bd2 ba1.7k sqft40585 Lakeshore Blvd, Aguanga, CA 92536For SaleMLS ID #SW26159943, Rhett Blair, AVM Real Estate Services. CRMLS
- $694,0003 bd2 ba1.9k sqft40230 Crazy Horse Canyon Rd, Aguanga, CA 92536For SaleMLS ID #SW26083343, Justin Caudillo, HomeSmart Realty West. CRMLS
- $889,0003 bd3 ba2.3k sqft43700 Sunshine Cir, Aguanga, CA 92536For SaleMLS ID #260011540, Sheila Martinez, Real Broker. SDMLS
- $734,9004 bd2 ba2.6k sqft48208 Tanglewood Ct, Aguanga, CA 92536For SaleMLS ID #IV26004981, RICH JUDE, Jude Realty. CRMLS
- $600,0003 bd2 ba1.8k sqft48859 Pinto Ct, Aguanga, CA 92536For SaleMLS ID #SW26149516, Sarah Drago, United One Realty. CRMLS
- $665,0003 bd3 ba2k sqft42385 Roundup Dr, Aguanga, CA 92536For SaleMLS ID #SW26146048, Marleen Noel, Allison James Estates & Homes. CRMLS
- $850,0003 bd2 ba1.4k sqft45015 Carrot Ln, Aguanga, CA 92536For SaleMLS ID #SW26117101, Caren Mohill Smith, DCH Real Estate. CRMLS
- $--3 bd2 ba1.3k sqft54755 Bautista Rd, Anza, CA 92539AuctionServiceLink Auction
- $559,0004 bd2 ba1.8k sqft42974 Rolling Hills Dr, Aguanga, CA 92536For SaleMLS ID #219147125DA, Aimee Bischof, Idyllwild Realty. CRMLS
- $635,0003 bd2 ba2.2k sqft42913 Rolling Hills Dr, Aguanga, CA 92536For SaleMLS ID #SW26113722, Tyler Saldana, Century 21 Masters. CRMLS
- $554,9992 bd2 ba1.4k sqft42343 Witten Dr, Aguanga, CA 92536For SaleMLS ID #SW25278869, Lorenzo Villafranco, Rise Realty. CRMLS
- $695,0003 bd3 ba1.8k sqft38729 Highway 79, Warner Springs, CA 92086For SaleMLS ID #ND26107344, Angela Acosta, Tandado Real Estate, Inc.. CRMLS
- $550,0003 bd2 ba1.6k sqft45180 El Reposo Rd, Aguanga, CA 92536For SaleMLS ID #SW26104635, Justin Campbell, 1st American Realty. CRMLS
- $589,0005 bd6 ba1.5k sqft39580 Howard Rd, Anza, CA 92539For SaleMLS ID #26859807PS, Miguel Briones DRE # 01705617, HomeSmart. CLAW
- $935,0003 bd2 ba1.9k sqft29310 Highway 243, Mountain Center, CA 92561For SaleMLS ID #2011453, Shannon Johnston, Robin Oates Real Estate. Idyllwild MLS
Local buyer's agents are ready to help
