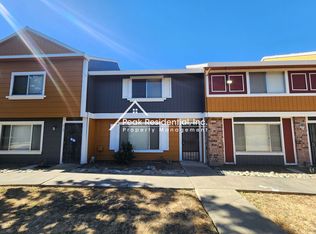
Welcome to 4183 Brookfield Drive! A stunning, move-in-ready ​2-bedroom, 1.5-bathroom​ townhouse offering 1,116 sqft. of thoughtfully designed living space in the desirable Brookfield community and has been tastefully renovated! Featuring a beautifully updated kitchen, new flooring, and renovated bathrooms, this home is move-in ready and designed for everyday living. Enjoy an open-concept living area, ideal for entertaining or cozy nights in. Located close to shopping, dining, and commuter routes, this townhome is perfect for first-time buyers, downsizers, or investors. Don't miss this turnkey opportunity!​ Schedule your showing today and experience the beauty and comfort of your new home.
Active
$259,000
4183 Brookfield Dr, Sacramento, CA 95823
2beds
1,116sqft
:
Get pre-qualified$2,026/mo
Condominium
Built in 1984
-- sqft lot
$257,100 Zestimate®
$232/sqft
$290/mo HOA
What's special
New flooringBeautifully updated kitchenRenovated bathrooms
- 56 days |
- 190 |
- 22 |
Zillow last checked:
Listing updated:
Listed by:
John Singh Banga DRE #01397975 916-271-5404,
Century 21 Select Real Estate
Source: MetroList Services of CA,MLS#: 226072617Originating MLS: MetroList Services, Inc.
Facts & features
Interior
Bedrooms & bathrooms
- Bedrooms: 2
- Bathrooms: 2
- Full bathrooms: 1
- Partial bathrooms: 1
Dining room
- Features: Space in Kitchen
Kitchen
- Features: Quartz Counter
Heating
- Central
Cooling
- Ceiling Fan(s), Central Air
Appliances
- Included: Dishwasher, Free-Standing Electric Range
- Laundry: Ground Floor, Hookups Only
Features
- Flooring: Luxury Vinyl Plank
- Has fireplace: No
- Common walls with other units/homes: End Unit
Interior area
- Total structure area: 0
- Total interior livable area: 1,116 sqft
Property
Parking
- Total spaces: 2
- Parking features: Uncovered Parking Spaces 2+
- Carport spaces: 2
- Has uncovered spaces: Yes
Features
- Levels: Two
- Stories: 2
- Has private pool: Yes
- Pool features: In Ground, Community
Lot
- Size: 435 Square Feet
- Features: Other
Details
- Parcel number: 04903300080000
- Zoning: R-3
- Special conditions: Standard
Construction
Type & style
- Home type: Condo
- Property subtype: Condominium
- Attached to another structure: Yes
Materials
- Wood
- Foundation: Slab
- Roof: Shingle
Condition
- Year built: 1984
Utilities & green energy
- Electric: 220 Volts, 220 Volts in Laundry
- Sewer: Public Sewer
- Water: Meter on Site
- Utilities for property: Sewer In & Connected
Community & HOA
HOA
- Has HOA: Yes
- Amenities included: Playground, Pool, Clubhouse
- Services included: Common Areas, Pool, Roof, Maintenance Structure, Maintenance Grounds
- HOA fee: $290 monthly
Location
- Region: Sacramento
Financial & listing details
- Price per square foot: $232/sqft
- Tax assessed value: $154,397
- Annual tax amount: $3,284
- Price range: $259K - $259K
- Date on market: 6/9/2026
Estimated market value
$257,100
$244,000 - $270,000
$1,816/mo
Price history
| Date | Event | Price |
|---|---|---|
| 6/9/2026 | Listed for sale | $259,000+62.9%$232/sqft |
Source: MetroList Services of CA #226072617 Report a problem | ||
| 4/28/2020 | Listing removed | $159,000$142/sqft |
Source: Berkshire Hathaway Home Services Elite Real Estate #20021699 Report a problem | ||
| 4/15/2020 | Listed for sale | $159,000$142/sqft |
Source: Berkshire Hathaway HS Elite #20021699 Report a problem | ||
| 5/29/2019 | Listing removed | $159,000$142/sqft |
Source: Berkshire Hathaway HS Elite #19000079 Report a problem | ||
| 1/2/2019 | Listed for sale | $159,000+6.7%$142/sqft |
Source: Berkshire Hathaway HS Elite #19000079 Report a problem | ||
| 8/15/2018 | Listing removed | $149,000$134/sqft |
Source: Berkshire Hathaway HS Elite #18016896 Report a problem | ||
| 3/21/2018 | Listed for sale | $149,000+609.5%$134/sqft |
Source: Berkshire Hathaway HS Elite #18016896 Report a problem | ||
| 7/27/2012 | Sold | $21,000-4.5%$19/sqft |
Source: Public Record Report a problem | ||
| 6/14/2012 | Price change | $22,000-18.5%$20/sqft |
Source: Gold Valley Real Estate #12029482 Report a problem | ||
| 5/9/2012 | Listed for sale | $27,000+3.7%$24/sqft |
Source: foreclosure.com Report a problem | ||
| 2/9/2012 | Sold | $26,037-73.8%$23/sqft |
Source: Public Record Report a problem | ||
| 11/1/2004 | Sold | $99,500+165.3%$89/sqft |
Source: Public Record Report a problem | ||
| 12/20/1995 | Sold | $37,500$34/sqft |
Source: Public Record Report a problem | ||
Public tax history
| Year | Property taxes | Tax assessment |
|---|---|---|
| 2025 | $3,284 +37.4% | $154,397 +2% |
| 2024 | $2,389 -10% | $151,370 +2% |
| 2023 | $2,655 +40.8% | $148,403 +2% |
| 2022 | $1,885 +5.7% | $145,494 +2% |
| 2021 | $1,783 +189.7% | $142,642 +273.7% |
| 2020 | $616 +2.1% | $38,175 +2% |
| 2019 | $603 +2.7% | $37,427 +2% |
| 2018 | $587 +3.2% | $36,694 +2% |
| 2017 | $569 +2.7% | $35,975 +2% |
| 2016 | $554 +42.1% | $35,270 +63.9% |
| 2015 | $390 | $21,514 +2% |
| 2014 | $390 | $21,094 +0.4% |
| 2013 | -- | $21,000 -39.1% |
| 2012 | -- | $34,462 |
| 2011 | -- | $34,462 |
| 2010 | -- | $34,462 -60.2% |
| 2008 | -- | $86,581 -16.4% |
| 2007 | -- | $103,519 +2% |
| 2006 | -- | $101,490 +2% |
| 2005 | -- | $99,500 +469.4% |
| 2004 | -- | $17,476 +1.9% |
| 2003 | -- | $17,156 +2% |
| 2002 | -- | $16,821 +2% |
| 2001 | -- | $16,492 +2% |
| 2000 | -- | $16,170 |
Find assessor info on the county website
Monthly payment
Est. payment
Payment breakdown
Explore the cost of this home by adjusting the details. Changes won't be saved.Climate risks
Neighborhood: Parkway
Nearby schools
GreatSchools rating
- 3/10Parkway Elementary SchoolGrades: K-6Distance: 0.7 mi
- 6/10Fern Bacon Middle SchoolGrades: 7-8Distance: 1.5 mi
- 4/10Luther Burbank High SchoolGrades: 9-12Distance: 1 mi
- $273,1002 bd1 ba1.3k sqft4185 Brookfield Dr, Sacramento, CA 95823Off Market
- $279,1002 bd1 ba1.3k sqft4187 Brookfield Dr, Sacramento, CA 95823Off Market
- $291,3002 bd3 ba1.3k sqft4189 Brookfield Dr, Sacramento, CA 95823Off Market
- $251,5002 bd3 ba1.3k sqft4191 Brookfield Dr, Sacramento, CA 95823Off Market

- $206,9002 bd2 ba1.1k sqft4181 Brookfield Dr, Sacramento, CA 95823Off Market
- $248,3002 bd2 ba1.1k sqft4151 Brookfield Dr, Sacramento, CA 95823Off Market
- $214,4002 bd1 ba1.3k sqft4179 Brookfield Dr, Sacramento, CA 95823Off Market
- $245,9002 bd2 ba1.1k sqft4211 Brookfield Dr, Sacramento, CA 95823Off Market
A local agent can set up tours, give advice and negotiate with sellers.
Similar homes
- $250,0002 bd3 ba1.3k sqft4113 Brookfield Dr, Sacramento, CA 95823For Sale
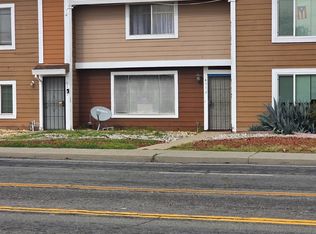 MLS ID #226020347, Deborah Jackson. MetroList Services of CA
 - $239,9002 bd1 ba1k sqft8220 Center Pkwy APT 43, Sacramento, CA 95823For Sale
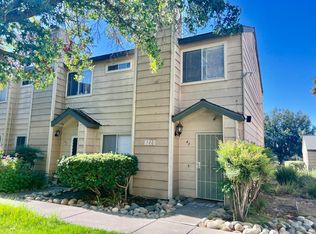 MLS ID #226058651, Bonnie Samson. MetroList Services of CA
 - $325,0003 bd2 ba1.3k sqft4192 Savannah Ln, Sacramento, CA 95823For Sale
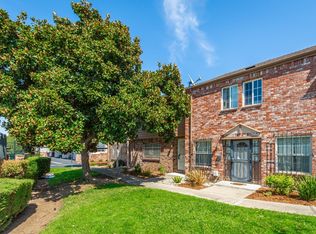 MLS ID #226065011, Armon Batiste. MetroList Services of CA
 - $199,0002 bd1 ba795 sqft7392 Franklin Blvd APT 1, Sacramento, CA 95823For Sale
 MLS ID #226056375, Alan Vega. MetroList Services of CA
 - $--2 bd3 ba1.2k sqft3014 Swallows Nest Dr, Sacramento, CA 95833AuctionXome
- $260,0002 bd1 ba840 sqft8947 El Mirador Dr APT 3, Elk Grove, CA 95624For SaleMLS ID #226094605, Shanda Lusich. MetroList Services of CA
- $185,0003 bd2 ba1.6k sqft45 Murata Ave, Sacramento, CA 95823For SaleMLS ID #11678384, Kent Hanson, Hanson, Kent Andrew. My State MLS
- $242,0002 bd1 ba897 sqft8613 La Riviera Dr APT A, Sacramento, CA 95826For SaleMLS ID #226059961, Winnie Ng. MetroList Services of CA
- $259,9992 bd2 ba890 sqftNot Listed, Sacramento, CA 95826For SaleMLS ID #41130173, Jonathan Torrente. Bay East AOR
- $139,0004 bd2 ba1.4k sqft3950 Mack Rd Space 213, Sacramento, CA 95823For SaleMLS ID #11858908, Kent Hanson, Hanson, Kent Andrew. My State MLS
- $239,9502 bd1 ba962 sqft790 Woodside Ln E Unit 6, Sacramento, CA 95825For SaleMLS ID #226059191, John Brophy. MetroList Services of CA
- $269,5002 bd2 ba944 sqft4308 Greenholme Dr APT 45, Sacramento, CA 95842For SaleMLS ID #226063237, Stephen Webb. MetroList Services of CA
- $265,0002 bd2 ba1k sqft11150 Trinity River Dr APT 39, Rancho Cordova, CA 95670For SaleMLS ID #226076297, Charlene Lindauer. MetroList Services of CA
- $387,0003 bd2 ba1.1k sqft5607 Manmar Way, Sacramento, CA 95823For SaleMLS ID #226082882, Cindy Garay Garcia. MetroList Services of CA
- $269,1003 bd2 ba1k sqft4200 E Commerce Way Unit 2023, Sacramento, CA 95834For SaleMLS ID #226061374, Orlando Ruiz. MetroList Services of CA
- $221,9994 bd2 ba1.5k sqft3423 Clubhouse Dr #0, Sacramento, CA 95823For SaleMLS ID #ML82049081, Jeffrey Sklar. MLSListings Inc
- $252,0002 bd1 ba840 sqft5601 Revelstok Dr APT 3, Sacramento, CA 95842For SaleMLS ID #226049044, Jose Luis Lopez. MetroList Services of CA
- $155,0003 bd-- ba1.2k sqft7855 Cottonwood Ln Unit 15, Sacramento, CA 95828For SaleMLS ID #ML82056484, Jeffrey DeJesus. MLSListings Inc
- $210,0002 bd2 ba1.4k sqft6705 Capital Cir, Sacramento, CA 95828For SaleMLS ID #226042530, Kathleen Frawley. MetroList Services of CA
- $240,0002 bd1 ba808 sqft2340 Erickson St, Sacramento, CA 95815For SaleMLS ID #226096576, Don Heatlie. MetroList Services of CA
Local buyer's agents are ready to help
