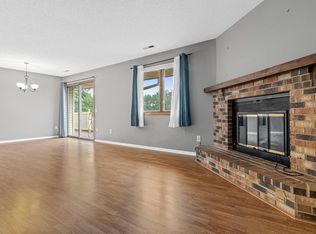
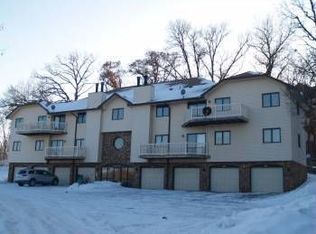
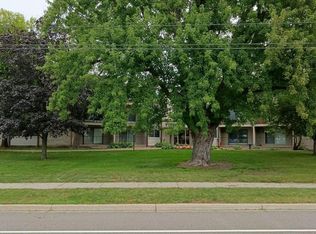
Perfect space for first-time buyers. Spacious second level condo that is conveniently located close to Eagan shopping, schools, freeways and public transit. Lebanon Hills Regional Park is just 2 miles up the road. Spacious floor plan that has nearly 1200 sq ft. The primary bedroom has a private bath and walk-in closet. Kitchen has ample counter space for creating meals and entertaining. Large deck is great for relaxing and enjoying the outdoors.
Active
$110,000
4183 Hilltop Point #4183, Saint Paul, MN 55123
2beds
1,197sqft
(CC) Low Rise (3- Levels)
Built in 1983
-- sqft lot
$109,700 Zestimate®
$92/sqft
$646/mo HOA
What's special
- 15 days
- 319
- 14
Zillow last checked:
Listing updated:
Listed by:
Scott Hansen 612-270-4620,
National Realty Guild
Source: NorthstarMLS as distributed by MLS GRID,MLS#: 7149175
Facts & features
Interior
Bedrooms & bathrooms
- Bedrooms: 2
- Bathrooms: 2
- Full bathrooms: 1
- 3/4 bathrooms: 1
Bedroom
- Level: Main
- Area: 165 Square Feet
- Dimensions: 15x11
Bedroom 2
- Level: Main
- Area: 99 Square Feet
- Dimensions: 11x9
Bathroom
- Level: Main
- Area: 40 Square Feet
- Dimensions: 8x5
Deck
- Level: Main
- Area: 95 Square Feet
- Dimensions: 19x5
Dining room
- Level: Main
- Area: 112 Square Feet
- Dimensions: 14x8
Laundry
- Level: Main
- Area: 40 Square Feet
- Dimensions: 8x5
Living room
- Level: Main
- Area: 224 Square Feet
- Dimensions: 16x14
Heating
- Forced Air
Cooling
- Central Air
Appliances
- Included: Dishwasher, Disposal, Dryer, Gas Water Heater, Range, Refrigerator, Washer
- Laundry: Gas Dryer Hookup, Laundry Room, Main Level, In Unit
Features
- Basement: None
- Number of fireplaces: 1
- Fireplace features: Wood Burning
Interior area
- Total structure area: 1,197
- Total interior livable area: 1,197 sqft
- Finished area above ground: 1,197
- Finished area below ground: 0
Property
Parking
- Total spaces: 1
- Parking features: Tuckunder Garage
- Attached garage spaces: 1
- Details: Garage Dimensions (22x11)
Accessibility
- Accessibility features: None
Features
- Levels: More Than 2 Stories
Details
- Foundation area: 1197
- Parcel number: 103305001101
- Zoning description: Residential-Multi-Family,Residential-Single Family
Construction
Type & style
- Home type: Condo
- Property subtype: (CC) Low Rise (3- Levels)
- Attached to another structure: Yes
Condition
- New construction: No
- Year built: 1983
Utilities & green energy
- Gas: Natural Gas
- Sewer: City Sewer/Connected
- Water: City Water/Connected
Community & HOA
Community
- Subdivision: Hilltop Of Eagan
HOA
- Has HOA: Yes
- Services included: Hazard Insurance, Lawn Care, Maintenance Grounds, Professional Mgmt, Sanitation, Sewer, Snow Removal, Water
- HOA fee: $646 monthly
- HOA name: Common Properties Management
- HOA phone: 612-767-2110
Location
- Region: Saint Paul
Financial & listing details
- Price per square foot: $92/sqft
- Annual tax amount: $1,878
- Date on market: 9/23/2026
Estimated market value
$109,700
$104,000 - $115,000
$1,829/mo
Price history
| Date | Event | Price |
|---|---|---|
| 10/1/2026 | Listed for sale | $110,000$92/sqft |
Source:  NorthstarMLS as distributed by MLS GRID #7149175 Report a problem NorthstarMLS as distributed by MLS GRID #7149175 Report a problem | ||
Public tax history
Tax history is unavailable.
Monthly payment
Est. payment
Payment breakdown
Explore the cost of this home by adjusting the details. Changes won't be saved.Climate risks
Neighborhood: 55123
Similar homes
- $110,0002 bd1 ba960 sqft4165 Hilltop Point APT 102, Eagan, MN 55123For Sale
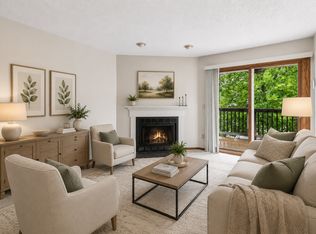
 MLS ID #7063717, Rochelle M Johnson-Brown, Edina Realty, Inc.. NorthstarMLS as distributed by MLS GRID
 - $115,0002 bd1 ba960 sqft4165 Hilltop Point APT 105, Eagan, MN 55123For Sale
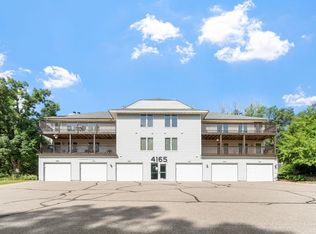 MLS ID #7091951, Max Rathmanner, Coldwell Banker Realty. NorthstarMLS as distributed by MLS GRID
 - $--2 bd2 ba1k sqft8935 Old Cedar Ave S APT 304, Bloomington, MN 55425Auction
 Auction.com 2
 - $145,0002 bd2 ba1.1k sqft4165 Hilltop Point #204, Eagan, MN 55123For Sale
 MLS ID #7132035, Max Rathmanner, Coldwell Banker Realty. NorthstarMLS as distributed by MLS GRID
 - $94,9002 bd1 ba982 sqft6615 Lake Shore Dr S APT 304, Richfield, MN 55423For SaleMLS ID #7152903, Shantell K Cramer, HOMESTEAD ROAD. NorthstarMLS as distributed by MLS GRID
- $114,0002 bd1 ba900 sqft4110 Rahn Rd APT 223, Eagan, MN 55122For SaleMLS ID #7077671, Scott Rifenberick, Edina Realty, Inc.. NorthstarMLS as distributed by MLS GRID
- $99,9002 bd1 ba900 sqft12848 Nicollet Ave APT 101, Burnsville, MN 55337For SaleMLS ID #7151602, Shantell K Cramer, HOMESTEAD ROAD. NorthstarMLS as distributed by MLS GRID
- $125,0001 bd1 ba676 sqft8045 Xerxes Ave S Unit 109, Bloomington, MN 55431For SaleMLS ID #7155713, Kyle Thomas Synowczynski, LPT Realty, LLC. NorthstarMLS as distributed by MLS GRID
- $119,9001 bd1 ba960 sqft1181 Edgcumbe Rd APT 1005, Saint Paul, MN 55105For SaleMLS ID #7150938, Bill McClellan, McRealty Professionals. NorthstarMLS as distributed by MLS GRID
- $114,9002 bd2 ba1k sqft2009 E 122nd St APT C16, Burnsville, MN 55337For SaleMLS ID #7063958, Regina Marinina, eXp Realty. NorthstarMLS as distributed by MLS GRID
- $109,0001 bd1 ba700 sqft4110 Rahn Rd APT 115, Eagan, MN 55122For SaleMLS ID #7102626, Zamira Selyukov, RE/MAX Advantage Plus. NorthstarMLS as distributed by MLS GRID
- $100,0002 bd1 ba1k sqft6615 Lake Shore Dr S APT 405, Minneapolis, MN 55423For SaleMLS ID #7107030, Doris A Pajala, Coldwell Banker Realty - Southwest Regional. NorthstarMLS as distributed by MLS GRID
- $99,9502 bd2 ba1k sqft2005 E 122nd St APT A11, Burnsville, MN 55337For SaleMLS ID #7073637, Matthew V. Ebbighausen, iMetro Property. NorthstarMLS as distributed by MLS GRID
- $105,0001 bd1 ba960 sqft1181 Edgcumbe Rd APT 1412, Saint Paul, MN 55105For SaleMLS ID #7110137, Brian W. Ballinger, RE/MAX Advantage Plus. NorthstarMLS as distributed by MLS GRID
- $109,9001 bd1 ba786 sqft6500 Woodlake Dr APT 702, Richfield, MN 55423For SaleMLS ID #7121789, Celestine Xiong, Real Broker, LLC. NorthstarMLS as distributed by MLS GRID
- $117,0001 bd1 ba725 sqft401 E Burnsville Pkwy APT 124, Burnsville, MN 55337For SaleMLS ID #7151959, Scott Rifenberick, Edina Realty, Inc.. NorthstarMLS as distributed by MLS GRID
- $80,0001 bd1 ba793 sqft6615 Lake Shore Dr S APT 607, Minneapolis, MN 55423For SaleMLS ID #7153881, Doris A Pajala, Coldwell Banker Realty - Southwest Regional. NorthstarMLS as distributed by MLS GRID
- $119,9001 bd1 ba770 sqft14630 Garrett Ave APT 611, Apple Valley, MN 55124For SaleMLS ID #7153843, Merilu Narum, Edina Realty, Inc.. NorthstarMLS as distributed by MLS GRID
- $104,9991 bd1 ba787 sqft4101 Parklawn Ave APT 316, Edina, MN 55435For SaleMLS ID #7122705, Venkata Kishore Goli, Real Broker, LLC. NorthstarMLS as distributed by MLS GRID
