All-in Monthly Price $2,398.48
Base Rent: $2550 (includes water, sewer, trash)
Monthly Admin Fee: $10
Resident Benefit Package: $34.99
Insurance: $15.99
Utilities: Water and sewer and trash included in rent, resident responsible for electricity/gas and internet/cable.
MONTHLY CONCESSION DEDUCTION FOR FIRST 12 MONTHS: -$212.50
Rent Concession: One months free rent!

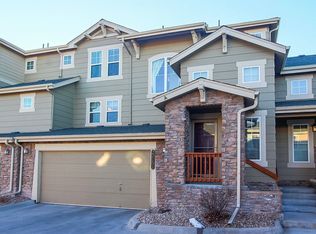
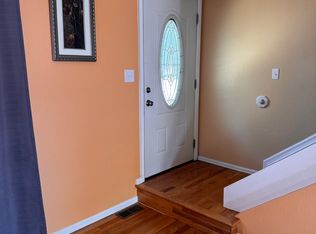
Welcome home to 4185 S Richfield Way! This inviting Aurora home offers a comfortable layout with plenty of space to live, work, and relax. The kitchen features stainless steel appliances and opens to the main living area, creating a functional space for everyday living and entertaining. Enjoy the convenience of central A/C and two separate patio spaces, perfect for relaxing outdoors or enjoying Colorado's beautiful weather. With generous living space, comfortable bedrooms, and a convenient location near parks, shopping, dining, schools, and major commuter routes, this home offers a great combination of comfort and convenience. Come see everything 4185 S Richfield Way has to offer!
* Deposit: $2,650.00 for well qualified applicants.
Atlas Real Estate has partnered with Greenlight to offer an affordable alternative to upfront cash security deposits. Residents approved through Greenlight can choose between purchasing a deposit replacement policy with Greenlight at a fraction of the upfront cost OR pay a security deposit as low as 1 month's rent, for well qualified applicants.
Resident Benefits Package (RBP Required): Starting at $29.99/month designed to simplify your living experience. The package includes quarterly air filter delivery (if applicable), one-time late fee forgiveness, utility concierge service, identity protection, Access to our 24/7 AHS maintenance coordination preferred vendor list*, a resident rewards program, and credit building support. *Services are at additional cost.
Pet Policy: We love pets! A $300.00 refundable pet deposit is due at move-in. Pet rent Is $35.00 per month.
**PETSCREENING IS A REQUIRED PART OF THE APPLICATION PROCESS FOR ALL APPLICANTS APPLYING WITH EMOTIONAL SUPPORT OR SERVICE ANIMALS.
Application fee: $50 per adult.
Fee breakdown:
Background Check (AppFolio): $25
Labor Cost (Atlas Real Estate): $25.18
Overhead/Technology Cost (Atlas Real Estate): $3.43
Total actual cost: $53.61
Total applicant cost: $50
This unit comes with high speed internet up to 1 Gig at just $65/month, with premium support and setup powered by Second Nature to get you connected fast at move-in. The Internet Service delivers download speeds of up to 1 Gbps, the equivalent of 1,000 Mbps, and includes certain equipment, providing residents with a robust and reliable connection that enhances productivity, entertainment, and connectivity for both personal and professional use. If the property is eligible, then by applying the Applicant agrees to be enrolled in the Internet Service and to pay the applicable cost of up to $65/month, payable with rent. Internet Service shall be provided by a third-party Internet Service Provider selected by Atlas Real Estate. Additional terms may apply.
Renters insurance is required and can be added for $15.99/month, or you may provide your own policy.
A/C
House for rent
Single family residence
Available now
Dogs OK
What's special
Two separate patio spacesComfortable bedroomsGenerous living spaceComfortable layoutPerfect for relaxing outdoors
- 67 days |
- -- |
- -- |
Zillow last checked:
Listing updated:
Travel times

Let’s turn your rent into credit progress
Build credit history with every on-time payment and get credit for the payment you’re already making.
Facts & features
Interior
Bedrooms & bathrooms
- Bedrooms: 3
- Bathrooms: 2
- Full bathrooms: 2
Interior area
- Total interior livable area: 1,603 sqft
Property
Parking
- Details: Contact manager
Features
- Patio & porch: Patio
- Exterior features: Dogs Ok, Stainless Steel Appliances
Details
- Parcel number: 207304336055
Construction
Type & style
- Home type: SingleFamily
- Property subtype: Single Family Residence
Condition
- Year built: 1983
Utilities & green energy
- Utilities for property: Garbage, Sewage, Water
Community & HOA
Location
- Region: Aurora
Financial & listing details
- Lease term: Contact For Details
Price history
| Date | Event | Price |
|---|---|---|
| 9/30/2026 | Price change | $2,398-3.7%$1/sqft |
Source: Zillow Rentals Report a problem | ||
| 9/10/2026 | Price change | $2,490-8.1%$2/sqft |
Source: Zillow Rentals Report a problem | ||
| 8/11/2026 | Listed for rent | $2,710$2/sqft |
Source: Zillow Rentals Report a problem | ||
| 9/18/2023 | Sold | $345,000+129.2%$215/sqft |
Source: Public Record Report a problem | ||
| 7/21/2003 | Sold | $150,500+151.3%$94/sqft |
Source: Public Record Report a problem | ||
| 3/31/1994 | Sold | $59,900-22.6%$37/sqft |
Source: Agent Provided Report a problem | ||
| 11/22/1993 | Sold | $77,350$48/sqft |
Source: Public Record Report a problem | ||