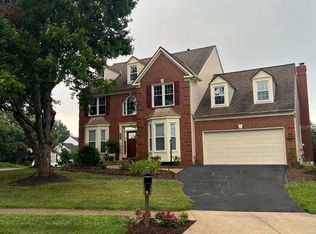
Spacious and beautiful basement apartment with separate entrance, walk-up stairs, side entrance. This private apartment includes electricity, gas, Internet and water! This location is a premier Ashburn location, just a few miles from the Brambleton Town Center, shopping, restaurants, sports club and so much more! Nearby wineries and breweries are just a short drive. The apartment has everything needed for spacious, bright living. Included is a newer refrigerator, washer and dryer. In addition, there is a gas range for cooking and a dishwasher. This area is separate from the owner's utility room and the rest of the home. Please call the listing agent for a private showing.
House for rent
Singlefamily
Available now
No pets
Air conditioner, central air, electric
Dryer in unit laundry
Open parking parking
Central, forced air, natural gas, zoned
What's special
Separate entranceSide entranceSpacious bright livingPrivate apartmentNewer refrigeratorGas range for cookingWalk-up stairs
- 58 days |
- -- |
- -- |
Zillow last checked:
Listing updated:
Travel times

Let’s turn your rent into credit progress
Build credit history with every on-time payment and get credit for the payment you’re already making.
Facts & features
Interior
Bedrooms & bathrooms
- Bedrooms: 1
- Bathrooms: 1
- Full bathrooms: 1
Heating
- Central, Forced Air, Natural Gas, Zoned
Cooling
- Air Conditioner, Central Air, Electric
Appliances
- Included: Dishwasher, Dryer, Gas Water Heater, Oven/Range - Gas, Refrigerator, Washer
- Laundry: Dryer In Unit, Has Laundry, In Basement, In Unit, Washer In Unit
Features
- 9'+ Ceilings, Combination Kitchen/Living, Dry Wall, Eat-in Kitchen, Kitchen Island, Open Floorplan, Pantry, Pantry, Upgraded Countertops, Walk-In Closet(s)
- Flooring: Carpet, Ceramic, Engineered Wood
- Has basement: Yes
Interior area
- Total interior livable area: 1,200 sqft
Property
Parking
- Parking features: On Street, Open
- Has uncovered spaces: Yes
- Details: Contact manager
Features
- Exterior features: 9'+ Ceilings, Backs To Trees, Basement, Combination Kitchen/Living, Dry Wall, Lighting, Rear Yard, Side Yard(s), Upgraded Countertops
- Has private pool: Yes
- Pool features: Community, Pool
- Has view: Yes
- View description: Garden/Lawn, Trees/Woods
Details
- Parcel number: 198457352000
Construction
Type & style
- Home type: SingleFamily
- Architectural style: Colonial
- Property subtype: SingleFamily
Condition
- Year built: 2010
Utilities & green energy
- Utilities for property: Electricity, Garbage, Gas, Internet, Sewage, Water
Community & HOA
Community
- Features: Fitness Center, Pool
HOA
- Amenities included: Fitness Center
Location
- Region: Ashburn
Financial & listing details
- Lease term: Contact For Details
Nearby apartments for rent




Price history
| Date | Event | Price |
|---|---|---|
| 9/12/2026 | Price change | $1,950-22%$2/sqft |
Source: eXp Realty #VALO2135144 Report a problem | ||
| 8/26/2026 | Listed for rent | $2,500$2/sqft |
Source: Bright MLS #VALO2135144 Report a problem | ||
| 9/12/2023 | Sold | $1,350,000$1,125/sqft |
Source: Public Record Report a problem | ||
| 8/6/2023 | Contingent | $1,350,000$1,125/sqft |
Source:  Bright MLS #VALO2053872 Report a problem Bright MLS #VALO2053872 Report a problem | ||
| 7/19/2023 | Listed for sale | $1,350,000+102.7%$1,125/sqft |
Source: Bright MLS #VALO2053872 Report a problem | ||
| 5/20/2011 | Sold | $665,954$555/sqft |
Source: Public Record Report a problem | ||