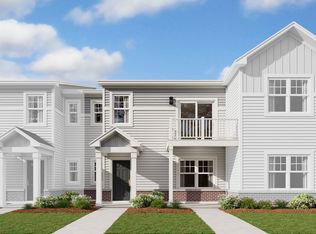
Introducing the charming Talman townhome model at Chelsea Manor! From the outside-in, this eye-catching, 2-story layout offers functionality, convenience, and an artfully crafted design. Before heading inside, admire the light vinyl siding accentuated by brick at the base. A beautiful balcony on the front side of this townhome overlooks the community and the on-site amenities below. Step through the front door where 9-foot ceilings, hardwood floors, and a wide open foyer greet you. A laundry room with gray tile flooring is tucked off to the right of the foyer, and this hall immediately gives way to the light-filled flex room. Whether you prefer dark and industrial decor or you love neutral tones and rustic decor like this model showcases, the flex room is the perfect place to display your unique design style! Venture up to the second floor along the switchback staircase where a luxurious kitchen awaits. Light gray cabinetry above the counters and white cabinets below provide more than enough space for all your tableware, storage containers, and other kitchen staples. There's even a roomy corner pantry for your dry and canned goods! Sleek stainless steel appliances and a white, single-basin sink with a pull-down faucet on the island elevate the look of the kitchen. Enjoy breakfast and late-night snacks at the island, thanks to the overhang and extra room for barstool seating. Fall in love with the light fixtures throughout this model, including the rustic chandelier in the breakfast area. Sliding glass doors provide balcony access here. A living room doubles as a loft in this Talman plan. Arrange a conversational setup with facing couches and chairs, a central coffee table, a plush area rug, and an entertainment center along the wall. Find the space you need for all your towels and bathroom essentials in the long hallway linen closet. This hallway leads you to the owner's suite, secondary bedroom, and a full bathroom with gray floor-to-ceiling wall tile and a vanity with white cabinets below. Create a personalized bedroom your guests will feel right at home in like the secondary bedroom in this model, which showcases matching sconces above either side of the bed and a shiplap accent wall for design appeal. Finally, step into the lush owner's suite complete with a long closet, elegant crown molding, and a beautiful chrome light fixture. The full en-suite bathroom offers a convenient double-sink vanity atop white cabinetry. A spacious shower boasts floor-to-ceiling tile and a glass door. From the marvelous kitchen to the welcoming flex space and second floor balcony, there's so much to love about the Talman at Chelsea Manor. Broker must be present at clients first visit to any M/I Homes community. Lot 41.01 ***Model home for sale. Home to close August 2025***
Closed
Zillow last checked:
Listing updated:
Bought with:
Non Member
NON MEMBER
Source: MRED as distributed by MLS GRID,MLS#: 12349693
Price history
| Date | Event | Price |
|---|---|---|
| 7/3/2025 | Sold | $479,990$304/sqft |
Source:  MRED as distributed by MLS GRID #12349693 Report a problem MRED as distributed by MLS GRID #12349693 Report a problem | ||
| 5/14/2025 | Contingent | $479,990$304/sqft |
Source: MRED as distributed by MLS GRID #12349693 Report a problem | ||
| 4/14/2025 | Price change | $479,990-4%$304/sqft |
Source: MRED as distributed by MLS GRID #12278388 Report a problem | ||
| 2/7/2025 | Price change | $499,990-9.1%$317/sqft |
Source: MRED as distributed by MLS GRID #12278388 Report a problem | ||
| 1/27/2025 | Price change | $549,990-0.3%$349/sqft |
Source: MRED as distributed by MLS GRID #12278388 Report a problem | ||
| 1/25/2025 | Listed for sale | $551,820+2%$350/sqft |
Source:  M/I Homes Report a problem M/I Homes Report a problem | ||
| 9/3/2024 | Listing removed | $540,820$343/sqft |
Source: M/I Homes Report a problem | ||
| 8/16/2024 | Price change | $540,820+1.2%$343/sqft |
Source: MRED as distributed by MLS GRID #12095532 Report a problem | ||
| 7/15/2024 | Price change | $534,320+0.9%$339/sqft |
Source: MRED as distributed by MLS GRID #12095532 Report a problem | ||
| 7/2/2024 | Price change | $529,320+0.6%$336/sqft |
Source: MRED as distributed by MLS GRID #12095532 Report a problem | ||
| 6/26/2024 | Listed for sale | $526,320$334/sqft |
Source: M/I Homes Report a problem | ||
| 6/18/2024 | Listing removed | $526,320$334/sqft |
Source: M/I Homes Report a problem | ||
| 6/12/2024 | Listed for sale | $526,320$334/sqft |
Source: M/I Homes Report a problem | ||
Get a cash offer in 3 minutes
Find out how much your home could sell for in as little as 3 minutes with a no-obligation cash offer.
Estimated market value
$500,100
