Florida golf living with sunrise over water views! Located in the 55+ Lake Ashton community in Lake Wales, this updated 2-bed, 2-bath home gives a relaxed lifestyle with modernization. The open-concept kitchen flows into the living space with a quartz waterfall island to tile flooring throughout, upgraded soft close wood cabinetry, lighting and ceiling fans, fitted with all appliances: Maytag washer and dryer. Samsung refrigerator, range, microwave, and dishwasher. Sink comes with garbage disposal. Water views extend from the living room, dining area, lanai, and primary bedroom, which is complete with a walk-in jet tub and walk-in closet. A pocket door separates the guest bedroom and bathroom for added privacy. Additional improvements include an enclosed, lanai with hurricane-rated sliding glass doors, hurricane snap on shutters, an upgraded HVAC system with UV air purification, an attic exhaust fan, and a 50-gallon water heater. Exterior updates include refreshed landscaping, an irrigation system on a separate meter, and upgraded keyless entry locks. A paver driveway and extended golf cart parking. The roof is approximately 8 years old. Just minutes from town, grocery, and every day shopping. Enjoy the combination of water views, golf community living, and everyday convenience in one of Lake Wales’ established active adult communities.
For sale
$244,000
4188 MUIRFIELD LOOP, LAKE WALES, FL 33859
2beds
1,520sqft
Single Family Residence
Built in 2002
5,998 Square Feet Lot
$243,000 Zestimate®
$161/sqft
$5/mo HOA
What's special
Quartz waterfall islandMaytag washer and dryerUpgraded keyless entry locksTile flooring throughoutHurricane snap on shuttersLighting and ceiling fansAttic exhaust fan
- 3 days
- 197
- 21
Likely to sell faster than
Zillow last checked:
Listing updated:
Listed by:
Olivia Boggs 863-232-8234,
DALTON WADE INC 888-668-8283
Source: Stellar MLS,MLS#: P4940378 Originating MLS: Suncoast Tampa
Facts & features
Interior
Bedrooms & bathrooms
- Bedrooms: 2
- Bathrooms: 2
- Full bathrooms: 2
Primary bedroom
- Features: En Suite Bathroom, Walk-In Closet(s)
- Level: First
Bathroom 2
- Level: First
Balcony porch lanai
- Level: First
Great room
- Level: First
Kitchen
- Level: First
Heating
- Central
Cooling
- Central Air
Appliances
- Included: Convection Oven, Dishwasher
- Laundry: In Kitchen, Laundry Closet
Features
- Attic Fan, Open Floorplan, Solid Wood Cabinets, Thermostat, Walk-In Closet(s)
- Flooring: Ceramic Tile
- Doors: Sliding Doors, Sliding Doors
- Windows: Window Treatments
- Has fireplace: No
Interior area
- Total structure area: 1,951
- Total interior livable area: 1,520 sqft
Video & virtual tour
Property
Parking
- Total spaces: 2
- Parking features: Golf Cart Parking
- Attached garage spaces: 2
Features
- Levels: One
- Stories: 1
- Patio & porch: Front Porch, Patio
- Exterior features: Irrigation System, Lighting, Smart Lock(s), Sprinkler Metered
- Has view: Yes
- View description: Water, Pond
- Has water view: Yes
- Water view: Water,Pond
- Waterfront features: Pond, Pond Access, Fishing Pier
- Body of water: RETENTION POND
Lot
- Size: 5,998 Square Feet
- Features: Landscaped, Level, Near Golf Course
Details
- Parcel number: 272918865152000640
- Special conditions: None
Construction
Type & style
- Home type: SingleFamily
- Property subtype: Single Family Residence
Materials
- Block
- Foundation: Slab
- Roof: Shingle
Condition
- Completed
- New construction: No
- Year built: 2002
Utilities & green energy
- Sewer: Public Sewer
- Water: Public
- Utilities for property: Cable Available, Electricity Available, Public, Sewer Connected, Street Lights, Water Available, Water Connected
Green energy
- Indoor air quality: HVAC UV/Elec. Filtration
Community & HOA
Community
- Features: Fishing, Clubhouse, Deed Restrictions, Fitness Center, Gated Community - Guard, Golf Carts OK, Golf, Pool, Restaurant, Tennis Court(s)
- Pet fee: $0 monthly
- Senior community: Yes
- Subdivision: LAKE ASHTON GOLF CLUB PH 01
HOA
- Has HOA: Yes
- Amenities included: Clubhouse, Fitness Center, Gated, Golf Course, Pickleball Court(s), Spa/Hot Tub
- Services included: 24-Hour Guard, Community Pool, Security, Trash
- HOA fee: $5 monthly
- HOA name: Director
- HOA phone: 863-325-0065
Location
- Region: Lake Wales
Financial & listing details
- Price per square foot: $161/sqft
- Tax assessed value: $220,512
- Annual tax amount: $6,301
- Date on market: 11/7/2026
- Cumulative days on market: 4 days
- Listing terms: Cash,Conventional,FHA,USDA Loan,VA Loan
- Ownership: Fee Simple
- Total actual rent: 0
- Electric utility on property: Yes
- Road surface type: Paved, Asphalt
Estimated market value
$243,000
$231,000 - $255,000
$2,136/mo
Price history
| Date | Event | Price |
|---|---|---|
| 11/7/2026 | Listed for sale | $244,000-4.3%$161/sqft |
Source:  Stellar MLS #P4940378 Report a problem | ||
| 8/1/2026 | Listing removed | $255,000$168/sqft |
Source: Stellar MLS #L4953642 Report a problem | ||
| 7/13/2026 | Price change | $255,000-1.9%$168/sqft |
Source: Stellar MLS #L4953642 Report a problem | ||
| 6/16/2026 | Price change | $260,000-1.9%$171/sqft |
Source: Stellar MLS #L4953642 Report a problem | ||
| 6/12/2026 | Pending sale | $265,000$174/sqft |
Source: Stellar MLS #L4953642 Report a problem | ||
| 5/7/2026 | Price change | $265,000-1.7%$174/sqft |
Source: Stellar MLS #L4953642 Report a problem | ||
| 4/14/2026 | Price change | $269,500-2%$177/sqft |
Source: Stellar MLS #L4953642 Report a problem | ||
| 2/25/2026 | Price change | $275,000-3.5%$181/sqft |
Source: Stellar MLS #L4953642 Report a problem | ||
| 1/20/2026 | Price change | $285,000-1.7%$188/sqft |
Source: Stellar MLS #L4953642 Report a problem | ||
| 12/20/2025 | Price change | $290,000-1.7%$191/sqft |
Source: Stellar MLS #L4953642 Report a problem | ||
| 12/13/2025 | Price change | $295,000-1.6%$194/sqft |
Source: Stellar MLS #L4953642 Report a problem | ||
| 8/18/2025 | Price change | $299,900-4.8%$197/sqft |
Source: Stellar MLS #L4953642 Report a problem | ||
| 8/2/2025 | Price change | $315,000-3.1%$207/sqft |
Source: Stellar MLS #L4953642 Report a problem | ||
| 6/11/2025 | Listed for sale | $325,000+30%$214/sqft |
Source: Stellar MLS #L4953642 Report a problem | ||
| 2/27/2024 | Listing removed | $250,000-2%$164/sqft |
Source: Stellar MLS #P4916285 Report a problem | ||
| 9/3/2021 | Sold | $255,000+2%$168/sqft |
Source: Public Record Report a problem | ||
| 7/21/2021 | Pending sale | $250,000$164/sqft |
Source: Stellar MLS #P4916285 Report a problem | ||
| 7/16/2021 | Listed for sale | $250,000$164/sqft |
Source: Stellar MLS #P4916285 Report a problem | ||
| 7/7/2021 | Pending sale | $250,000$164/sqft |
Source: Stellar MLS #P4916285 Report a problem | ||
| 7/2/2021 | Listed for sale | $250,000$164/sqft |
Source: Stellar MLS #P4916285 Report a problem | ||
| 6/28/2021 | Pending sale | $250,000$164/sqft |
Source: Stellar MLS #P4916285 Report a problem | ||
| 6/23/2021 | Listed for sale | $250,000+38.9%$164/sqft |
Source: Stellar MLS #P4916285 Report a problem | ||
| 4/4/2018 | Sold | $180,000-2.4%$118/sqft |
Source: Public Record Report a problem | ||
| 2/28/2018 | Listed for sale | $184,500+15.3%$121/sqft |
Source: LAKE ASHTON REALTY INC. #P4719284 Report a problem | ||
| 2/28/2017 | Sold | $160,000-4.8%$105/sqft |
Source: Public Record Report a problem | ||
| 1/25/2017 | Listed for sale | $168,000+6.7%$111/sqft |
Source: LAKE ASHTON REALTY INC. #P4713943 Report a problem | ||
| 2/25/2004 | Sold | $157,500+18.6%$104/sqft |
Source: Public Record Report a problem | ||
| 12/19/2002 | Sold | $132,800$87/sqft |
Source: Public Record Report a problem | ||
Public tax history
| Year | Property taxes | Tax assessment |
|---|---|---|
| 2025 | $3,558 +0.5% | $220,512 -3.2% |
| 2024 | $3,540 +2.4% | $227,773 +3% |
| 2023 | $3,459 -5.8% | $221,139 +13.2% |
| 2022 | $3,672 | $195,307 +39.2% |
| 2021 | -- | $140,349 +1.4% |
| 2020 | -- | $138,411 +2.3% |
| 2019 | -- | $135,299 +37.5% |
| 2018 | $2,021 -33.1% | $98,398 -16.7% |
| 2017 | $3,021 +93.1% | $118,094 +2.1% |
| 2016 | $1,564 -1.1% | $115,665 +0.7% |
| 2015 | $1,583 -50.8% | $114,861 +0.8% |
| 2014 | $3,219 +95.7% | $113,949 +1.5% |
| 2013 | $1,645 +1.4% | $112,265 +1.7% |
| 2012 | $1,622 -11.2% | $110,388 -9% |
| 2011 | $1,826 -12.1% | $121,283 -9.1% |
| 2010 | $2,077 -12.9% | $133,465 -4.9% |
| 2009 | $2,385 -18.3% | $140,324 -18.3% |
| 2008 | $2,918 | $171,770 |
| 2007 | -- | -- |
| 2006 | $4,348 | -- |
| 2005 | -- | -- |
| 2004 | $2,272 +2.5% | -- |
| 2003 | $2,218 +3559.1% | $109,970 +4482.1% |
| 2002 | $61 | $2,400 |
Find assessor info on the county website
Monthly payment
Est. payment
Payment breakdown
Explore the cost of this home by adjusting the details. Changes won't be saved.Climate risks
Neighborhood: 33859
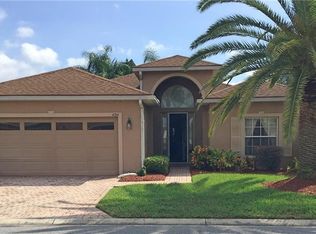
- $312,9003 bd2 ba1.8k sqft4184 Muirfield Loop, Lake Wales, FL 33859Off Market
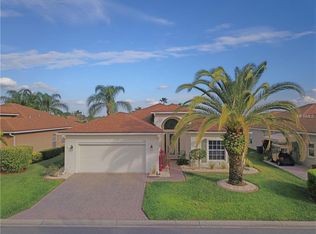
- $302,7003 bd2 ba1.8k sqft4192 Muirfield Loop, Lake Wales, FL 33859Off Market
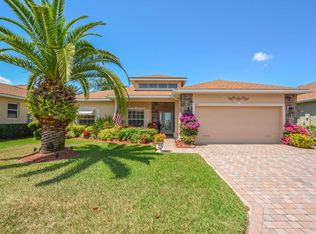
- $327,1003 bd2 ba1.8k sqft4180 Muirfield Loop, Lake Wales, FL 33859Off Market
- $299,8003 bd2 ba1.7k sqft4187 Muirfield Loop, Lake Wales, FL 33859Off Market
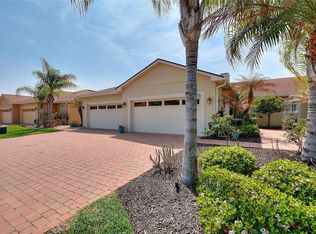
Similar homes
- $245,0002 bd2 ba1.1k sqft1678 LINZ COURT, WINTER HAVEN, FL 33884For Sale
 MLS ID #L4960316, Bryan Dicks, COLDWELL BANKER REALTY. Stellar MLS
- from $267,9905 bd2 ba1.7k sqftDUNDEE Plan, Leomas Landing, Lake Wales, FL 33859New Construction
 DR Horton
- from $276,9904 bd2 ba1.7k sqftPlan 1707 Modeled Plan, Reserve at Forest Lake II, Lake Wales, FL 33859New Construction
 KB Home
- $271,4005 bd2 ba1.7k sqft761 GREENWAY BOULEVARD, LAKE WALES, FL 33859New Construction
 Stellar MLS
- $275,4905 bd2 ba1.7k sqft730 GREENWAY BOULEVARD, LAKE WALES, FL 33859New ConstructionStellar MLS
- $318,9904 bd2 ba1.8k sqft4250 LESTER DRIVE, LAKE WALES, FL 33859New ConstructionStellar MLS
- $240,0002 bd2 ba1.1k sqft472 SWEETWATER WAY, HAINES CITY, FL 33844For SaleMLS ID #P4939438, Erin Floyd, COLDWELL BANKER REALTY. Stellar MLS
- $255,0003 bd2 ba1.6k sqft415 8TH STREET NE, WINTER HAVEN, FL 33881For SaleMLS ID #L4963119, Amanda Plowden, COLDWELL BANKER REALTY. Stellar MLS
- $283,9903 bd2 ba1.5k sqft1290 WILLOW CREST LANE, EAGLE LAKE, FL 33839New ConstructionStellar MLS
- $259,0003 bd2 ba1.4k sqft1185 CATSKILL DRIVE, HAINES CITY, FL 33844For SaleMLS ID #O6442500, Erica Diaz, HOMEVEST REALTY. Stellar MLS
- $360,0514 bd3 ba2k sqft5166 KINSLEY DRIVE, LAKE WALES, FL 33859New ConstructionMLS ID #S5159883, Stephanie Morales, LLC, AXEN REALTY LLC. Stellar MLS
- $359,6394 bd3 ba2k sqft5102 KINSLEY DRIVE, LAKE WALES, FL 33859New ConstructionStellar MLS
- $252,8883 bd2 ba1.5k sqft2036 GOLDEN BEAK DRIVE, EAGLE LAKE, FL 33839New ConstructionStellar MLS
- $250,8883 bd3 ba1.5k sqft2060 GOLDEN BEAK DRIVE, EAGLE LAKE, FL 33839New ConstructionStellar MLS
- $284,9993 bd2 ba1.5k sqft2081 GOLDEN BEAK DRIVE, EAGLE LAKE, FL 33839For SaleMLS ID #TB8541877, Trevor Robino, KELLER WILLIAMS TAMPA CENTRAL. Stellar MLS
- $268,0003 bd2 ba1.2k sqft1104 CATSKILL DRIVE, HAINES CITY, FL 33844For SaleMLS ID #O6423801, Rose Agueda, COLDWELL BANKER REALTY. Stellar MLS
- $260,0003 bd2 ba1.1k sqft431 HAMPTON AVENUE, LAKELAND, FL 33801For SaleMLS ID #TB8548118, Yida Urtiaga Alvarez, HOME PRIME REALTY LLC. Stellar MLS
- $254,8883 bd3 ba1.5k sqft2076 GOLDEN BEAK DRIVE, EAGLE LAKE, FL 33839New ConstructionStellar MLS
- $288,9903 bd2 ba1.5k sqft1240 CUMBERLAND TRAIL DRIVE, LAKE HAMILTON, FL 33851New ConstructionMLS ID #O6448403, Stephen Cline, DR HORTON REALTY OF CENTRAL FLORIDA LLC. Stellar MLS
