Located in a quiet and tranquil part of Paterson, close to East Side Park Historic District. This charming property sits on a spacious corner lot and offers a flexible layout ideal for a potential mother/daughter setup. It features 4 bedrooms, with 1 conveniently located on the first floor and 3 upstairs. Enjoy its spacious living room with a cozy fireplace, formal dining room, and an updated eat-in kitchen with newer stainless-steel appliances. The fully finished basement includes a private entrance, providing additional space. A stand-up attic offers the opportunity for future finishing, while the attached garage adds convenience and storage. Enjoy outdoor space on both sides of the property, taking full advantage of the desirable corner lot setting. Back on the market, buyer could not obtain mortgage. Call Me to schedule a private showing at 201-774-4420.
Under contract
$590,000
419-421 19th Avenue, Paterson, NJ 07504
4beds
--sqft
Single Family Residence
Built in ----
-- sqft lot
$-- Zestimate®
$--/sqft
$-- HOA
What's special
Cozy fireplaceUpdated eat-in kitchenDesirable corner lot settingFormal dining roomSpacious corner lotNewer stainless-steel appliances
- 133 days
- 44
- 0
Zillow last checked:
Listing updated:
Listed by:
Nisairy Romero 201-774-4420,
Coldwell Banker, Fort Lee
Source: NJMLS,MLS#: 26021329
Facts & features
Interior
Bedrooms & bathrooms
- Bedrooms: 4
- Bathrooms: 3
- Full bathrooms: 2
- 1/2 bathrooms: 1
Heating
- Baseboard, Electric, Natural Gas, See Remarks
Cooling
- None
Features
- Basement: Finished
- Number of fireplaces: 1
- Fireplace features: 1 Fireplace, None
Property
Parking
- Details: Attached
Features
- Pool features: None
- View description: None
- Waterfront features: None
Lot
- Features: Regular
Details
- Parcel number: 0808011000000012
Construction
Type & style
- Home type: SingleFamily
- Property subtype: Single Family Residence
Materials
- Other
Community & HOA
Community
- Features: None
Location
- Region: Paterson
Financial & listing details
- Tax assessed value: $243,200
- Annual tax amount: $12,000
- Date on market: 6/9/2026
- Listing agreement: Exclusive Agency
- Ownership: Private
Estimated market value
Not available
Estimated sales range
Not available
Not available
Price history
| Date | Event | Price |
|---|---|---|
| 7/11/2026 | Pending sale | $590,000 |
Source:  NJMLS #26021329 Report a problem NJMLS #26021329 Report a problem | ||
| 6/9/2026 | Price change | $590,000+2.6% |
Source: NJMLS #26021329 Report a problem | ||
| 6/8/2026 | Listed for sale | $575,000 |
Source: NJMLS #26004772 Report a problem | ||
| 3/23/2026 | Pending sale | $575,000 |
Source: NJMLS #26004772 Report a problem | ||
| 2/12/2026 | Listed for sale | $575,000+4.5% |
Source: NJMLS #26004772 Report a problem | ||
| 2/6/2026 | Listing removed | $550,000 |
Source: NJMLS #25042252 Report a problem | ||
| 12/4/2025 | Price change | $550,000-5.2% |
Source: NJMLS #25042252 Report a problem | ||
| 10/30/2025 | Price change | $580,000+2.7% |
Source: NJMLS #25038426 Report a problem | ||
| 10/28/2025 | Listed for sale | $565,000-11.7% |
Source: NJMLS #25038426 Report a problem | ||
| 10/28/2025 | Listing removed | $639,999 |
Source: NJMLS #25038061 Report a problem | ||
| 10/24/2025 | Listed for sale | $639,999+104.5% |
Source: NJMLS #25038061 Report a problem | ||
| 2/15/2011 | Listing removed | $313,000 |
Source: UNIcasa American Dream Home Realty #2827365 Report a problem | ||
| 1/27/2011 | Listed for sale | $313,000-15.4% |
Source: UNIcasa American Dream Home Realty #2827365 Report a problem | ||
| 2/28/2006 | Sold | $370,000 |
Source: Public Record Report a problem | ||
Public tax history
| Year | Property taxes | Tax assessment |
|---|---|---|
| 2025 | $12,391 +3.9% | $243,200 |
| 2024 | $11,924 +1.8% | $243,200 |
| 2023 | $11,715 +7.6% | $243,200 |
| 2022 | $10,886 | $243,200 |
| 2021 | $10,886 +11.2% | $243,200 |
| 2020 | $9,785 -3% | $243,200 +2.7% |
| 2019 | $10,093 +4.8% | $236,700 +1.5% |
| 2018 | $9,635 -8.8% | $233,300 +0.7% |
| 2017 | $10,570 +5.6% | $231,600 -4.9% |
| 2016 | $10,007 +1.1% | $243,600 |
| 2015 | $9,895 +5.7% | $243,600 -28.6% |
| 2014 | $9,363 -15.6% | $341,200 |
| 2013 | $11,096 | $341,200 -22.7% |
| 2012 | $11,096 +18.3% | $441,200 |
| 2011 | $9,380 +10.1% | $441,200 |
| 2010 | $8,520 | $441,200 |
| 2009 | -- | $441,200 |
| 2008 | -- | $441,200 |
| 2007 | -- | $441,200 |
Find assessor info on the county website
Monthly payment
Est. payment
Payment breakdown
Explore the cost of this home by adjusting the details. Changes won't be saved.Climate risks
Neighborhood: Eastside Park Historic District
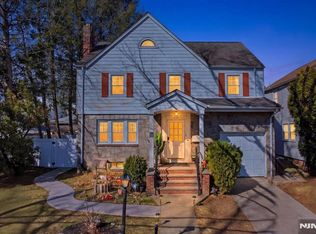


Similar homes
- $609,9004 bd3 ba-- sqft315-317 18Th Ave, Paterson City, NJ 07504For Sale
 MLS ID #4045268, Linton Gaines, Nicholas Real Estate Agency. GSMLS
 - $549,9003 bd3 ba-- sqft254-256 Illinois Avenue, Paterson, NJ 07503For Sale
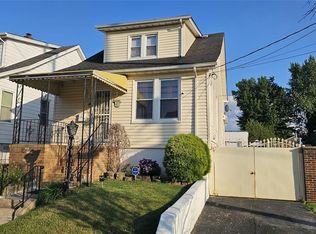
 MLS ID #26037551, Alexis Guilliani, Century 21 A.G. Realty Group. NJMLS
 - $529,9005 bd2 ba-- sqft52 Lakeview Ave, Paterson City, NJ 07503For Sale
 MLS ID #4039947, Nicholas Tselepis, Nicholas Real Estate Agency. GSMLS
 - $610,0004 bd2 ba-- sqft165 5th Avenue, Hawthorne, NJ 07524For Sale
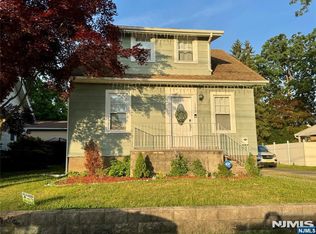 MLS ID #26038454, Joann Tarabokija, Snap N Shop Homes. NJMLS
 - $589,9004 bd2 ba-- sqft263 Palisade Avenue, Bogota, NJ 07603For SaleMLS ID #26039437, Albert Rassam, Coldwell Banker, Ridgewood. NJMLS
- $595,0003 bd2 ba-- sqft46 Sabina Street, Little Ferry, NJ 07643For SaleMLS ID #26039776, Steven Gerard, Russo Real Estate. NJMLS
- $621,5004 bd2 ba-- sqft40 Golf Court, Teaneck, NJ 07666For SaleMLS ID #26037467, Eileen O'Driscoll, Century 21 Concept 100. NJMLS
- $574,9003 bd3 ba-- sqft109 MACARTHUR Avenue, Garfield, NJ 07026For SaleMLS ID #26034019, Victoria Viola, Berkshire Hathaway Home Services Merendino Realty. NJMLS
- $599,0003 bd2 ba-- sqft56 Malcolm Avenue, Garfield, NJ 07026For SaleMLS ID #26015479, Giovanna Cangiamila, Berkshire Hathaway Home Services Merendino Realty. NJMLS
- $585,0003 bd2 ba-- sqft153 Smallwood Avenue, Belleville, NJ 07109For SaleMLS ID #26039311, Pedro Castro, More Homes Realty, LLC. NJMLS
- $579,0005 bd2 ba-- sqft499 Jauncey Avenue, Lyndhurst, NJ 07071For SaleMLS ID #26031392, Antonio Semiao, Century 21 Venture Real Estate Lyndhurst. NJMLS
- $525,0003 bd2 ba-- sqft45 Hillcrest Avenue, Woodland Park, NJ 07424For SaleMLS ID #26036691, Frederick Verillo, Verillo Realty Agency. NJMLS
- $689,9004 bd2 ba-- sqft57 Oak Street, Rochelle Park, NJ 07662For SaleMLS ID #26015237, Lucille Calabrese, Boulevard Realty Group, LLC. NJMLS
- $570,0002 bd3 ba-- sqft24 Roosevelt Avenue, Bergenfield, NJ 07621For SaleMLS ID #26028917, Mirian Ramos-Garcia, Century 21 Venture Real Estate-Hasbrouck Heights. NJMLS
- $769,0003 bd3 ba-- sqft190 Martha Avenue, Elmwood Park, NJ 07407For SaleMLS ID #26013934, Joanna Orlowski, LPT Realty. NJMLS
- $679,9004 bd2 ba-- sqft147 Merritt Avenue, Bergenfield, NJ 07621For SaleMLS ID #26027133, Mercedes Peralta, Quality Homes Real Estate. NJMLS
