Discover the perfect blend of character and modern convenience at 419 Baldwin Ave! Built in 1960, this classic single-family home has been completely updated to offer a polished, move-in-ready living experience. The functional 1,112-square-foot layout features 3 bedrooms, 2 bathrooms, and a central living area enhanced by brand new flooring, carpet and paint throughout. A sleek new sliding glass door seamlessly connects the beautiful home to an extra large covered backyard patio then to a expansive 6,954-square-foot lot, which offers plenty of space and privacy for outdoor entertaining. Complete with an attached 2-car garage, this turn-key property is ideally situated in a highly regarded Redlands neighborhood, offering easy access to nearby freeways for effortless commuting and a local high school just minutes away. Best of all, you are located only a mile away from the vibrant lifestyle hub at Mountain Grove Shopping Center. This premier open-air destination puts effortless weekend errands and premium entertainment right at your doorstep, featuring all the major retail favorites. Whether you're catching a movie at the luxury theatre, grabbing dinner at popular spots, or exploring local artisan vendors. The ultimate in Redlands convenience is practically in your backyard.
For sale
Listed by: EXP REALTY OF CALIFORNIA INC. • Randy Miller • 909-856-1736
$499,000
419 Baldwin Ave, Redlands, CA 92374
3beds
1,112sqft
Single Family Residence
Built in 1960
6,954 Square Feet Lot
$499,800 Zestimate®
$449/sqft
$-- HOA
What's special
- 12 days
- 2,761
- 380
Likely to sell faster than
Zillow last checked:
Listing updated:
Listed by:
Randy Miller DRE #01992367 909-856-1736,
EXP REALTY OF CALIFORNIA INC.,
Lydia Miller DRE #02095541,
EXP REALTY OF CALIFORNIA INC.
Source: CRMLS,MLS#: IG26228885 Originating MLS: California Regional MLS
Facts & features
Interior
Bedrooms & bathrooms
- Bedrooms: 3
- Bathrooms: 2
- Full bathrooms: 2
- Main level bathrooms: 2
- Main level bedrooms: 3
Rooms
- Room types: Bedroom, Primary Bathroom, Primary Bedroom
Primary bedroom
- Features: Main Level Primary
Bedroom
- Features: Bedroom on Main Level
Bedroom
- Features: All Bedrooms Down
Bathroom
- Features: Remodeled, Separate Shower, Walk-In Shower
Heating
- Central
Cooling
- Central Air
Appliances
- Included: Built-In Range, Gas Oven
- Laundry: Inside
Features
- Ceiling Fan(s), All Bedrooms Down, Bedroom on Main Level, Main Level Primary
- Flooring: Carpet, Vinyl, Wood
- Doors: Sliding Doors
- Windows: Double Pane Windows, ENERGY STAR Qualified Windows, Shutters
- Has fireplace: Yes
- Fireplace features: Living Room
- Common walls with other units/homes: No Common Walls
Interior area
- Total interior livable area: 1,112 sqft
Video & virtual tour
Property
Parking
- Total spaces: 4
- Parking features: Concrete, Door-Multi, Direct Access, Driveway Level, Driveway, Garage Faces Front, Garage, Gated, Private
- Attached garage spaces: 2
- Uncovered spaces: 2
Features
- Levels: One
- Stories: 1
- Entry location: Front Door
- Patio & porch: Concrete, Patio
- Pool features: None
- Spa features: None
- Fencing: Block,Chain Link,Wood,Wrought Iron
- Has view: Yes
- View description: Mountain(s), Neighborhood
Lot
- Size: 6,954 Square Feet
- Features: 0-1 Unit/Acre, Back Yard, Lawn, Landscaped, Level, Near Park, Near Public Transit, Rectangular Lot, Street Level, Yard
Details
- Parcel number: 0167352160000
- Special conditions: Trust
Construction
Type & style
- Home type: SingleFamily
- Architectural style: Craftsman
- Property subtype: Single Family Residence
Materials
- Foundation: Slab
- Roof: Shingle
Condition
- Updated/Remodeled
- New construction: No
- Year built: 1960
Utilities & green energy
- Electric: Standard
- Sewer: Public Sewer
- Water: Public
- Utilities for property: Cable Available, Electricity Connected, Natural Gas Connected, Sewer Connected, Water Connected
Community & HOA
Community
- Features: Biking, Curbs, Dog Park, Golf, Hiking, Street Lights, Suburban, Sidewalks, Park
- Security: Window Bars
Location
- Region: Redlands
Financial & listing details
- Price per square foot: $449/sqft
- Tax assessed value: $46,192
- Date on market: 10/22/2026
- Cumulative days on market: 12 days
- Listing terms: Submit
- Road surface type: Paved
Estimated market value
$499,800
$475,000 - $525,000
$2,713/mo
Price history
| Date | Event | Price |
|---|---|---|
| 10/22/2026 | Listed for sale | $499,000$449/sqft |
Source: eXp Realty #IG26228885 Report a problem | ||
Public tax history
| Year | Property taxes | Tax assessment |
|---|---|---|
| 2026 | -- | $46,192 +2% |
| 2025 | $518 +6.8% | $45,286 +2% |
| 2024 | $485 +0.4% | $44,398 +2% |
| 2023 | $483 +1.7% | $43,528 +2% |
| 2022 | $475 -1.3% | $42,674 +2% |
| 2021 | $481 -14.2% | $41,837 +1% |
| 2020 | $561 +2.7% | $41,408 +2% |
| 2019 | $546 +22% | $40,596 +2% |
| 2018 | $448 +1.2% | $39,800 +2% |
| 2017 | $442 | $39,020 +2% |
| 2016 | $442 +1.4% | $38,255 +1.5% |
| 2015 | $436 +1% | $37,680 +2% |
| 2014 | $432 | $36,942 +0.5% |
| 2013 | -- | $36,775 +2% |
| 2012 | -- | $36,054 +2% |
| 2011 | -- | $35,347 +0.8% |
| 2010 | -- | $35,083 -0.2% |
| 2009 | -- | $35,166 +2% |
| 2008 | -- | $34,476 +2% |
| 2007 | -- | $33,800 +2% |
| 2006 | -- | $33,137 +2% |
| 2005 | -- | $32,487 +2% |
| 2004 | -- | $31,850 +1.9% |
| 2003 | -- | $31,266 +2% |
| 2002 | -- | $30,653 +2% |
| 2001 | -- | $30,052 +2% |
| 2000 | -- | $29,463 |
Find assessor info on the county website
Monthly payment
Est. payment
Payment breakdown
Explore the cost of this home by adjusting the details. Changes won't be saved.Climate risks
Neighborhood: 92374


Similar homes
- $504,0002 bd2 ba1.2k sqft1220 Webster St, Redlands, CA 92374For Sale
 MLS ID #OC26140620, Mike Castro, Homequest Real Estate. CRMLS
- $549,9004 bd2 ba1.5k sqft1615 Occidental Dr, Redlands, CA 92374For Sale
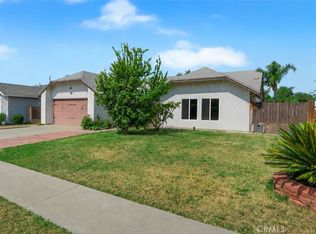 MLS ID #RS26156573, Esmeralda Sanchez, Excellence RE Real Estate. CRMLS
- $599,0003 bd2 ba1.5k sqft1542 Powell Ln, Redlands, CA 92374For Sale
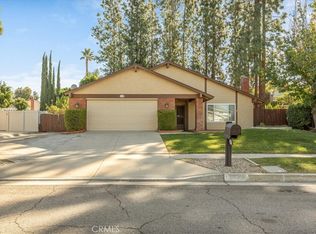 MLS ID #IG26234131, Tanya Uribes, EXP REALTY OF SOUTHERN CA. INC. CRMLS
- $549,0003 bd2 ba1k sqft1557 Cambridge Ave, Redlands, CA 92374For Sale
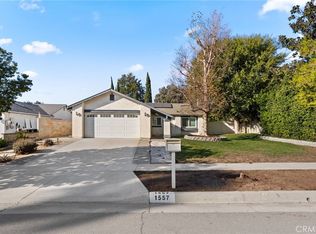 MLS ID #IG26216814, Joseph Shaw, Shaw Real Estate Brokers. CRMLS
