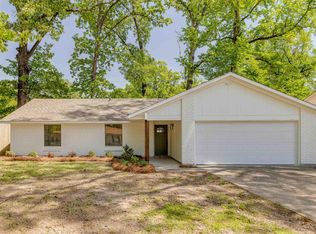
Qualifies for 0% Rural Development loan & not in a flood zone! Check out this 3 bedroom, 2 bathroom home conveniently located in Northside Terrace. This home has been completely remodeled with new flooring, fixtures, kitchen countertops, subway tile backsplash, new appliances, new tile & countertops in the bathrooms, fresh paint inside and outside, and a brand new roof! The master bedroom has a walk-in closet and you’ll truly enjoy the covered back patio. Make an appointment to see because under $200k & remodeled won’t last long! OWNER AGENT
Pending
$198,000
419 Birchwood Dr, Monroe, LA 71203
3beds
1,560sqft
:
Get pre-qualified$1,289/mo
Site Build, Residential
Built in 1977
8,712 Square Feet Lot
$194,600 Zestimate®
$127/sqft
$-- HOA
What's special
Completely remodeledCovered back patioSubway tile backsplashKitchen countertopsNew flooringBrand new roofNew appliances
- 49 days |
- 554 |
- 28 |
Likely to sell faster than
Zillow last checked:
Listing updated:
Listed by:
Brandy Bell,
Coldwell Banker Group One Realty
Source: NELAR,MLS#: 219670
Facts & features
Interior
Bedrooms & bathrooms
- Bedrooms: 3
- Bathrooms: 2
- Full bathrooms: 2
- Main level bathrooms: 2
- Main level bedrooms: 3
Primary bedroom
- Description: Floor: Luxury Vinyl Plank
- Level: First
- Area: 195
Bedroom
- Description: Floor: Luxury Vinyl Plank
- Level: First
- Area: 165
Bedroom 1
- Description: Floor: Luxury Vinyl Plank
- Level: First
- Area: 121
Dining room
- Description: Floor: Luxury Vinyl Plank
- Level: First
- Area: 130
Kitchen
- Description: Floor: Luxury Vinyl Plank
- Level: First
- Area: 156
Heating
- Natural Gas
Cooling
- Central Air
Appliances
- Included: Dishwasher, Gas Water Heater
Features
- Ceiling Fan(s), Walk-In Closet(s)
- Windows: Single Pane, All Stay
- Number of fireplaces: 1
- Fireplace features: One, Living Room
Interior area
- Total structure area: 2,224
- Total interior livable area: 1,560 sqft
Property
Parking
- Total spaces: 2
- Parking features: Hard Surface Drv.
- Garage spaces: 2
- Has carport: Yes
- Has uncovered spaces: Yes
Features
- Levels: One
- Stories: 1
- Patio & porch: Covered Patio
- Fencing: Chain Link
- Waterfront features: None
Lot
- Size: 8,712 Square Feet
- Features: Cleared
Details
- Parcel number: 5111
- Zoning: res
- Zoning description: res
Construction
Type & style
- Home type: SingleFamily
- Architectural style: Contemporary
- Property subtype: Site Build, Residential
Materials
- Brick Veneer
- Foundation: Slab
- Roof: Architecture Style
Condition
- Year built: 1977
Utilities & green energy
- Electric: Electric Company: Entergy
- Gas: Natural Gas, Gas Company: Atmos
- Sewer: Public Sewer
- Water: Public, Electric Company: Greater Ouachita
- Utilities for property: Natural Gas Connected
Community & HOA
Community
- Subdivision: Other
HOA
- Has HOA: No
- Amenities included: None
- Services included: None
Location
- Region: Monroe
Financial & listing details
- Price per square foot: $127/sqft
- Tax assessed value: $87,020
- Annual tax amount: $1,223
- Date on market: 6/9/2026
- Road surface type: Paved
Estimated market value
$194,600
$185,000 - $204,000
$2,311/mo
Price history
| Date | Event | Price |
|---|---|---|
| 7/7/2026 | Pending sale | $198,000$127/sqft |
Source:  NELAR #219670 Report a problem NELAR #219670 Report a problem | ||
| 6/9/2026 | Listed for sale | $198,000$127/sqft |
Source: NELAR #219670 Report a problem | ||
| 1/20/2021 | Listing removed | -- |
Source: Zillow Rental Manager Report a problem | ||
| 1/12/2021 | Listed for rent | $950$1/sqft |
Source: Zillow Rental Manager Report a problem | ||
| 12/30/2010 | Sold | -- |
Source: Agent Provided Report a problem | ||
Public tax history
| Year | Property taxes | Tax assessment |
|---|---|---|
| 2025 | $1,223 -0.3% | $8,702 |
| 2024 | $1,227 +0.9% | $8,702 |
| 2023 | $1,215 +0.7% | $8,702 |
| 2022 | $1,207 -0.8% | $8,702 |
| 2021 | $1,216 | $8,702 |
| 2020 | $1,216 +1% | $8,702 |
| 2019 | $1,205 -85.3% | $8,702 |
| 2018 | $8,204 | $8,702 |
| 2017 | $8,204 -0.7% | $8,702 |
| 2016 | $8,261 +621.2% | $8,702 |
| 2015 | $1,145 +0.5% | $8,702 |
| 2014 | $1,140 +0.2% | $8,702 |
| 2013 | $1,137 -1.7% | $8,702 |
| 2012 | $1,157 -0.1% | $8,702 |
| 2011 | $1,158 -0.5% | $8,702 |
| 2010 | $1,164 | $8,702 |
Find assessor info on the county website
Monthly payment
Est. payment
Payment breakdown
Explore the cost of this home by adjusting the details. Changes won't be saved.Climate risks
Neighborhood: 71203
Nearby schools
GreatSchools rating
- 6/10Jack Hayes Elementary SchoolGrades: PK-5Distance: 1.2 mi
- 3/10Ouachita Junior High SchoolGrades: 6-8Distance: 4 mi
- 6/10Ouachita Parish High SchoolGrades: 8-12Distance: 6.9 mi
Schools provided by the listing agent
- Elementary: Jack Hayes O
- Middle: East Ouachita Middle
- High: Ouachita O
Source: NELAR. This data may not be complete. We recommend contacting the local school district to confirm school assignments for this home.
- $140,9003 bd2 ba1.3k sqft417 Birchwood Dr, Monroe, LA 71203Off Market
- $152,1003 bd2 ba1.3k sqft421 Birchwood Dr, Monroe, LA 71203Off Market
- $187,7003 bd2 ba4.9k sqft415 Birchwood Dr, Monroe, LA 71203Off Market
- $--3 bd2 ba1.4k sqft423 Birchwood Dr, Monroe, LA 71203Sold
- $163,6003 bd2 ba1.4k sqft124 Shady Ln, Monroe, LA 71203Off Market
- $7,0003 bd2 ba-- sqft122 Shady Ln #1, Monroe, LA 71203Off Market
- $160,0003 bd2 ba1.4k sqft422 Birchwood Dr #3, Monroe, LA 71203Off Market
- $158,6003 bd2 ba1.4k sqft420 Birchwood Dr, Monroe, LA 71203Off Market
A local agent can set up tours, give advice and negotiate with sellers.
Similar homes
- $200,0003 bd2 ba1.8k sqft62 Bayou View Dr, Monroe, LA 71203For Sale

 MLS ID #219657, Tabitha Hollins, Angelique Realty. NELAR
 - $239,9003 bd2 ba1.6k sqft126 Brookwood Dr, Monroe, LA 71203For Sale
 MLS ID #219621, Lily Mann, Century 21 United. NELAR
 - $229,9003 bd2 ba1.7k sqft46 Winchester Cir, Monroe, LA 71203For Sale By Owner

- $210,0003 bd2 ba1.5k sqft2900 Lasalle St, Monroe, LA 71201For Sale
 MLS ID #220053, Micah Dye, Re/Max Premier Realty. NELAR
 - $199,0004 bd2 ba1.9k sqft124 Brook Orchard Blvd, Monroe, LA 71203For SaleMLS ID #220221, Chelsea Ross, Coldwell Banker Group One Realty. NELAR
- $225,0004 bd2 ba1.9k sqft132 Turtledove Dr, Monroe, LA 71203For SaleMLS ID #220203, Judy Moore, Keller Williams Parishwide Partners. NELAR
- $185,0003 bd3 ba2.1k sqft105 Humble Cir, Monroe, LA 71203For SaleMLS ID #218545, Harrison Lilly, Harrison Lilly. NELAR
- $169,9003 bd1 ba1.6k sqft748 Bayou Shores Dr, Monroe, LA 71203For SaleMLS ID #218246, Hannah Palmer, Coldwell Banker Group One Realty. NELAR
- $234,9004 bd2 ba1.9k sqft117 Oak Cir, West Monroe, LA 71203For SaleMLS ID #214049, Lily Mann, Century 21 United. NELAR
- $189,0003 bd2 ba1.6k sqft2800 Anita Ln, Monroe, LA 71201For SaleMLS ID #218944, Linda Williams, Re/Max Premier Realty. NELAR
- $225,0003 bd2 ba1.4k sqft818 E Rimes Cir, Monroe, LA 71201For SaleMLS ID #220068, Kristen LeDent, Keller Williams Parishwide Partners. NELAR
- $248,0004 bd2 ba2k sqft102 Burney Dr, Monroe, LA 71203For SaleMLS ID #219109, Mark Mason, French Realty, LLC. NELAR
- $240,0003 bd2 ba1.6k sqft527 Lakeshore Dr, Monroe, LA 71203For SaleMLS ID #215296, Jan Mattingly, Coldwell Banker Group One Realty. NELAR
- $135,0003 bd2 ba2.2k sqft53 W Elmwood Dr, Monroe, LA 71203For SaleMLS ID #219241, Chris Adkins, French Realty, LLC. NELAR
- $225,0003 bd2 ba1.8k sqft1421 Forsythe Ave, Monroe, LA 71201For SaleMLS ID #219924, Mark Ouchley, Coldwell Banker Group One Realty. NELAR
- $225,0003 bd2 ba1.8k sqft1605 N 4th St, Monroe, LA 71201For SaleMLS ID #220061, Ethan Landry, eXp Realty, LLC. NELAR
- $250,0004 bd2 ba1.4k sqft1605 N 5th St, Monroe, LA 71201For SaleMLS ID #220224, Harrison Lilly, Harrison Lilly. NELAR
- $130,0003 bd2 ba1.2k sqft133 Gabe Ln, Monroe, LA 71203For SaleMLS ID #218783, Hannah Palmer, Coldwell Banker Group One Realty. NELAR
- $249,9003 bd2 ba1.7k sqft2315 Duval Dr, Monroe, LA 71201For SaleMLS ID #219443, Liz McQueen, John Rea Realty. NELAR
- $199,5003 bd2 ba1.2k sqft109A Canyon Rd, West Monroe, LA 71291For SaleMLS ID #216779, Aaron Hoyle, Vanguard Realty. NELAR
