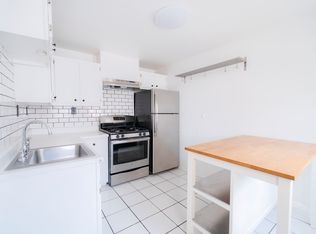
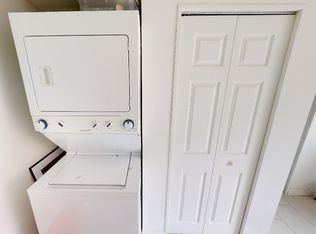
Welcome to 419 E. Flora Street, a unique and charming 2-bedroom home tucked away on a quiet, quaint street in the heart of Fishtown, just off Frankford Avenue and one block from Girard Avenue. Approximately 22 feet wide, this home offers an unusual footprint with a lovely front garden—your own urban outdoor space for grilling, entertaining friends or enjoying a glass of wine. A charming façade and picturesque bay window welcome you into a comfortable living area featuring original pine floors and wonderful natural light. The dining area offers space for a proper table, overhead lighting and a convenient coat closet, while the kitchen features stainless-steel appliances, abundant cabinetry, a breakfast bar and direct access to the garden. A wide, proper staircase leads upstairs to two bedrooms with closets and great natural light, plus a spacious updated bathroom with granite finishes, tub/shower and newer washer and dryer. The large basement has been dug down approximately three feet, providing additional ceiling height and exciting potential for future finished space, a studio, workshop or storage. The roof was replaced in 2018. Step outside and enjoy everything Fishtown has to offer, with Wm. Mulherin’s Sons, Pizzeria Beddia, Frankford Hall, Johnny Brenda’s, La Colombe, The Fillmore and the shops, restaurants and nightlife along Frankford and Girard Avenues nearby. Girard Station and the Market-Frankford El provide easy access to Center City and beyond. 419 E. Flora Street isn’t a cookie-cutter home—and that’s part of its charm. With original character, unusual width, outdoor space and the opportunity to add your own finishing touches, this is a home with great energy in one of Philadelphia’s most exciting neighborhoods. Come experience it for yourself. There is good energy here. There has been love here. Now it is ready for its next chapter. Come experience 419 E. Flora Street and imagine making it your own.
For sale
$375,000
419 E Flora St, Philadelphia, PA 19125
2beds
858sqft
Townhouse
Built in 1920
572 Square Feet Lot
$367,900 Zestimate®
$437/sqft
$-- HOA
What's special
- 13 days
- 452
- 51
Likely to sell faster than
Zillow last checked:
Listing updated:
Listed by:
Eric Kwasnjuk 267-438-2158,
BHHS Fox & Roach At the Harper, Rittenhouse Square 2155460550
Source: Bright MLS,MLS#: PAPH2672098
Facts & features
Interior
Bedrooms & bathrooms
- Bedrooms: 2
- Bathrooms: 1
- Full bathrooms: 1
- Main level bathrooms: 1
- Main level bedrooms: 2
Basement
- Area: 0
Heating
- Forced Air, Natural Gas
Cooling
- Central Air, Ceiling Fan(s), Electric
Appliances
- Included: Gas Water Heater
- Laundry: Upper Level
Features
- Bathroom - Tub Shower, Breakfast Area, Ceiling Fan(s), Combination Dining/Living, Dining Area, Open Floorplan, Kitchen Island, Kitchen - Country, Recessed Lighting, Upgraded Countertops
- Flooring: Carpet, Hardwood, Wood
- Doors: Storm Door(s)
- Windows: Bay/Bow, Energy Efficient, Screens
- Basement: Unfinished
- Has fireplace: No
Interior area
- Total structure area: 858
- Total interior livable area: 858 sqft
- Finished area above ground: 858
- Finished area below ground: 0
Property
Parking
- Parking features: On Street
- Has uncovered spaces: Yes
Accessibility
- Accessibility features: None
Features
- Levels: Two
- Stories: 2
- Pool features: None
Lot
- Size: 572 Square Feet
Details
- Additional structures: Above Grade, Below Grade
- Parcel number: 181361200
- Zoning: RSA5
- Special conditions: Standard
Construction
Type & style
- Home type: Townhouse
- Architectural style: Traditional
- Property subtype: Townhouse
Materials
- Mixed, Stucco, Vinyl Siding, Other
- Foundation: Other
- Roof: Rubber
Condition
- New construction: No
- Year built: 1920
Utilities & green energy
- Sewer: Public Sewer
- Water: Public
Community & HOA
Community
- Subdivision: Fishtown
HOA
- Has HOA: No
Location
- Region: Philadelphia
- Municipality: PHILADELPHIA
Financial & listing details
- Price per square foot: $437/sqft
- Tax assessed value: $316,800
- Annual tax amount: $4,434
- Date on market: 9/24/2026
- Listing agreement: Exclusive Right To Sell
- Inclusions: All Appliances-, Washer / Dryer, Stove, Refrigerator
- Ownership: Fee Simple
Estimated market value
$367,900
$350,000 - $386,000
$2,061/mo
Price history
| Date | Event | Price |
|---|---|---|
| 9/25/2026 | Listed for sale | $375,000+78.6%$437/sqft |
Source:  Bright MLS #PAPH2672098 Report a problem Bright MLS #PAPH2672098 Report a problem | ||
| 8/21/2015 | Sold | $210,000-4.1%$245/sqft |
Source: Public Record Report a problem | ||
| 7/2/2015 | Pending sale | $219,000$255/sqft |
Source: RE/MAX Access #6594929 Report a problem | ||
| 6/22/2015 | Price change | $219,000-2.2%$255/sqft |
Source: RE/MAX Access #6594929 Report a problem | ||
| 6/21/2015 | Price change | $224,000-0.2%$261/sqft |
Source: RE/MAX Access #6594929 Report a problem | ||
| 6/18/2015 | Price change | $224,500+0.2%$262/sqft |
Source: RE/MAX Access #6594929 Report a problem | ||
| 5/22/2015 | Price change | $224,000-2.6%$261/sqft |
Source: RE/MAX ACCESS #6575254 Report a problem | ||
| 5/17/2015 | Listed for sale | $230,000+15233.3%$268/sqft |
Source: RE/MAX ACCESS #6575254 Report a problem | ||
| 2/20/1998 | Sold | $1,500$2/sqft |
Source: Public Record Report a problem | ||
Public tax history
| Year | Property taxes | Tax assessment |
|---|---|---|
| 2025 | $3,905 +13.5% | $279,000 +13.5% |
| 2024 | $3,442 | $245,900 |
| 2023 | $3,442 -0.8% | $245,900 |
| 2022 | $3,469 | -- |
| 2021 | $3,469 +7.7% | -- |
| 2018 | $3,220 | -- |
| 2017 | $3,220 +81.5% | -- |
| 2016 | $1,774 | -- |
| 2015 | $1,774 | -- |
| 2014 | $1,774 | $110,700 +3359.4% |
| 2012 | -- | $3,200 |
| 2011 | -- | $3,200 |
| 2010 | -- | $3,200 |
| 2009 | -- | $3,200 |
| 2008 | -- | $3,200 |
| 2007 | -- | $3,200 |
| 2006 | -- | $3,200 |
| 2005 | -- | $3,200 |
| 2004 | -- | $3,200 |
| 2003 | -- | $3,200 |
| 2002 | -- | $3,200 |
| 2000 | -- | $3,200 -44.4% |
| 1999 | -- | $5,760 |
Find assessor info on the county website
Monthly payment
Est. payment
Payment breakdown
Explore the cost of this home by adjusting the details. Changes won't be saved.Climate risks
Neighborhood: Fishtown
Nearby schools
Schools provided by the listing agent
- District: The School District Of Philadelphia
Source: Bright MLS. This data may not be complete. We recommend contacting the local school district to confirm school assignments for this home.


Similar homes
- $280,0002 bd2 ba856 sqft2324 Almond St, Philadelphia, PA 19125For Sale

 MLS ID #PAPH2676650, Kyle McShane, Coldwell Banker Realty. Bright MLS
 - $324,9003 bd1 ba1.1k sqft2614 Salmon St, Philadelphia, PA 19125For Sale
 MLS ID #PAPH2648730, Walter Marchowsky, 20/20 Real Estate - Bensalem. Bright MLS
 - $260,0002 bd1 ba960 sqft2506 Collins St, Philadelphia, PA 19125For Sale
 MLS ID #PAPH2666776, Bob Kelley, BHHS Fox & Roach-Blue Bell. Bright MLS
 - $--2 bd1 ba1.1k sqft434 Fitzgerald St, Philadelphia, PA 19148Auction
 Auction.com 2
 - $299,9003 bd1 ba1.2k sqft2823 S Marshall St, Philadelphia, PA 19148For SaleMLS ID #PAPH2677226, Cindy Fan, Triamond Realty. Bright MLS
- $560,0003 bd1 ba1.2k sqft1137-39 E Dunton St, Philadelphia, PA 19123For SaleMLS ID #PAPH2652186, Lisa Trillo, BHHS Fox & Roach-Center City Walnut. Bright MLS
- $350,0003 bd2 ba1k sqft1024 Johnston St, Philadelphia, PA 19148For SaleMLS ID #PAPH2649712, Jien Fung, Mercury Real Estate Group. Bright MLS
- $375,0003 bd2 ba1.2k sqft1216 W Ritner St, Philadelphia, PA 19148For SaleMLS ID #PAPH2573534, Michael Pacienza, Spectrum Realty. Bright MLS
- $399,0003 bd3 ba1.2k sqft810 N Park Ave, Philadelphia, PA 19123For SaleMLS ID #PAPH2638208, Susan Dong, BY Real Estate. Bright MLS
- $199,9002 bd1 ba732 sqft1817 Waterloo St, Philadelphia, PA 19122For SaleMLS ID #PAPH2535822, Chris Griswold, EXP Realty, LLC. Bright MLS
- $220,0003 bd2 ba1.1k sqft5257 Howland St, Philadelphia, PA 19124For SaleMLS ID #PAPH2676040, Yan Y Zhang, Home Vista Realty. Bright MLS
