Opportunity Knocks! Excellent Investment in Convenient Location - former duplex boasts generous living space complete with gorgeous hardwood floors, solid wood doors, coved ceilings, arched entry ways, full basement, glass block windows perfectly located on a tree lined street in a quiet neighborhood. 2 bedrooms on main level with full bath, and upper level can be used as flex living space/office/in law quarter or converted into multiple bedrooms with beautiful upper sun room facing street. 2 A/C units, 2 furnaces and 2 water heaters, 2 100 amp electrical boxes. Upper level has a bathroom almost 300 sq ft to create the spa-like bathroom you dream of. 2 car detached garage in private backyard. No HOA, exclusions apply, BATVAI.
Accepting backups
$149,900
419 E Harry Ave, Hazel Park, MI 48030
4beds
1,900sqft
Single Family Residence
Built in 1928
4,356 Square Feet Lot
$-- Zestimate®
$79/sqft
$-- HOA
What's special
- 9 days
- 255
- 34
Zillow last checked:
Listing updated:
Listed by:
Dora Hermiz Sokolowski 248-353-7800,
Lex Realty, LLC 248-353-7800
Source: Realcomp II,MLS#: 20261086722
Facts & features
Interior
Bedrooms & bathrooms
- Bedrooms: 4
- Bathrooms: 2
- Full bathrooms: 2
Bedroom
- Level: Entry
- Area: 144
- Dimensions: 12 X 12
Bedroom
- Level: Entry
- Area: 144
- Dimensions: 12 X 12
Bedroom
- Level: Second
- Area: 144
- Dimensions: 12 X 12
Bedroom
- Level: Second
- Area: 144
- Dimensions: 12 X 12
Other
- Level: Entry
- Area: 40
- Dimensions: 8 X 5
Other
- Level: Second
- Area: 225
- Dimensions: 15 X 15
Bonus room
- Level: Second
- Area: 225
- Dimensions: 15 X 15
Dining room
- Level: Entry
- Area: 195
- Dimensions: 13 X 15
Flex room
- Level: Second
- Area: 300
- Dimensions: 15 X 20
Kitchen
- Level: Entry
- Area: 100
- Dimensions: 10 X 10
Living room
- Level: Entry
- Area: 225
- Dimensions: 15 X 15
Other
- Level: Second
- Area: 35
- Dimensions: 7 X 5
Heating
- Forced Air, Natural Gas
Appliances
- Included: Disposal, Free Standing Refrigerator
Features
- Basement: Daylight,Full,Unfinished
- Has fireplace: No
Interior area
- Total interior livable area: 1,900 sqft
- Finished area above ground: 1,900
Property
Parking
- Total spaces: 2
- Parking features: Two Car Garage, Detached, Direct Access, Driveway, Electricityin Garage, Side Entrance
- Garage spaces: 2
Features
- Levels: Two
- Stories: 2
- Entry location: GroundLevelwSteps
- Patio & porch: Porch
- Pool features: None
- Fencing: Back Yard,Fenced
Lot
- Size: 4,356 Square Feet
- Dimensions: 40 x 111.5
Details
- Parcel number: 2536153038
- Special conditions: Short Sale No,Standard
Construction
Type & style
- Home type: SingleFamily
- Architectural style: Bungalow
- Property subtype: Single Family Residence
Materials
- Block, Vinyl Siding
- Foundation: Basement, Block, Sump Pump
Condition
- New construction: No
- Year built: 1928
Utilities & green energy
- Sewer: Public Sewer
- Water: Public
- Utilities for property: Above Ground Utilities, Cable Available
Community & HOA
Community
- Subdivision: HAZEL PARK
HOA
- Has HOA: No
Location
- Region: Hazel Park
Financial & listing details
- Price per square foot: $79/sqft
- Tax assessed value: $25,950
- Annual tax amount: $2,044
- Date on market: 10/30/2026
- Cumulative days on market: 9 days
- Listing agreement: Exclusive Right To Sell
- Listing terms: Cash,Conventional,Warranty Deed
- Exclusions: Exclusion(s) Exist
Estimated market value
Not available
Estimated sales range
Not available
$2,144/mo
Price history
| Date | Event | Price |
|---|---|---|
| 10/30/2026 | Listed for sale | $149,900+16.7%$79/sqft |
Source:  Realcomp II #20261086722 Report a problem | ||
| 8/20/2003 | Sold | $128,500+31.1%$68/sqft |
Source: Public Record Report a problem | ||
| 6/12/2000 | Sold | $98,000$52/sqft |
Source: Public Record Report a problem | ||
Public tax history
| Year | Property taxes | Tax assessment |
|---|---|---|
| 2025 | $2,006 -1.4% | $79,220 +13.3% |
| 2024 | $2,034 +4.8% | $69,940 +14.2% |
| 2023 | $1,941 +1.7% | $61,220 +16.6% |
| 2022 | $1,908 +0.1% | $52,490 +12.6% |
| 2021 | $1,905 | $46,630 +10.8% |
| 2020 | -- | $42,070 +11.8% |
| 2019 | $3,782 +109.4% | $37,640 +16.2% |
| 2018 | $1,806 +0.4% | $32,380 +7.7% |
| 2017 | $1,799 | $30,060 +15% |
| 2016 | $1,799 | $26,150 +14.6% |
| 2015 | -- | $22,810 +8.6% |
| 2014 | -- | $21,010 -29.8% |
| 2011 | -- | $29,910 -24.8% |
| 2010 | $1,979 -17.4% | $39,800 -18.4% |
| 2009 | $2,397 -4.4% | $48,760 -60.5% |
| 2005 | $2,507 | $123,450 +108% |
| 2003 | -- | $59,340 +27.2% |
| 2001 | $1,965 +47.7% | $46,660 +45.2% |
| 2000 | $1,330 | $32,130 |
Find assessor info on the county website
Monthly payment
Est. payment
Payment breakdown
Explore the cost of this home by adjusting the details. Changes won't be saved.Climate risks
Neighborhood: 48030
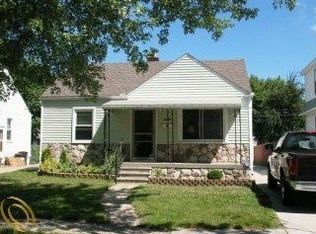

Similar homes
- $165,9003 bd2 ba1.2k sqft805 E Pearl Ave, Hazel Park, MI 48030For Sale

 MLS ID #50226645, Bob MacKenzie, Real Estate One Inc -SCS. MiRealSource
- $150,0004 bd2 ba1.6k sqft556 E Muir Ave, Hazel Park, MI 48030For Sale
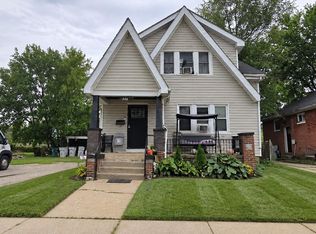
 MLS ID #20261074006, Whitney Myers, EXP Realty Main. Realcomp II
- $145,0004 bd2 ba1.5k sqft1125 E Hayes Ave, Hazel Park, MI 48030For Sale
 MLS ID #20261073396, Rrok Koleci, RK Real Estate LLC. Realcomp II
- $159,9004 bd2 ba1.3k sqft23074 Powell Ave, Hazel Park, MI 48030For Sale
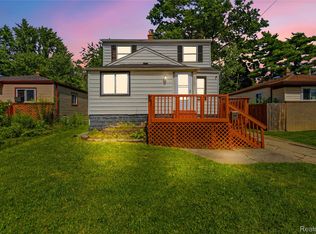 MLS ID #20261071959, Anthony Djon, Anthony Djon Luxury Real Estate. Realcomp II
- $150,0004 bd1 ba1k sqft1645 E Evelyn Ave, Hazel Park, MI 48030For SaleMLS ID #20261084087, Jim Shaffer, Good Company. Realcomp II
- $149,8883 bd1 ba983 sqft21004 Caledonia Ave, Hazel Park, MI 48030For SaleMLS ID #20261084248, Bradley Resnick, Berkshire Hathaway HS Kee Realty FH. Realcomp II
- $178,0003 bd2 ba2.2k sqft134 W Muir Ave, Hazel Park, MI 48030For Sale
 MLS ID #26056169, Thomas Gilliam, RE/MAX Classic. MichRIC
- $164,9003 bd1 ba1k sqft51 W Harry Ave, Hazel Park, MI 48030For SaleMLS ID #20261077321, Brianna Card, Blue Heron Realty. Realcomp II
- $164,9993 bd1 ba988 sqft89 W Madge Ave, Hazel Park, MI 48030For SaleMLS ID #26051909, Kevin Norton, Pellow Realty Group. MichRIC
- $199,9004 bd2 ba1.3k sqft436 E George Ave, Hazel Park, MI 48030For SaleMLS ID #26056673, Fadi Zayto, Signature Realtors LLC. MichRIC
- $129,9004 bd1 ba1.2k sqft32 E George Ave, Hazel Park, MI 48030For SaleMLS ID #26051057, James Keefer, Vantage Realty Group, LLC. MichRIC
- $155,0003 bd1 ba1k sqft1026 E Evelyn Ave, Hazel Park, MI 48030For SaleMLS ID #20261064725, Heather Castelli, The Home Store Inc.. Realcomp II
- $189,9004 bd2 ba1.3k sqft1422 E Granet Ave, Hazel Park, MI 48030For SaleMLS ID #20261083133, Mike Weinraub, Vantage Realty Group. Realcomp II
- $155,0002 bd1 ba1.3k sqft550 E Muir Ave, Hazel Park, MI 48030For SaleMLS ID #20261073282, John S Delia, Keller Williams Paint Creek. Realcomp II
- $199,9003 bd2 ba1.3k sqft256 W Goulson Ave, Hazel Park, MI 48030For SaleMLS ID #20261083820, Jim Shaffer, Good Company. Realcomp II
- $196,3253 bd2 ba1.7k sqft1021 E Woodruff Ave, Hazel Park, MI 48030For SaleMLS ID #20261085964, Tedd G Davis, Woodward Square Realty, LLC. Realcomp II
- $140,0003 bd1 ba975 sqft1636 E Pearl Ave, Hazel Park, MI 48030For SaleMLS ID #26046868, Keith Jourdan, Preferred, Realtors Ltd. MichRIC
