Under Construction. Discover the NEWEST Luxurious gated community in Sanford by K Hovnanian Homes. The Richmond floor with designer enhancements features a beautiful Farmhouse architectural elevation with front porch. The high ceiling foyer welcomes you into a 2 story volume ceiling Great Room with oversized windows and 16' sliding glass door over looking your expansive backyard and preserve views. The gourmet kitchen with our LOOKS Farmhouse Palette features an expansive island, apron sink, GE Monogram appliances, quartz counters. The home features 5 bedrooms/5.5 baths with a home office and Loft that can be used for any lifestyle needs. The primary suite features 2 walk in closets next to the spa inspired bath with a freestanding tub and shower with added rain showerhead. Designed to embrace Florida outdoor living, the spacious covered patio and backyard provide ample space for pool and outdoor activities. Preserve at Deer Lakes is conveniently located to the top rated Seminole County Schools, Shopping, and major highways. We are also located in close proximity to Lake Mary & Sanford's business districts. Easy commute to Downtown as well as to beaches, and attractions. Come visit luxurious living in a New home at Preserve at Deer Lakes.
Sold for $1,297,550
$1,297,550
419 MARINA LOUIS PLACE #27, SANFORD, FL 32771
5beds
4,903sqft
Single Family Residence
Built in 2026
0.4 Acres Lot
$1,297,200 Zestimate®
$265/sqft
$4,928 Estimated rent
Home value
$1,297,200
$1.19M - $1.40M
$4,928/mo
Zestimate® history
Owner options
List your home for rent
$4,928/mo
Rent Zestimate®
Find your next renter with Zillow Rental Manager. Plus, with online applications, you can quickly screen prospective tenants – for free.
$4,928/mo
Rent Zestimate®
Refinance and save
$8,836/mo
Est. payment
Refinancing to a lower rate could help reduce your monthly payments and save thousands over the life of the loan.
$8,836/mo
Est. payment
Explore your selling options
Work with a Zillow partner agent
Leverage their expertise and Zillow's premium Showcase listings to get your home seen by more buyers.
Get startedList with your own agent
Get your home in front of millions of buyers by listing it on Zillow.
Learn how to do itSell it yourself
Take full control of how buyers see your home on Zillow by listing For Sale by Owner (FSBO).
List your homeWhat's special
Expansive islandOversized windowsHome officeQuartz countersHigh ceiling foyerGourmet kitchenSpacious covered patio
Zillow last checked:
Listing updated:
Listed by:
Richard Selikoff 201-741-7242,
K HOVNANIAN FLORIDA REALTY 321-263-2601
Bought with:
Praveen Setty, 3406097
RIGHTHOUSE REALTY LLC
Source: Stellar MLS,MLS#: O6372726 Originating MLS: Orlando Regional
Originating MLS: Orlando Regional
Facts & features
Interior
Bedrooms & bathrooms
- Bedrooms: 5
- Bathrooms: 5
- Full bathrooms: 5
Rooms
- Room types: Den/Library/Office, Dining Room, Great Room
Primary bedroom
- Features: Walk-In Closet(s)
- Level: Second
- Area: 384 Square Feet
- Dimensions: 16x24
Bedroom 2
- Features: Walk-In Closet(s)
- Level: Second
- Area: 169 Square Feet
- Dimensions: 13x13
Bedroom 3
- Features: Walk-In Closet(s)
- Level: Second
- Area: 168 Square Feet
- Dimensions: 14x12
Bedroom 4
- Features: Walk-In Closet(s)
- Level: Second
- Area: 144 Square Feet
- Dimensions: 12x12
Bedroom 5
- Features: Built-in Closet
- Level: First
- Area: 169 Square Feet
- Dimensions: 13x13
Dinette
- Level: First
- Area: 180 Square Feet
- Dimensions: 15x12
Dining room
- Level: First
- Area: 240 Square Feet
- Dimensions: 15x16
Great room
- Level: First
- Area: 396 Square Feet
- Dimensions: 18x22
Kitchen
- Level: First
- Area: 285 Square Feet
- Dimensions: 15x19
Loft
- Level: Second
- Area: 224 Square Feet
- Dimensions: 16x14
Office
- Level: First
- Area: 168 Square Feet
- Dimensions: 12x14
Heating
- Central, Electric
Cooling
- Central Air
Appliances
- Included: Oven, Dishwasher, Disposal, Dryer, Exhaust Fan, Microwave, Range, Range Hood, Refrigerator, Washer
- Laundry: Electric Dryer Hookup, Laundry Room, Washer Hookup
Features
- High Ceilings, Kitchen/Family Room Combo, Open Floorplan, PrimaryBedroom Upstairs, Thermostat, Tray Ceiling(s), Walk-In Closet(s)
- Flooring: Carpet, Laminate, Tile
- Doors: Sliding Doors
- Has fireplace: No
Interior area
- Total structure area: 6,487
- Total interior livable area: 4,903 sqft
Property
Parking
- Total spaces: 3
- Parking features: Driveway, Garage Door Opener
- Attached garage spaces: 3
- Has uncovered spaces: Yes
Features
- Levels: Two
- Stories: 2
- Patio & porch: Covered, Front Porch, Rear Porch
- Exterior features: Irrigation System, Sidewalk
Lot
- Size: 0.4 Acres
- Features: Cleared, Landscaped, Sidewalk
Details
- Parcel number: 2219295WJ00000270
- Zoning: PUD
- Special conditions: None
Construction
Type & style
- Home type: SingleFamily
- Architectural style: Florida
- Property subtype: Single Family Residence
- Attached to another structure: Yes
Materials
- Block, Cement Siding, Stucco, Wood Frame
- Foundation: Slab
- Roof: Shingle
Condition
- Under Construction
- New construction: Yes
- Year built: 2026
Details
- Builder model: Richmond KB
- Builder name: K. Hovnanian Homes
Utilities & green energy
- Sewer: Public Sewer
- Water: Public
- Utilities for property: BB/HS Internet Available, Cable Available, Electricity Connected, Sewer Connected, Street Lights, Underground Utilities, Water Connected
Community & HOA
Community
- Features: Community Mailbox, Deed Restrictions, Dog Park, Gated Community - No Guard, Irrigation-Reclaimed Water, Sidewalks
- Pet fee: $0 monthly
- Subdivision: PRESERVE AT DEER LAKES
HOA
- Has HOA: Yes
- HOA fee: $299 monthly
- HOA name: Empire Property Management Company
Location
- Region: Sanford
Financial & listing details
- Price per square foot: $265/sqft
- Annual tax amount: $2,010
- Date on market: 1/9/2026
- Cumulative days on market: 111 days
- Listing terms: Cash,Conventional,VA Loan
- Ownership: Fee Simple
- Total actual rent: 0
- Electric utility on property: Yes
- Road surface type: Paved
Price history
| Date | Event | Price |
|---|---|---|
| 6/24/2026 | Sold | $1,297,550-5.3%$265/sqft |
Source:  Stellar MLS #O6372726 Report a problem Stellar MLS #O6372726 Report a problem | ||
| 5/1/2026 | Pending sale | $1,369,990$279/sqft |
Source: Stellar MLS #O6372726 Report a problem | ||
| 4/16/2026 | Price change | $1,369,990-1.4%$279/sqft |
Source: Stellar MLS #O6372726 Report a problem | ||
| 3/25/2026 | Price change | $1,389,990-0.7%$283/sqft |
Source: Stellar MLS #O6372726 Report a problem | ||
| 3/10/2026 | Price change | $1,399,990-0.4%$286/sqft |
Source: Stellar MLS #O6372726 Report a problem | ||
| 2/18/2026 | Price change | $1,405,040+2.3%$287/sqft |
Source: Stellar MLS #O6372726 Report a problem | ||
| 1/31/2026 | Price change | $1,374,040+0.7%$280/sqft |
Source: Stellar MLS #O6372726 Report a problem | ||
| 1/22/2026 | Price change | $1,364,040-7.7%$278/sqft |
Source: Stellar MLS #O6372726 Report a problem | ||
| 1/10/2026 | Listed for sale | $1,477,310$301/sqft |
Source: Stellar MLS #O6372726 Report a problem | ||
Public tax history
Tax history is unavailable.
Neighborhood: 32771
Nearby homes

- $1,150,5405 bd5 ba3.4k sqft415 Marina Louis Point, Sanford, FL 32771Sold
- $3,298,020-- bd-- ba-- sqft8100 W State Road 46, Sanford, FL 32771Off Market
- $1,389,9905 bd6 ba4.9k sqft448 Marina Louis Point, Sanford, FL 32771New Construction
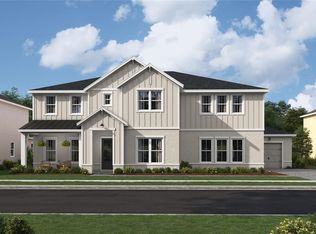
- $1,139,9905 bd4 ba3.4k sqft400 Marina Louis Point, Sanford, FL 32771New Construction
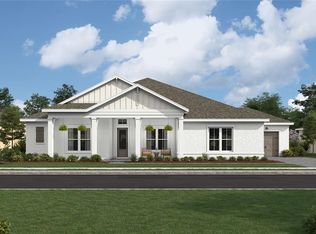
- $1,389,9905 bd6 ba4.9k sqft428 Marina Louis Point, Sanford, FL 32771New Construction
- $1,199,9905 bd4 ba3.4k sqft423 Marina Louis Point #26, Sanford, FL 32771New Construction
- $1,259,9905 bd5 ba4.2k sqft424 Marina Louis Point, Sanford, FL 32771New Construction
- $147,000-- bd-- ba-- sqft403 Marina Louis Point, Sanford, FL 32771Off Market
Nearby schools
GreatSchools rating
- 9/10Wilson Elementary SchoolGrades: PK-5Distance: 2.8 mi
- 6/10Markham Woods Middle SchoolGrades: 6-8Distance: 2.6 mi
- 5/10Seminole High SchoolGrades: 9-12Distance: 7.7 mi
Schools provided by the listing agent
- Middle: Markham Woods Middle
- High: Seminole High
Source: Stellar MLS. This data may not be complete. We recommend contacting the local school district to confirm school assignments for this home.
Get a cash offer in 3 minutes
Find out how much your home could sell for in as little as 3 minutes with a no-obligation cash offer.
Estimated market value
$1,297,200
Get a cash offer in 3 minutes
Find out how much your home could sell for in as little as 3 minutes with a no-obligation cash offer.
Estimated market value
$1,297,200
- Florida
- Seminole County
- Sanford
- 32771
- 419 MARINA LOUIS PLACE Unit 27
Nearby cities
Nearby zip codes
Other Sanford Topics
