Under Construction. .
New construction
Price cut: $30K (10/13)
$1,359,990
428 MARINA LOUIS POINT, SANFORD, FL 32771
5beds
4,903sqft
Single Family Residence
Built in 2026
0.38 Acres Lot
$1,345,700 Zestimate®
$277/sqft
$299/mo HOA
What's special
- 131 days
- 104
- 6
Zillow last checked:
Listing updated:
Listed by:
Richard Selikoff 201-741-7242,
K HOVNANIAN FLORIDA REALTY 321-263-2601
Source: Stellar MLS,MLS#: O6415637 Originating MLS: Orlando Regional
Originating MLS: Orlando Regional
Facts & features
Interior
Bedrooms & bathrooms
- Bedrooms: 5
- Bathrooms: 6
- Full bathrooms: 5
- 1/2 bathrooms: 1
Rooms
- Room types: Breakfast Room Separate, Den/Library/Office, Family Room, Dining Room, Utility Room, Loft, Storage Rooms
Primary bedroom
- Features: Dual Sinks, En Suite Bathroom, Exhaust Fan, Rain Shower Head, Stone Counters, Tile Counters, Tub with Separate Shower Stall, Water Closet/Priv Toilet, Window/Skylight in Bath, Walk-In Closet(s)
- Level: Second
Bedroom 2
- Features: Walk-In Closet(s)
- Level: Second
Bedroom 3
- Features: Walk-In Closet(s)
- Level: Second
Bedroom 4
- Features: Walk-In Closet(s)
- Level: Second
Bedroom 5
- Features: Built-in Closet
- Level: First
Dining room
- Level: First
Great room
- Level: First
Kitchen
- Features: Breakfast Bar, Exhaust Fan, Kitchen Island, Stone Counters, Pantry
- Level: First
Loft
- Level: Second
Office
- Level: First
Heating
- Central
Cooling
- Central Air
Appliances
- Included: Convection Oven, Dishwasher, Disposal, Electric Water Heater, Exhaust Fan, Microwave, Range, Range Hood, Refrigerator
- Laundry: Electric Dryer Hookup, Laundry Room, Washer Hookup
Features
- Eating Space In Kitchen, High Ceilings, Kitchen/Family Room Combo, Living Room/Dining Room Combo, Open Floorplan, PrimaryBedroom Upstairs, Split Bedroom, Stone Counters, Thermostat, Tray Ceiling(s), Walk-In Closet(s)
- Flooring: Carpet, Ceramic Tile, Laminate
- Doors: Sliding Doors
- Has fireplace: No
Interior area
- Total structure area: 6,487
- Total interior livable area: 4,903 sqft
Property
Parking
- Total spaces: 3
- Parking features: Garage - Attached
- Attached garage spaces: 3
Features
- Levels: Two
- Stories: 2
- Exterior features: Irrigation System, Lighting, Sidewalk, Sprinkler Metered
Lot
- Size: 0.38 Acres
- Features: Cleared, Sidewalk
Details
- Parcel number: 2219295WJ00000080
- Zoning: PUD
- Special conditions: None
Construction
Type & style
- Home type: SingleFamily
- Property subtype: Single Family Residence
Materials
- Block, Wood Frame
- Foundation: Slab
- Roof: Shingle
Condition
- Under Construction
- New construction: Yes
- Year built: 2026
Details
- Builder model: RICHMOND LB
- Builder name: K. HOVNANIAN HOMES
Utilities & green energy
- Sewer: Public Sewer
- Water: Public
- Utilities for property: Cable Available, Electricity Connected, Phone Available, Public, Sewer Connected, Sprinkler Meter, Street Lights, Underground Utilities, Water Connected
Community & HOA
Community
- Features: Community Mailbox, Dog Park, Gated Community - No Guard, Sidewalks
- Pet fee: $0 monthly
- Subdivision: PRESERVE AT DEER LAKES
HOA
- Has HOA: Yes
- HOA fee: $299 monthly
- HOA name: EMPIRE MANAGEMENT
Location
- Region: Sanford
Financial & listing details
- Price per square foot: $277/sqft
- Annual tax amount: $2,011
- Date on market: 6/10/2026
- Cumulative days on market: 131 days
- Listing terms: Cash,Conventional,VA Loan
- Ownership: Fee Simple
- Total actual rent: 0
- Electric utility on property: Yes
- Road surface type: Paved, Asphalt
Estimated market value
$1,345,700
$1.28M - $1.41M
$4,784/mo
Price history
| Date | Event | Price |
|---|---|---|
| 10/13/2026 | Price change | $1,359,990-2.2%$277/sqft |
Source:  Stellar MLS #O6415637 Report a problem Stellar MLS #O6415637 Report a problem | ||
| 8/11/2026 | Price change | $1,389,990-0.7%$283/sqft |
Source: Stellar MLS #O6415637 Report a problem | ||
| 7/1/2026 | Price change | $1,399,990-0.6%$286/sqft |
Source: Stellar MLS #O6415637 Report a problem | ||
| 6/8/2026 | Price change | $1,407,770+0.7%$287/sqft |
Source:  K. Hovnanian Companies, LLC Report a problem K. Hovnanian Companies, LLC Report a problem | ||
| 6/6/2026 | Listed for sale | $1,397,770$285/sqft |
Source: K. Hovnanian Companies, LLC Report a problem | ||
Public tax history
Tax history is unavailable.
Monthly payment
Est. payment
Payment breakdown
Explore the cost of this home by adjusting the details. Changes won't be saved.Climate risks
Neighborhood: 32771
- $1,199,9905 bd4 ba3.4k sqft423 Marina Louis Point #26, Sanford, FL 32771Sold
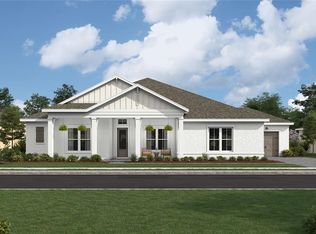
- $999,9905 bd4 ba3.4k sqft400 Marina Louis Point, Sanford, FL 32771New Construction
- $1,297,5505 bd5 ba4.9k sqft419 Marina Louis Pl #27, Sanford, FL 32771Sold
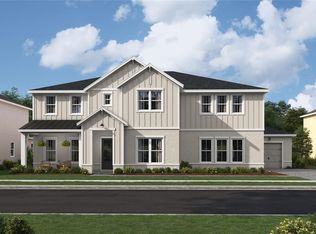
- $1,374,9905 bd6 ba4.9k sqft448 Marina Louis Point, Sanford, FL 32771New Construction
Similar homes
- $1,374,9905 bd6 ba4.9k sqft448 MARINA LOUIS POINT, SANFORD, FL 32771New Construction
 MLS ID #O6406356, Richard Selikoff, K HOVNANIAN FLORIDA REALTY. Stellar MLS
 - from $1,233,9905 bd5 ba4.2k sqftMontpelier Plan, Preserve at Deer Lakes, Sanford, FL 32771New Construction
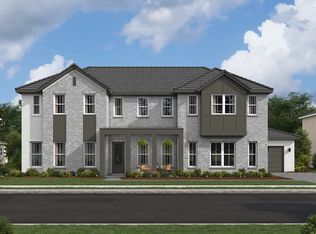 K. Hovnanian Companies, LLC
 - from $1,313,9905 bd6 ba4.9k sqftRichmond Plan, Preserve at Deer Lakes, Sanford, FL 32771New Construction
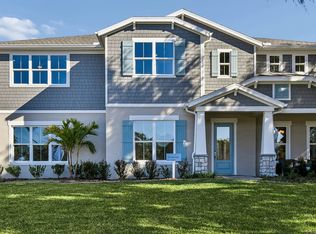 K. Hovnanian Companies, LLC
 - $1,199,9905 bd5 ba4.2k sqft424 MARINA LOUIS POINT, SANFORD, FL 32771New Construction
 MLS ID #O6393119, Richard Selikoff, K HOVNANIAN FLORIDA REALTY. Stellar MLS
 - $1,299,0005 bd7 ba4.6k sqft504 CINDER POINT, SANFORD, FL 32771For SaleMLS ID #O6426444, Claire Campbell, CHARLES RUTENBERG REALTY ORLANDO. Stellar MLS
- $999,9905 bd4 ba3.4k sqft400 MARINA LOUIS POINT, SANFORD, FL 32771New ConstructionStellar MLS
- $1,525,0004 bd5 ba4k sqft2246 SOARING EAGLE PLACE, LAKE MARY, FL 32746For SaleMLS ID #O6445487, Cynde Velez, APERTURE GLOBAL REAL ESTATE. Stellar MLS
- $1,595,0006 bd5 ba4.5k sqft1063 HENLEY DOWNS PLACE, LAKE MARY, FL 32746For SaleMLS ID #O6435903, Mel Bernstein, PREMIER SOTHEBYS INT'L REALTY. Stellar MLS
- $1,090,0005 bd4 ba4.1k sqft25622 HAWKS RUN LANE, SORRENTO, FL 32776For SaleMLS ID #O6413411, Kimberly Griffin, KELLER WILLIAMS REALTY AT THE PARKS. Stellar MLS
- $1,125,0006 bd5 ba5.2k sqft3367 CANYON GRAND POINT, LONGWOOD, FL 32779For SaleMLS ID #O6421932, Jeanine Louis, LLC, EXP REALTY LLC. Stellar MLS
- $895,9904 bd3 ba2.9k sqft25858 CROSSINGS BLUFF LANE, SORRENTO, FL 32776For SaleMLS ID #O6424986, Kayla DeVoogel, ORLANDO PROPERTY ADVISORS. Stellar MLS
- $799,0004 bd3 ba3k sqft25855 CROSSINGS BLUFF LANE, SORRENTO, FL 32776For SaleMLS ID #O6445346, Kim Diaz, CORCORAN PREMIER REALTY. Stellar MLS
- $839,0005 bd4 ba3.5k sqft31948 GEOFF WAY, SORRENTO, FL 32776For SaleMLS ID #G5114595, David Leo, PICKET FENCE REALTY LLC. Stellar MLS
- $1,425,9904 bd4 ba3.5k sqft3699 WOLVES CREEK PLACE, APOPKA, FL 32712New ConstructionStellar MLS
- $1,200,0004 bd4 ba3k sqft20280 SHORELINE RANCH LANE, UMATILLA, FL 32784New ConstructionMLS ID #O6416011, Ken Pozek, REAL BROKER, LLC. Stellar MLS
- $1,250,0005 bd4 ba3.4k sqft2609 ROSEMOND COURT, APOPKA, FL 32712New ConstructionMLS ID #O6409533, Michelle Johnson, REALTY COLLECTION. Stellar MLS
- $875,0005 bd4 ba4.1k sqft3600 SIMONTON PLACE, LAKE MARY, FL 32746For SaleMLS ID #O6415711, Kusam Bahl, COLDWELL BANKER REALTY. Stellar MLS
