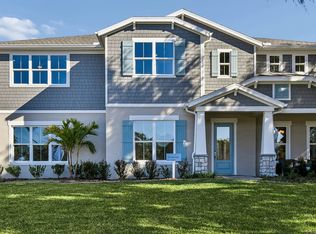
Under contract-accepting backup offers. Under Construction. Under Construction. Discover the NEWEST Luxurious gated community in Sanford. The Denver floor with designer enhancements features a beautiful Farmhouse architectural elevation with front porch. The vaulted ceiling welcomes you into a Great Room with oversized windows and 16' sliding glass door over looking your expansive backyard and preserve views. The gourmet kitchen with our LOOKS Farmhouse Palette features an expansive island, apron sink, GE Cafe appliances, and quartz counters. The home features 5 bedrooms/3.5 baths with a home office and activity room that can be used for any lifestyle needs. The primary suite features and expansive walk in closet next to the spa inspired bath with a freestanding tub and shower with added rain showerhead. Designed to embrace Florida outdoor living, the spacious covered patio and backyard provide ample space for pool and outdoor activities. The community is conveniently located to the top rated Seminole County Schools, Shopping, and major highways. We are also located in close proximity to Lake Mary & Sanford's business districts. Easy commute to Downtown as well as to beaches, and attractions. Come visit luxurious living.
Under contract
Price cut: $28K (5/19)
$1,199,990
423 MARINA LOUIS POINT #26, SANFORD, FL 32771
5beds
3,428sqft
:
Get pre-qualified$7,840/mo
Single Family Residence
Built in 2026
0.4 Acres Lot
$1,181,000 Zestimate®
$350/sqft
$299/mo HOA
What's special
Expansive islandHome officeQuartz countersActivity roomFront porchGe cafe appliancesGourmet kitchen
- 132 days |
- 43 |
- 0 |
Zillow last checked:
Listing updated:
Listed by:
Richard Selikoff 201-741-7242,
K HOVNANIAN FLORIDA REALTY 321-263-2601
Source: Stellar MLS,MLS#: O6393108 Originating MLS: Orlando Regional
Originating MLS: Orlando Regional
Facts & features
Interior
Bedrooms & bathrooms
- Bedrooms: 5
- Bathrooms: 4
- Full bathrooms: 3
- 1/2 bathrooms: 1
Rooms
- Room types: Den/Library/Office, Great Room, Utility Room
Primary bedroom
- Features: Ceiling Fan(s), Dual Sinks, En Suite Bathroom, Exhaust Fan, Multiple Shower Heads, Rain Shower Head, Split Vanities, Stone Counters, Tall Countertops, Tub with Separate Shower Stall, Water Closet/Priv Toilet, Walk-In Closet(s)
- Level: First
- Area: 304 Square Feet
- Dimensions: 19x16
Bedroom 2
- Features: Ceiling Fan(s), Walk-In Closet(s)
- Level: First
- Area: 143 Square Feet
- Dimensions: 13x11
Bedroom 3
- Features: Ceiling Fan(s), Walk-In Closet(s)
- Level: First
- Area: 143 Square Feet
- Dimensions: 13x11
Bedroom 4
- Features: Ceiling Fan(s), Walk-In Closet(s)
- Level: First
- Area: 156 Square Feet
- Dimensions: 13x12
Bedroom 5
- Features: Ceiling Fan(s), Walk-In Closet(s)
- Level: First
- Area: 156 Square Feet
- Dimensions: 13x12
Dining room
- Level: First
- Area: 228 Square Feet
- Dimensions: 12x19
Great room
- Features: Ceiling Fan(s)
- Level: First
- Area: 228 Square Feet
- Dimensions: 12x19
Great room
- Features: Ceiling Fan(s)
- Level: First
- Area: 228 Square Feet
- Dimensions: 12x19
Kitchen
- Features: Breakfast Bar, Kitchen Island, Stone Counters, Pantry
- Level: First
- Area: 225 Square Feet
- Dimensions: 25x9
Media room
- Features: Ceiling Fan(s)
- Level: First
- Area: 266 Square Feet
- Dimensions: 19x14
Office
- Features: Ceiling Fan(s)
- Level: First
- Area: 132 Square Feet
- Dimensions: 11x12
Heating
- Central
Cooling
- Central Air
Appliances
- Included: Oven, Convection Oven, Dishwasher, Disposal, Dryer, Electric Water Heater, Exhaust Fan, Microwave, Range, Range Hood, Refrigerator, Washer
- Laundry: Laundry Room
Features
- Ceiling Fan(s), Eating Space In Kitchen, High Ceilings, Kitchen/Family Room Combo, Open Floorplan, Split Bedroom, Stone Counters, Thermostat, Vaulted Ceiling(s), Walk-In Closet(s)
- Flooring: Ceramic Tile, Tile
- Doors: Sliding Doors
- Has fireplace: No
Interior area
- Total structure area: 4,514
- Total interior livable area: 3,428 sqft
Property
Parking
- Total spaces: 3
- Parking features: Driveway
- Attached garage spaces: 3
- Has uncovered spaces: Yes
Features
- Levels: One
- Stories: 1
- Patio & porch: Covered, Front Porch, Rear Porch
- Exterior features: Irrigation System, Lighting, Sidewalk
- Has view: Yes
- View description: Trees/Woods
Lot
- Size: 0.4 Acres
- Features: Cleared, Landscaped, Sidewalk
- Residential vegetation: Trees/Landscaped
Details
- Parcel number: 2219295WJ00000260
- Zoning: PUD
- Special conditions: None
Construction
Type & style
- Home type: SingleFamily
- Architectural style: Florida,Ranch
- Property subtype: Single Family Residence
Materials
- Block, Stucco, Wood Frame
- Foundation: Slab
- Roof: Shingle
Condition
- Under Construction
- New construction: Yes
- Year built: 2026
Details
- Builder model: Denver KB
- Builder name: K. Hovnanian Homes
Utilities & green energy
- Sewer: Public Sewer
- Water: Public
- Utilities for property: BB/HS Internet Available, Cable Available, Electricity Connected, Phone Available, Public, Sewer Connected, Sprinkler Meter, Street Lights, Underground Utilities, Water Connected
Community & HOA
Community
- Features: Deed Restrictions, Dog Park, Gated Community - No Guard, Irrigation-Reclaimed Water, Sidewalks
- Pet fee: $0 monthly
- Subdivision: PRESERVE AT DEER LAKES
HOA
- Has HOA: Yes
- HOA fee: $299 monthly
- HOA name: Empire Management
Location
- Region: Sanford
Financial & listing details
- Price per square foot: $350/sqft
- Annual tax amount: $2,010
- Date on market: 3/24/2026
- Cumulative days on market: 99 days
- Listing terms: Cash,Conventional,VA Loan
- Ownership: Fee Simple
- Total actual rent: 0
- Electric utility on property: Yes
- Road surface type: Paved, Asphalt
Estimated market value
$1,181,000
$1.12M - $1.24M
$3,922/mo
Price history
| Date | Event | Price |
|---|---|---|
| 7/8/2026 | Contingent | $1,199,990$350/sqft |
Source:  Stellar MLS #O6393108 Report a problem Stellar MLS #O6393108 Report a problem | ||
| 6/5/2026 | Pending sale | $1,199,990$350/sqft |
Source: Stellar MLS #O6393108 Report a problem | ||
| 5/19/2026 | Price change | $1,199,990-2.3%$350/sqft |
Source: Stellar MLS #O6393108 Report a problem | ||
| 5/2/2026 | Price change | $1,227,990-0.2%$358/sqft |
Source: Stellar MLS #O6393108 Report a problem | ||
| 3/25/2026 | Price change | $1,229,990-0.5%$359/sqft |
Source: Stellar MLS #O6393108 Report a problem | ||
| 3/24/2026 | Listed for sale | $1,235,990$361/sqft |
Source: Stellar MLS #O6393108 Report a problem | ||
Public tax history
Tax history is unavailable.
Monthly payment
Est. payment
Payment breakdown
Explore the cost of this home by adjusting the details. Changes won't be saved.Climate risks
Neighborhood: 32771
Nearby schools
GreatSchools rating
- 9/10Wilson Elementary SchoolGrades: PK-5Distance: 2.8 mi
- 6/10Markham Woods Middle SchoolGrades: 6-8Distance: 2.7 mi
- 5/10Seminole High SchoolGrades: 9-12Distance: 7.7 mi
Schools provided by the listing agent
- Elementary: Bentley Elementary
- Middle: Markham Woods Middle
- High: Seminole High
Source: Stellar MLS. This data may not be complete. We recommend contacting the local school district to confirm school assignments for this home.
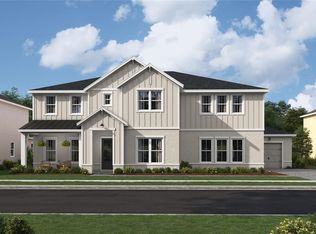
- $1,399,9905 bd6 ba4.9k sqft428 Marina Louis Point, Sanford, FL 32771New Construction

- $1,297,5505 bd5 ba4.9k sqft419 Marina Louis Pl #27, Sanford, FL 32771Sold
- $1,399,9905 bd6 ba4.9k sqft448 Marina Louis Point, Sanford, FL 32771New Construction
- $1,274,9905 bd5 ba4.2k sqft424 Marina Louis Point, Sanford, FL 32771New Construction
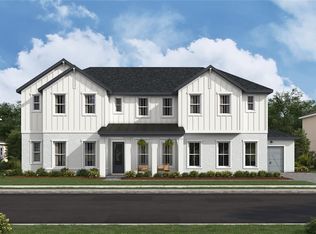
- $1,150,5405 bd5 ba3.4k sqft415 Marina Louis Point, Sanford, FL 32771Sold
- $3,298,020-- bd-- ba-- sqft8100 W State Road 46, Sanford, FL 32771Off Market
- $1,359,9905 bd6 ba4.3k sqft408 Marina Louis Point, Sanford, FL 32771New Construction
- $147,000-- bd-- ba-- sqft403 Marina Louis Point, Sanford, FL 32771Off Market
A local agent can set up tours, give advice and negotiate with sellers.
Similar homes
- $1,274,9905 bd5 ba4.2k sqft424 MARINA LOUIS POINT, SANFORD, FL 32771New Construction
 MLS ID #O6393119, Richard Selikoff, K HOVNANIAN FLORIDA REALTY. Stellar MLS
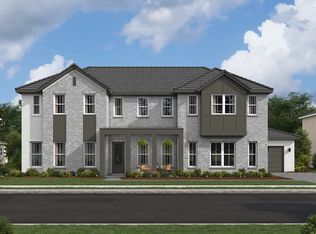
 - from $1,223,9905 bd5 ba4.2k sqftMontpelier Plan, Preserve at Deer Lakes, Sanford, FL 32771New Construction
 K. Hovnanian Companies, LLC

 - from $1,102,9905 bd4 ba3.4k sqftDenver Plan, Preserve at Deer Lakes, Sanford, FL 32771New Construction
 K. Hovnanian Companies, LLC
 - from $1,303,9905 bd6 ba4.9k sqftRichmond Plan, Preserve at Deer Lakes, Sanford, FL 32771New Construction
 K. Hovnanian Companies, LLC
 - from $1,380,0004 bd4 ba3.7k sqftMonroe Plan, Sylvan Trails, Sanford, FL 32771New ConstructionWJ Homes
- $999,9905 bd5 ba3.7k sqft1205 BASALT LANE, SANFORD, FL 32771New ConstructionStellar MLS
- $1,199,0004 bd4 ba2.9k sqft1438 W HARVARD STREET, ORLANDO, FL 32804For SaleMLS ID #O6410235, Caroline Hourani, KELLY PRICE & COMPANY LLC. Stellar MLS
- $1,150,0004 bd4 ba3.9k sqft9642 BEAR LAKE ROAD, APOPKA, FL 32703For SaleMLS ID #O6370986, Kristin Mazza, KELLER WILLIAMS HERITAGE REALTY. Stellar MLS
- $1,100,0005 bd4 ba3.2k sqft987 BRIGHTWATER CIRCLE, MAITLAND, FL 32751For SaleMLS ID #O6401747, Gale Milgrim, KELLER WILLIAMS WINTER PARK. Stellar MLS
- $1,250,0005 bd4 ba3.4k sqft2609 ROSEMOND COURT, APOPKA, FL 32712New ConstructionMLS ID #O6409533, Michelle Johnson, REALTY COLLECTION. Stellar MLS
- $775,0004 bd4 ba2.7k sqft1010 S ELM AVENUE, SANFORD, FL 32771New ConstructionMLS ID #O6408905, Laura Hope, COMPASS FLORIDA LLC. Stellar MLS
- $1,100,0004 bd2 ba2.2k sqft39251 COUNTY ROAD 439, UMATILLA, FL 32784New ConstructionMLS ID #G5114167, Daniela Patton, EXP REALTY LLC. Stellar MLS
- $1,599,0004 bd4 ba4.3k sqft3851 GRASSLAND LOOP, LAKE MARY, FL 32746For SaleMLS ID #O6415894, Ruby Margaret, CHARLES RUTENBERG REALTY ORLANDO. Stellar MLS
- $649,0004 bd3 ba2.9k sqft25499 HAWKS RUN LANE, SORRENTO, FL 32776For SaleMLS ID #G5105936, Kelly Monroe, LPT REALTY, LLC. Stellar MLS
- $1,250,0004 bd4 ba2.5k sqft1870 STAUNTON AVENUE, WINTER PARK, FL 32789New ConstructionMLS ID #O6391469, Vinny Lay, COMPASS FLORIDA LLC. Stellar MLS
- $945,9905 bd4 ba2.9k sqft26 BACKSPIN LANE, ORLANDO, FL 32804For SaleMLS ID #O6393751, Diana Gomez Nieto, PA, LPT REALTY, LLC. Stellar MLS
- $949,9003 bd3 ba3.1k sqft35629 SENECA RESERVE DRIVE, EUSTIS, FL 32736For SaleMLS ID #G5109600, Lauren Fickett, MORRIS REALTY AND INVESTMENTS. Stellar MLS
- $925,0004 bd4 ba2.6k sqft632 GAMEWELL AVENUE, MAITLAND, FL 32751For SaleMLS ID #O6422907, Padgett McCormick, KELLY PRICE & COMPANY LLC. Stellar MLS
- $625,0005 bd5 ba3.6k sqft700 ALBYON COURT, DEBARY, FL 32713For SaleMLS ID #O6418291, Omar Cotto, THE AGENCY FL. Stellar MLS
- $649,9994 bd4 ba2.6k sqft571 MASALO PLACE, LAKE MARY, FL 32746For SaleMLS ID #O6402366, Laura Diss, Q BOUTIQUE SPECIALTY REALTY INC. Stellar MLS
